Home back on the market due to no fault of the Seller. Welcome to 14 White Clay Drive, a home where every day feels like a retreat. Situated on a 1-acre lot overlooking a serene pond, this residence offers breathtaking, all season views. With a design that brings the outdoors in, every room offers a front-row seat to the scenery—including the main-level master suite, two enormous upstairs bedrooms, and even the finished walk-out lower level with its office/den and additional bedroom. Step inside and discover a unique floor plan showcasing an open grand room where the kitchen, dining area, and soaring-ceiling living room flow together into a warm and inviting space—ideal for both entertaining or enjoying quiet evenings at home. Expansive windows frame sweeping views of the pond and the surrounding woods, ensuring nature is always part of your backdrop. Recent updates mean you can move in with peace of mind with a new heat pump, new well pump, new septic system design, fresh interior paint, and new carpeting throughout. Large bedrooms, abundant closet space, and a spacious two-car garage add to the practicality of the home, complementing its spectacular setting. Imagine beginning your day watching the neighborhood swan glide across the water, and ending it with the sky painted in shades of pink and gold reflected in the pond below. Whether enjoying the dramatic perspectives from your decks, your many windows, or even a canoe on the water, this is a home that offers an experience as much as a residence. Septic system has been inspected by Abbadusky Environmental Services. All supporting documentation available upon request. Don’t miss the chance to own this one-of-a-kind property—schedule your private tour today.
Sold for $655,000
$655,000
14 White Clay Dr, Landenberg, PA 19350
4beds
3,514sqft
Single Family Residence
Built in 1989
1 Acres Lot
$669,700 Zestimate®
$186/sqft
$4,513 Estimated rent
Home value
$669,700
$630,000 - $717,000
$4,513/mo
Zestimate® history
Owner options
List your home for rent
$4,513/mo
Rent Zestimate®
Find your next renter with Zillow Rental Manager. Plus, with online applications, you can quickly screen prospective tenants – for free.
$4,513/mo
Rent Zestimate®
Refinance and save
$4,199/mo
Est. payment
Refinancing to a lower rate could help reduce your monthly payments and save thousands over the life of the loan.
$4,199/mo
Est. payment
Explore your selling options
Work with a Zillow partner agent
Leverage their expertise and Zillow's premium Showcase listings to get your home seen by more buyers.
Get startedList with your own agent
Get your home in front of millions of buyers by listing it on Zillow.
Learn how to do itSell it yourself
Take full control of how buyers see your home on Zillow by listing For Sale by Owner (FSBO).
List your homeWhat's special
Open grand roomOverlooking a serene pondExpansive windowsAbundant closet spaceLarge bedroomsBreathtaking all season views
Zillow last checked:
Listing updated:
Listed by:
Janet Patrick 302-273-0072,
Compass,
Listing Team: Team Patrick
Bought with:
Jim Rice, RS308675
Real of Pennsylvania
Source: Bright MLS,MLS#: PACT2109208
Facts & features
Interior
Bedrooms & bathrooms
- Bedrooms: 4
- Bathrooms: 4
- Full bathrooms: 3
- 1/2 bathrooms: 1
- Main level bathrooms: 2
- Main level bedrooms: 1
Rooms
- Room types: Living Room, Dining Room, Primary Bedroom, Bedroom 2, Bedroom 3, Bedroom 4, Kitchen, Den, Laundry, Bathroom 2, Bathroom 3, Attic, Primary Bathroom, Half Bath
Primary bedroom
- Level: Main
- Area: 350 Square Feet
- Dimensions: 15 X 14
Bedroom 2
- Level: Upper
- Area: 300 Square Feet
- Dimensions: 25 x 12
Bedroom 3
- Level: Upper
- Area: 270 Square Feet
- Dimensions: 18 x 15
Bedroom 4
- Level: Lower
- Area: 357 Square Feet
- Dimensions: 21 x 17
Primary bathroom
- Level: Main
- Area: 112 Square Feet
- Dimensions: 16 x 7
Bathroom 2
- Level: Upper
- Area: 84 Square Feet
- Dimensions: 14 x 6
Bathroom 3
- Level: Lower
- Area: 42 Square Feet
- Dimensions: 7 x 6
Other
- Features: Attic - Access Panel
- Level: Unspecified
Den
- Level: Lower
- Area: 384 Square Feet
- Dimensions: 24 x 16
Dining room
- Level: Main
- Area: 216 Square Feet
- Dimensions: 18 X 12
Half bath
- Level: Main
- Area: 24 Square Feet
- Dimensions: 6 x 4
Kitchen
- Features: Kitchen - Electric Cooking, Kitchen Island, Pantry, Double Sink
- Level: Main
- Area: 350 Square Feet
- Dimensions: 24 X 14
Laundry
- Level: Main
- Area: 42 Square Feet
- Dimensions: 7 x 6
Living room
- Features: Fireplace - Wood Burning
- Level: Main
- Area: 384 Square Feet
- Dimensions: 24 X 16
Heating
- Heat Pump, Forced Air, Electric
Cooling
- Central Air, Electric
Appliances
- Included: Cooktop, Self Cleaning Oven, Dishwasher, Disposal, Water Treat System, Electric Water Heater
- Laundry: Main Level, Laundry Room
Features
- Primary Bath(s), Kitchen Island, Ceiling Fan(s), Air Filter System, Dining Area, Cathedral Ceiling(s), 9'+ Ceilings, High Ceilings
- Flooring: Wood, Vinyl, Tile/Brick, Carpet
- Windows: Skylight(s)
- Basement: Full
- Number of fireplaces: 1
Interior area
- Total structure area: 3,514
- Total interior livable area: 3,514 sqft
- Finished area above ground: 2,714
- Finished area below ground: 800
Property
Parking
- Total spaces: 2
- Parking features: Inside Entrance, Garage Door Opener, Driveway, Attached, Other
- Attached garage spaces: 2
- Has uncovered spaces: Yes
Accessibility
- Accessibility features: None
Features
- Levels: Three
- Stories: 3
- Patio & porch: Deck
- Exterior features: Lighting
- Pool features: None
- Has view: Yes
- View description: Water
- Has water view: Yes
- Water view: Water
- Waterfront features: Pond
- Frontage length: Water Frontage Ft: 250
Lot
- Size: 1 Acres
- Features: Sloped, Open Lot, Wooded, Front Yard, Rear Yard, SideYard(s)
Details
- Additional structures: Above Grade, Below Grade
- Parcel number: 6007 0009.0400
- Zoning: RES
- Special conditions: Standard
Construction
Type & style
- Home type: SingleFamily
- Architectural style: Contemporary
- Property subtype: Single Family Residence
Materials
- Frame
- Foundation: Concrete Perimeter
- Roof: Asphalt,Shingle
Condition
- Excellent
- New construction: No
- Year built: 1989
Details
- Builder name: Wilkinson
Utilities & green energy
- Electric: Underground, Circuit Breakers
- Sewer: On Site Septic
- Water: Well
- Utilities for property: Cable Connected
Community & HOA
Community
- Security: Security System
- Subdivision: Broad Run
HOA
- Has HOA: No
Location
- Region: Landenberg
- Municipality: NEW GARDEN TWP
Financial & listing details
- Price per square foot: $186/sqft
- Tax assessed value: $211,680
- Annual tax amount: $9,193
- Date on market: 9/19/2025
- Listing agreement: Exclusive Right To Sell
- Listing terms: Conventional,Cash,VA Loan
- Inclusions: Please See Inclusions / Exclusions Sheet In Documents.
- Ownership: Fee Simple
Price history
| Date | Event | Price |
|---|---|---|
| 11/5/2025 | Sold | $655,000-0.7%$186/sqft |
Source:  Bright MLS #PACT2109208 Report a problem Bright MLS #PACT2109208 Report a problem | ||
| 10/10/2025 | Pending sale | $659,900$188/sqft |
Source: Bright MLS #PACT2109208 Report a problem | ||
| 10/5/2025 | Listed for sale | $659,900$188/sqft |
Source: Bright MLS #PACT2109208 Report a problem | ||
| 9/22/2025 | Pending sale | $659,900$188/sqft |
Source: Bright MLS #PACT2109208 Report a problem | ||
| 9/19/2025 | Listed for sale | $659,900+43.5%$188/sqft |
Source: Bright MLS #PACT2109208 Report a problem | ||
| 4/7/2004 | Sold | $460,000+43.3%$131/sqft |
Source: Public Record Report a problem | ||
| 5/3/1994 | Sold | $321,000$91/sqft |
Source: Public Record Report a problem | ||
Public tax history
| Year | Property taxes | Tax assessment |
|---|---|---|
| 2025 | $8,908 +2.7% | $211,680 |
| 2024 | $8,673 +5.8% | $211,680 |
| 2023 | $8,193 | $211,680 |
| 2022 | $8,193 +1.5% | $211,680 |
| 2021 | $8,074 +355.8% | $211,680 |
| 2020 | $1,772 -77.1% | $211,680 |
| 2019 | $7,734 +1.9% | $211,680 |
| 2018 | $7,593 +9899.4% | $211,680 |
| 2017 | $76 -93.7% | $211,680 |
| 2016 | $1,204 | $211,680 |
| 2015 | $1,204 | $211,680 |
| 2014 | $1,204 | $211,680 |
| 2013 | -- | $211,680 |
| 2012 | -- | $211,680 -30.3% |
| 2011 | -- | $303,610 |
| 2010 | -- | $303,610 |
| 2009 | -- | $303,610 |
| 2008 | -- | $303,610 |
| 2007 | -- | $303,610 |
| 2006 | -- | $303,610 |
| 2005 | -- | $303,610 |
| 2004 | -- | $303,610 |
| 2003 | -- | $303,610 |
| 2000 | -- | $303,610 |
Find assessor info on the county website
Neighborhood: 19350
Nearby homes
- $726,2004 bd2 ba3.2k sqft16 White Clay Dr, Landenberg, PA 19350Off Market
- $686,9003 bd3 ba2.7k sqft12 White Clay Dr, Landenberg, PA 19350Off Market
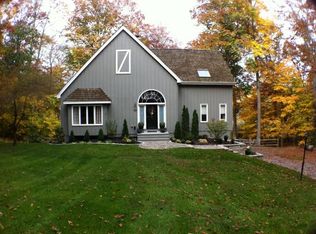
- $700,0003 bd2 ba3.1k sqft18 White Clay Dr, Landenberg, PA 19350Off Market
- $575,0003 bd3 ba2.9k sqft10 White Clay Dr, Landenberg, PA 19350Sold
- $625,0004 bd4 ba3.2k sqft2 Briarwood Ct, Landenberg, PA 19350Sold
- $806,8005 bd4 ba3.6k sqft23 White Clay Dr, Landenberg, PA 19350Off Market
- $699,4003 bd2 ba2.9k sqft21 White Clay Dr, Landenberg, PA 19350Off Market
- $674,9004 bd3 ba2.5k sqft20 White Clay Dr, Landenberg, PA 19350Off Market
Nearby schools
GreatSchools rating
- 8/10New Garden El SchoolGrades: 1-5Distance: 2.8 mi
- 8/10Kennett Middle SchoolGrades: 6-8Distance: 1.8 mi
- 6/10Kennett High SchoolGrades: 9-12Distance: 5.2 mi
Schools provided by the listing agent
- Elementary: New Garden
- Middle: Kennett
- High: Kennett
- District: Kennett Consolidated
Source: Bright MLS. This data may not be complete. We recommend contacting the local school district to confirm school assignments for this home.
Get a cash offer in 3 minutes
Find out how much your home could sell for in as little as 3 minutes with a no-obligation cash offer.
Estimated market value
$669,700
Get a cash offer in 3 minutes
Find out how much your home could sell for in as little as 3 minutes with a no-obligation cash offer.
Estimated market value
$669,700
- Pennsylvania
- Chester County
- Landenberg
- 19350
- 14 White Clay Dr
Nearby cities
Nearby zip codes
Other Landenberg Topics
