A beautiful parcel of land with Contemporary hillside retreat on 1 acre of land. This updated custom Wilkinson built hillside home is designed for those who appreciate both modern amenities and the serenity of nature. The 4-bedroom, 3.5 bath offers a first floor primary bedroom, with two walk-in closets, a vaulted ceiling, and an updated bath with double sinks and a spacious walk-in shower. The first floor offers plenty of natural light with hardwood floors, an open concept living area perfect for entertaining, with patio door leading to a large composite deck where you can relax and enjoy the seasons. The kitchen is equipped with modern conveniences, granite countertops, an island cooktop and ample cabinetry. The first floor features a laundry room and a oversized two car garage with openers and Tesla chargers. Added features, a two-story foyer that leads to the loft, an ideal space for an office, as well as a bedroom and a full bath or an additional bedroom. The lower level you will find a fireplace, two additional bedrooms, a bonus room used now used as an office or another bedroom , an updated full bath, and access to the second deck with view of trees, natural birch possibly 100+ years old. The home sits in a cul-de-sac, has a stream across the street, close to White Clay Reserve for hiking, and beautiful views of farmland with fields of crops and beautiful cows. You will love living in Broad Run we have the best of both worlds country living with easy access to local places of interest, shopping, restaurants and I95. I know I live in the area too.
Sold for $625,000
$625,000
2 Briarwood Ct, Landenberg, PA 19350
4beds
3,275sqft
Single Family Residence
Built in 1986
1 Acres Lot
$630,400 Zestimate®
$191/sqft
$4,080 Estimated rent
Home value
$630,400
$593,000 - $668,000
$4,080/mo
Zestimate® history
Owner options
List your home for rent
$4,080/mo
Rent Zestimate®
Find your next renter with Zillow Rental Manager. Plus, with online applications, you can quickly screen prospective tenants – for free.
$4,080/mo
Rent Zestimate®
Refinance and save
$4,009/mo
Est. payment
Refinancing to a lower rate could help reduce your monthly payments and save thousands over the life of the loan.
$4,009/mo
Est. payment
Explore your selling options
Work with a Zillow partner agent
Leverage their expertise and Zillow's premium Showcase listings to get your home seen by more buyers.
Get startedList with your own agent
Get your home in front of millions of buyers by listing it on Zillow.
Learn how to do itSell it yourself
Take full control of how buyers see your home on Zillow by listing For Sale by Owner (FSBO).
List your homeWhat's special
Contemporary hillside retreatFirst floor primary bedroomStream across the streetModern conveniencesModern amenitiesOversized two car garageSerenity of nature
Zillow last checked:
Listing updated:
Listed by:
Cheryl August 302-981-9617,
Weichert Realtors Cornerstone
Bought with:
Faith Pancoast, RS374044
Coldwell Banker Realty
April Pancoast, RS0038244
Coldwell Banker Realty
Source: Bright MLS,MLS#: PACT2109450
Facts & features
Interior
Bedrooms & bathrooms
- Bedrooms: 4
- Bathrooms: 4
- Full bathrooms: 3
- 1/2 bathrooms: 1
- Main level bathrooms: 2
- Main level bedrooms: 1
Rooms
- Room types: Living Room, Dining Room, Primary Bedroom, Bedroom 2, Bedroom 3, Bedroom 4, Kitchen, Foyer, Laundry, Other, Office, Recreation Room, Utility Room, Bathroom 2, Bathroom 3, Attic, Primary Bathroom, Half Bath
Primary bedroom
- Features: Attached Bathroom, Walk-In Closet(s)
- Level: Main
- Area: 315 Square Feet
- Dimensions: 21 X 15
Bedroom 2
- Level: Lower
- Area: 255 Square Feet
- Dimensions: 17 X 15
Bedroom 3
- Level: Lower
- Area: 132 Square Feet
- Dimensions: 11 X 12
Bedroom 4
- Level: Upper
- Area: 256 Square Feet
- Dimensions: 16 X 16
Primary bathroom
- Level: Main
- Area: 110 Square Feet
- Dimensions: 11 X 10
Bathroom 2
- Level: Lower
Bathroom 3
- Level: Upper
- Area: 45 Square Feet
- Dimensions: 5 X 9
Other
- Level: Upper
- Area: 245 Square Feet
- Dimensions: 7 X 35
Dining room
- Level: Main
- Area: 165 Square Feet
- Dimensions: 15 X 11
Foyer
- Features: Flooring - HardWood
- Level: Main
- Area: 168 Square Feet
- Dimensions: 14 X 12
Half bath
- Level: Main
Kitchen
- Features: Breakfast Nook, Granite Counters, Flooring - HardWood, Kitchen Island, Kitchen - Electric Cooking, Pantry
- Level: Main
- Area: 140 Square Feet
- Dimensions: 10 X 14
Laundry
- Level: Main
- Area: 63 Square Feet
- Dimensions: 7 X 9
Living room
- Features: Fireplace - Wood Burning
- Level: Main
- Area: 234 Square Feet
- Dimensions: 26 X 9
Office
- Level: Lower
- Area: 195 Square Feet
- Dimensions: 13 X 15
Other
- Features: Flooring - Concrete
- Level: Main
- Area: 460 Square Feet
- Dimensions: 20 X 23
Recreation room
- Features: Fireplace - Wood Burning
- Level: Lower
- Area: 361 Square Feet
- Dimensions: 19 X 19
Utility room
- Level: Lower
- Area: 168 Square Feet
- Dimensions: 12 X 14
Heating
- Forced Air, Propane
Cooling
- Central Air, Electric
Appliances
- Included: Built-In Range, Down Draft, Dishwasher, Dryer, ENERGY STAR Qualified Refrigerator, Oven/Range - Electric, Washer, Water Heater
- Laundry: Main Level, Laundry Room
Features
- Attic, Soaking Tub, Bathroom - Stall Shower, Bathroom - Walk-In Shower, Ceiling Fan(s), Combination Kitchen/Living, Entry Level Bedroom, Open Floorplan, Eat-in Kitchen, Kitchen Island, Recessed Lighting, Walk-In Closet(s)
- Flooring: Hardwood, Carpet, Ceramic Tile, Wood
- Doors: Sliding Glass
- Windows: Skylight(s), Transom
- Basement: Finished
- Number of fireplaces: 2
- Fireplace features: Glass Doors, Wood Burning
Interior area
- Total structure area: 3,275
- Total interior livable area: 3,275 sqft
- Finished area above ground: 2,025
- Finished area below ground: 1,250
Property
Parking
- Total spaces: 6
- Parking features: Garage Door Opener, Inside Entrance, Other, Electric Vehicle Charging Station(s), Attached, Driveway
- Attached garage spaces: 2
- Uncovered spaces: 4
- Details: Garage Sqft: 506
Accessibility
- Accessibility features: None
Features
- Levels: Three
- Stories: 3
- Patio & porch: Deck
- Exterior features: Extensive Hardscape
- Pool features: None
- Has view: Yes
- View description: Garden, Trees/Woods, Street
Lot
- Size: 1 Acres
- Features: Backs to Trees, Corner Lot, Front Yard, No Thru Street, Wooded, Rear Yard, SideYard(s), Near National Park
Details
- Additional structures: Above Grade, Below Grade
- Parcel number: 6008 0001.2800
- Zoning: R-10
- Special conditions: Standard
Construction
Type & style
- Home type: SingleFamily
- Architectural style: Contemporary
- Property subtype: Single Family Residence
Materials
- Frame
- Foundation: Concrete Perimeter
- Roof: Asbestos Shingle
Condition
- Excellent
- New construction: No
- Year built: 1986
Details
- Builder name: Wilkinson
Utilities & green energy
- Electric: Circuit Breakers
- Sewer: On Site Septic
- Water: Well
- Utilities for property: Propane, Cable Available, Cable
Community & HOA
Community
- Security: Smoke Detector(s), Fire Sprinkler System
- Subdivision: Broad Run
HOA
- Has HOA: No
Location
- Region: Landenberg
- Municipality: NEW GARDEN TWP
Financial & listing details
- Price per square foot: $191/sqft
- Tax assessed value: $201,780
- Annual tax amount: $8,763
- Date on market: 9/19/2025
- Listing agreement: Exclusive Right To Sell
- Listing terms: Cash,Conventional,FHA 203(b),VA Loan
- Inclusions: Washer / Dryer In Laundry Room, And Refrigerator
- Exclusions: Personal Property
- Ownership: Fee Simple
Price history
| Date | Event | Price |
|---|---|---|
| 3/6/2026 | Sold | $625,000-1.6%$191/sqft |
Source:  Bright MLS #PACT2109450 Report a problem Bright MLS #PACT2109450 Report a problem | ||
| 1/8/2026 | Pending sale | $635,000$194/sqft |
Source: Bright MLS #PACT2109450 Report a problem | ||
| 1/8/2026 | Contingent | $635,000$194/sqft |
Source: Bright MLS #PACT2109450 Report a problem | ||
| 10/14/2025 | Price change | $635,000-2.3%$194/sqft |
Source: Bright MLS #PACT2109450 Report a problem | ||
| 9/19/2025 | Listed for sale | $650,000-1.5%$198/sqft |
Source: Bright MLS #PACT2109450 Report a problem | ||
| 9/6/2025 | Listing removed | $660,000$202/sqft |
Source: Bright MLS #PACT2092996 Report a problem | ||
| 8/15/2025 | Price change | $660,000-0.8%$202/sqft |
Source: Bright MLS #PACT2092996 Report a problem | ||
| 6/27/2025 | Price change | $665,000-1.5%$203/sqft |
Source: Bright MLS #PACT2092996 Report a problem | ||
| 3/15/2025 | Listed for sale | $675,000+70.1%$206/sqft |
Source: Bright MLS #PACT2092996 Report a problem | ||
| 4/12/2017 | Sold | $396,900+0.3%$121/sqft |
Source: Public Record Report a problem | ||
| 3/6/2017 | Pending sale | $395,900$121/sqft |
Source: Keller Williams Real Estate-West Chester #6924826 Report a problem | ||
| 2/9/2017 | Listed for sale | $395,900+5.6%$121/sqft |
Source: Keller Williams Real Estate-West Chester #6924826 Report a problem | ||
| 6/9/2016 | Listing removed | $374,900$114/sqft |
Source: BHHS Fox & Roach #6643382 Report a problem | ||
| 5/3/2016 | Price change | $374,900-2.6%$114/sqft |
Source: BHHS Fox & Roach #6643382 Report a problem | ||
| 4/14/2016 | Price change | $384,900-1.3%$118/sqft |
Source: BHHS Fox & Roach #6643382 Report a problem | ||
| 2/18/2016 | Price change | $389,900-1.3%$119/sqft |
Source: BHHS Fox & Roach #6643382 Report a problem | ||
| 9/17/2015 | Price change | $394,900+12.9%$121/sqft |
Source: BHHS Fox & Roach #6643382 Report a problem | ||
| 9/15/2015 | Listed for sale | $349,900+2.9%$107/sqft |
Source: BHHS Fox & Roach #6643382 Report a problem | ||
| 8/28/2001 | Sold | $339,900$104/sqft |
Source: Public Record Report a problem | ||
Public tax history
| Year | Property taxes | Tax assessment |
|---|---|---|
| 2025 | $8,492 +2.7% | $201,780 |
| 2024 | $8,267 +5.8% | $201,780 |
| 2023 | $7,810 | $201,780 |
| 2022 | $7,810 +1.5% | $201,780 |
| 2021 | $7,696 +355.7% | $201,780 |
| 2020 | $1,689 -77.1% | $201,780 |
| 2019 | $7,372 +1.9% | $201,780 |
| 2018 | $7,237 +9900.6% | $201,780 |
| 2017 | $72 -94.3% | $201,780 |
| 2016 | $1,263 | $201,780 |
| 2015 | $1,263 | $201,780 |
| 2014 | $1,263 | $201,780 |
| 2013 | -- | $201,780 -36.6% |
| 2012 | -- | $318,420 |
| 2011 | -- | $318,420 |
| 2010 | -- | $318,420 |
| 2009 | -- | $318,420 |
| 2008 | -- | $318,420 |
| 2007 | -- | $318,420 |
| 2006 | -- | $318,420 |
| 2005 | -- | $318,420 |
| 2004 | -- | $318,420 |
| 2003 | -- | $318,420 |
| 2000 | -- | $318,420 |
Find assessor info on the county website
Neighborhood: 19350
Nearby homes
- $795,6005 bd4 ba4k sqft4 Briarwood Ct, Landenberg, PA 19350Off Market
- $812,4005 bd4 ba3.6k sqft23 White Clay Dr, Landenberg, PA 19350Off Market
- $700,6003 bd3 ba2.7k sqft12 White Clay Dr, Landenberg, PA 19350Off Market
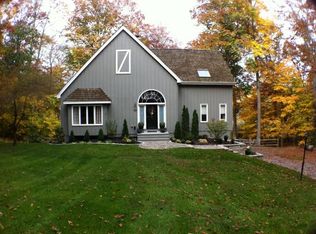
- $670,0003 bd3 ba3.7k sqft9 White Clay Dr, Landenberg, PA 19350Sold

- $575,0003 bd3 ba2.9k sqft10 White Clay Dr, Landenberg, PA 19350Sold
- $716,9004 bd2 ba2.8k sqft1 Briarwood Ct, Landenberg, PA 19350Off Market
- $747,2004 bd3 ba4.4k sqft6 Briarwood Ct, Landenberg, PA 19350Off Market
- $655,0004 bd4 ba3.5k sqft14 White Clay Dr, Landenberg, PA 19350Sold
Nearby schools
GreatSchools rating
- 8/10New Garden El SchoolGrades: 1-5Distance: 2.8 mi
- 8/10Kennett Middle SchoolGrades: 6-8Distance: 1.8 mi
- 6/10Kennett High SchoolGrades: 9-12Distance: 5.2 mi
Schools provided by the listing agent
- District: Kennett Consolidated
Source: Bright MLS. This data may not be complete. We recommend contacting the local school district to confirm school assignments for this home.
Get a cash offer in 3 minutes
Find out how much your home could sell for in as little as 3 minutes with a no-obligation cash offer.
Estimated market value
$630,400
Get a cash offer in 3 minutes
Find out how much your home could sell for in as little as 3 minutes with a no-obligation cash offer.
Estimated market value
$630,400
- Pennsylvania
- Chester County
- Landenberg
- 19350
- 2 Briarwood Ct
Nearby cities
Nearby zip codes
Other Landenberg Topics
