This "Custom Wilkinson built home" is proudly presented by sellers to buyer (s) who are looking for an extremely well kept contemporary home with 3 bedrooms each with their own bathroom, on 1 acre + private wooded lot. Multi-level decks, screened porch and a multitude of windows and french doors offer stunning views of the Chester County country side. Sounds of babbling brook and nature is all around. All rooms are large, bright and cheerful. A large center hall opens up to a beautiful, family room with wood ceilings, skylights, stone wall, large windows for viewing backyard and wildlife. The stone, heated floor compliments this room off beautifully. In the last seven years the sellers have added the family room with heated floors, redid the back of the roof with the family room addition, updated the kitchen, 3 bathrooms and front door replaced the water pump, tanks and water softener, replaced the HVAC with high-efficiency heat pump with propane gas back up, added gutters on whole house, built the shed and steps off the deck, house and deck were painted this year, rebuilt the driveway and added the rock steps along it, added hardscaping retaining walls and walkway, new washer and dryer, rock wall installed around first floor fireplace, added insert to fireplace in basement and yes the property has two switchable drain fields for septic. Landenberg offers, great schools, beautiful country side, close to shopping and a fun life style with walking trails, Hockessin Athletic Club, and restaurants.
Sold for $670,000
$670,000
9 White Clay Dr, Landenberg, PA 19350
3beds
3,747sqft
Single Family Residence
Built in 1987
1.1 Acres Lot
$681,800 Zestimate®
$179/sqft
$3,616 Estimated rent
Home value
$681,800
$641,000 - $723,000
$3,616/mo
Zestimate® history
Owner options
List your home for rent
$3,616/mo
Rent Zestimate®
Find your next renter with Zillow Rental Manager. Plus, with online applications, you can quickly screen prospective tenants – for free.
$3,616/mo
Rent Zestimate®
Refinance and save
$4,291/mo
Est. payment
Refinancing to a lower rate could help reduce your monthly payments and save thousands over the life of the loan.
$4,291/mo
Est. payment
Explore your selling options
Work with a Zillow partner agent
Leverage their expertise and Zillow's premium Showcase listings to get your home seen by more buyers.
Get startedList with your own agent
Get your home in front of millions of buyers by listing it on Zillow.
Learn how to do itSell it yourself
Take full control of how buyers see your home on Zillow by listing For Sale by Owner (FSBO).
List your homeWhat's special
Multi-level decksPrivate wooded lotStone wallHeated floorsScreened porch
Zillow last checked:
Listing updated:
Listed by:
Cheryl August 302-981-9617,
Weichert Realtors Cornerstone
Bought with:
Mr. Gary A Mercer SR., RS164185L
LPT Realty, LLC
Allie Insco, RS-0040254
LPT Realty, LLC
Source: Bright MLS,MLS#: PACT2112856
Facts & features
Interior
Bedrooms & bathrooms
- Bedrooms: 3
- Bathrooms: 3
- Full bathrooms: 3
- Main level bathrooms: 1
- Main level bedrooms: 1
Rooms
- Room types: Living Room, Dining Room, Primary Bedroom, Bedroom 2, Kitchen, Family Room, Bedroom 1, Laundry, Utility Room, Attic, Primary Bathroom, Full Bath
Primary bedroom
- Features: Flooring - Solid Hardwood
- Level: Upper
- Area: 286 Square Feet
- Dimensions: 22 x 13
Bedroom 1
- Features: Flooring - Carpet
- Level: Lower
- Area: 180 Square Feet
- Dimensions: 15 x 12
Bedroom 2
- Features: Balcony Access, Built-in Features, Walk-In Closet(s)
- Level: Main
- Area: 180 Square Feet
- Dimensions: 15 x 12
Primary bathroom
- Features: Flooring - Wood, Bathroom - Stall Shower, Soaking Tub
- Level: Upper
Other
- Features: Attic - Pull-Down Stairs, Attic - Floored
- Level: Upper
Dining room
- Features: Flooring - HardWood, Living/Dining Room Combo
- Level: Main
- Area: 156 Square Feet
- Dimensions: 13 x 12
Family room
- Features: Flooring - Heated, Flooring - Stone
- Level: Main
- Area: 270 Square Feet
- Dimensions: 18 x 15
Family room
- Features: Flooring - Carpet
- Level: Lower
- Area: 270 Square Feet
- Dimensions: 18 x 15
Other
- Features: Bathroom - Walk-In Shower
- Level: Main
Other
- Features: Flooring - Ceramic Tile
- Level: Lower
Kitchen
- Features: Double Sink, Kitchen - Electric Cooking, Granite Counters, Flooring - Stone, Kitchen Island, Pantry
- Level: Main
- Area: 196 Square Feet
- Dimensions: 14 x 14
Laundry
- Level: Main
Living room
- Features: Flooring - Stone, Fireplace - Wood Burning, Cathedral/Vaulted Ceiling
- Level: Main
- Area: 270 Square Feet
- Dimensions: 18 x 15
Utility room
- Level: Lower
Heating
- Heat Pump, Electric, Propane
Cooling
- Central Air, Electric
Appliances
- Included: Microwave, Built-In Range, Cooktop, Dishwasher, Dryer, Energy Efficient Appliances, ENERGY STAR Qualified Washer, ENERGY STAR Qualified Dishwasher, ENERGY STAR Qualified Freezer, Exhaust Fan, Humidifier, Ice Maker, Double Oven, Oven, Oven/Range - Electric, Refrigerator, Washer, Water Heater, Water Treat System
- Laundry: Main Level, Washer/Dryer Hookups Only, Laundry Room
Features
- Additional Stairway, Air Filter System, Attic, Soaking Tub, Bathroom - Stall Shower, Bathroom - Tub Shower, Bathroom - Walk-In Shower, Breakfast Area, Built-in Features, Combination Dining/Living, Dining Area, Family Room Off Kitchen, Ceiling Fan(s), Curved Staircase, Entry Level Bedroom, Exposed Beams, Open Floorplan, Kitchen - Country, Kitchen Island, Primary Bath(s), Upgraded Countertops, Walk-In Closet(s), Cathedral Ceiling(s), Dry Wall, Plaster Walls
- Flooring: Carpet, Hardwood, Heated, Stone, Tile/Brick, Wood
- Doors: French Doors, Sliding Glass
- Windows: Screens, Skylight(s), Sliding, Vinyl Clad, Wood Frames, Stain/Lead Glass
- Basement: Connecting Stairway,Partial,Finished,Garage Access,Heated,Improved,Interior Entry,Exterior Entry,Concrete,Space For Rooms,Walk-Out Access,Windows
- Number of fireplaces: 2
- Fireplace features: Equipment, Glass Doors, Insert, Mantel(s), Screen, Stone, Wood Burning
Interior area
- Total structure area: 3,747
- Total interior livable area: 3,747 sqft
- Finished area above ground: 2,747
- Finished area below ground: 1,000
Property
Parking
- Total spaces: 6
- Parking features: Garage Faces Side, Garage Door Opener, Inside Entrance, Storage, Basement, Built In, Asphalt, Private, Attached, Driveway
- Attached garage spaces: 2
- Uncovered spaces: 4
Accessibility
- Accessibility features: 2+ Access Exits, Accessible Hallway(s), >84" Garage Door, Accessible Electrical and Environmental Controls, Doors - Swing In, Low Pile Carpeting
Features
- Levels: Three
- Stories: 3
- Patio & porch: Deck, Patio, Porch, Screened
- Exterior features: Extensive Hardscape, Lighting, Chimney Cap(s), Flood Lights, Storage, Stone Retaining Walls, Balcony
- Pool features: None
- Fencing: Partial,Split Rail,Wood
- Has view: Yes
- View description: Creek/Stream, Garden, Panoramic, Scenic Vista, Trees/Woods
- Has water view: Yes
- Water view: Creek/Stream
Lot
- Size: 1.1 Acres
- Features: Backs to Trees, Front Yard, Landscaped, Wooded, Rear Yard, Secluded, Stream/Creek, Vegetation Planting, Slope Side, Mixed Soil Type
Details
- Additional structures: Above Grade, Below Grade
- Parcel number: 6008 0001.3400
- Zoning: R1
- Special conditions: Standard
Construction
Type & style
- Home type: SingleFamily
- Architectural style: Contemporary
- Property subtype: Single Family Residence
Materials
- Frame
- Foundation: Block, Crawl Space
- Roof: Shake
Condition
- Excellent
- New construction: No
- Year built: 1987
Details
- Builder name: Wilkinson
Utilities & green energy
- Sewer: On Site Septic
- Water: Well
Community & HOA
Community
- Security: Carbon Monoxide Detector(s), Fire Alarm, Main Entrance Lock, Motion Detectors, Smoke Detector(s)
- Subdivision: Broad Run
HOA
- Has HOA: No
Location
- Region: Landenberg
- Municipality: NEW GARDEN TWP
Financial & listing details
- Price per square foot: $179/sqft
- Tax assessed value: $227,150
- Annual tax amount: $9,865
- Date on market: 11/13/2025
- Listing agreement: Exclusive Right To Sell
- Listing terms: Cash,Conventional,FHA 203(b),VA Loan
- Inclusions: Refrigerator, Washer / Dryer
- Exclusions: Foyer Nest Light Fixture
- Ownership: Fee Simple
- Road surface type: Paved
Price history
| Date | Event | Price |
|---|---|---|
| 12/16/2025 | Sold | $670,000+3.1%$179/sqft |
Source:  Bright MLS #PACT2112856 Report a problem Bright MLS #PACT2112856 Report a problem | ||
| 11/17/2025 | Pending sale | $650,000$173/sqft |
Source: Bright MLS #PACT2112856 Report a problem | ||
| 11/13/2025 | Listed for sale | $650,000+73.3%$173/sqft |
Source: Bright MLS #PACT2112856 Report a problem | ||
| 10/20/2014 | Sold | $375,000-2.6%$100/sqft |
Source: Public Record Report a problem | ||
| 7/11/2014 | Listing removed | $385,000$103/sqft |
Source: Berkshire Hathaway HomeServices Fox & Roach, Realtors #6375940 Report a problem | ||
| 6/24/2014 | Price change | $385,000-1%$103/sqft |
Source: Berkshire Hathaway HomeServices Fox & Roach, Realtors #6375940 Report a problem | ||
| 5/28/2014 | Price change | $389,000-2.5%$104/sqft |
Source: Berkshire Hathaway HomeServices Fox & Roach, Realtors #6375940 Report a problem | ||
| 4/26/2014 | Listed for sale | $399,000-4.8%$106/sqft |
Source: BHHS Fox & Roach-Hockessin #6375940 Report a problem | ||
| 12/6/2013 | Listing removed | $419,000$112/sqft |
Source: Berkshire Hathaway HomeServices Fox & Roach, Realtors #6283915 Report a problem | ||
| 9/28/2013 | Listed for sale | $419,000$112/sqft |
Source: Prudential Fox and Roach #6283915 Report a problem | ||
Public tax history
| Year | Property taxes | Tax assessment |
|---|---|---|
| 2025 | $9,559 +2.7% | $227,150 |
| 2024 | $9,307 +5.8% | $227,150 |
| 2023 | $8,792 | $227,150 |
| 2022 | $8,792 +1.5% | $227,150 |
| 2021 | $8,664 +398.3% | $227,150 +9.3% |
| 2020 | $1,739 -77.1% | $207,750 |
| 2019 | $7,591 +1.9% | $207,750 |
| 2018 | $7,452 +9899.4% | $207,750 |
| 2017 | $75 -93.4% | $207,750 |
| 2016 | $1,137 | $207,750 -27.5% |
| 2015 | $1,137 | $286,660 |
| 2014 | $1,137 | $286,660 |
| 2013 | -- | $286,660 |
| 2012 | -- | $286,660 |
| 2011 | -- | $286,660 |
| 2010 | -- | $286,660 |
| 2009 | -- | $286,660 |
| 2008 | -- | $286,660 |
| 2007 | -- | $286,660 |
| 2006 | -- | $286,660 |
| 2005 | -- | $286,660 |
| 2004 | -- | $286,660 |
| 2003 | -- | $286,660 |
| 2000 | -- | $286,660 |
Find assessor info on the county website
Neighborhood: 19350
Nearby homes
- $705,1004 bd3 ba3.3k sqft7 White Clay Dr, Landenberg, PA 19350Off Market
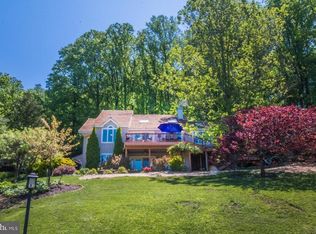
- $701,7004 bd2 ba2.8k sqft1 Briarwood Ct, Landenberg, PA 19350Off Market
- $575,0003 bd3 ba2.9k sqft10 White Clay Dr, Landenberg, PA 19350Sold
- $759,5004 bd3 ba4.1k sqft8 White Clay Dr, Landenberg, PA 19350Off Market
- $625,0004 bd4 ba3.2k sqft2 Briarwood Ct, Landenberg, PA 19350Sold
- $889,7004 bd4 ba3.9k sqft5 White Clay Dr, Landenberg, PA 19350Off Market
- $729,9004 bd4 ba4.2k sqft6 White Clay Dr, Landenberg, PA 19350Off Market
- $690,6003 bd3 ba2.7k sqft12 White Clay Dr, Landenberg, PA 19350Off Market
Nearby schools
GreatSchools rating
- 8/10New Garden El SchoolGrades: 1-5Distance: 2.7 mi
- 8/10Kennett Middle SchoolGrades: 6-8Distance: 1.8 mi
- 6/10Kennett High SchoolGrades: 9-12Distance: 5.1 mi
Schools provided by the listing agent
- Elementary: New Garden
- High: Kennett
- District: Kennett Consolidated
Source: Bright MLS. This data may not be complete. We recommend contacting the local school district to confirm school assignments for this home.
Get a cash offer in 3 minutes
Find out how much your home could sell for in as little as 3 minutes with a no-obligation cash offer.
Estimated market value
$681,800
Get a cash offer in 3 minutes
Find out how much your home could sell for in as little as 3 minutes with a no-obligation cash offer.
Estimated market value
$681,800
- Pennsylvania
- Chester County
- Landenberg
- 19350
- 9 White Clay Dr
Nearby cities
Nearby zip codes
Other Landenberg Topics
