OPEN HOUSE SAT 13th Noon- 2! Set on 10 private wooded acres with mountain views and open lawn areas, this quality-built Vermont home combines traditional New England design with modern comfort and efficiency. Owned solar panels, radiant heat, a heat pump, fiber-optic internet, and an automatic standby generator contribute to year-round comfort, reliability, and low operating costs. Built in 2008, the home offers wide pine floors, many hand crafted built-ins, abundant natural light, and a warm, welcoming solid feel throughout. A gas fireplace flanked by bookcases anchors the living room, while the dining area opens to a three-season room with a wood stove, extending the summer season.The first floor includes a bedroom, full bath, and laundry, providing the choice of one-level living. The property is exceptionally equipped for hobbies, recreation, and storage, with an attached oversized two-car garage, insulated basement, detached heated studio/workshop, tractor and potting shed. The bonus spaces along with a four bedroom septic permit allow for future expansion. Established gardens and the homes thoughtful design layout create a private courtyard centered around a stone patio and fire pit. Covered porches provide sheltered vantage points for enjoying views, seasonal changes, and the quiet rhythms of country living. Located less than a mile from Weston Village Green, Weston Theater Company, Vermont Village store, and a new coffee shop/bakery in addition to miles of hiking trails in the Green Mountain National Forest. The property also offers convenient access to Bromley, Stratton, Magic, and Okemo ski areas and nearby access to VAST trails. A handsome Vermont property equally suited for year-round living, a Vermont getaway, or a work-from-home lifestyle. Video to come. All measurements approximate.
Active under contract
Listed by: Four Seasons Sotheby's Int'l Realty • Lavinia Lee Brown
$950,000
14 Wilde's Way, Weston, VT 05161
3beds
2,311sqft
Single Family Residence
Built in 2008
10.1 Acres Lot
$-- Zestimate®
$411/sqft
$-- HOA
What's special
Attached oversized two-car garageEstablished gardensRadiant heatInsulated basementWide pine floorsOpen lawn areasHeat pump
- 102 days
- 33
- 1
Zillow last checked:
Listing updated:
Listed by:
Lavinia Lee Brown,
Four Seasons Sotheby's Int'l Realty 802-297-8000,
Nancy Jensen,
Four Seasons Sotheby's Int'l Realty
Source: PrimeMLS,MLS#: 5094158
Facts & features
Interior
Bedrooms & bathrooms
- Bedrooms: 3
- Bathrooms: 2
- Full bathrooms: 1
- 3/4 bathrooms: 1
Heating
- Solar, Heat Pump, Radiant Floor, Gas Fireplace
Cooling
- Mini Split
Appliances
- Included: Dishwasher, Dryer, Gas Range, Refrigerator, Washer, Heat Pump Water Heater
- Laundry: 1st Floor Laundry
Features
- Dining Area, Kitchen/Dining, Soaking Tub, Walk-In Closet(s)
- Flooring: Softwood, Tile
- Windows: Blinds, Screens
- Basement: Concrete,Concrete Floor,Insulated,Interior Stairs,Storage Space,Unfinished,Interior Access,Basement Stairs,Interior Entry
- Number of fireplaces: 1
- Fireplace features: Gas, 1 Fireplace
Interior area
- Total structure area: 3,879
- Total interior livable area: 2,311 sqft
- Finished area above ground: 2,311
- Finished area below ground: 0
Video & virtual tour
Property
Parking
- Total spaces: 2
- Parking features: Crushed Stone, Gravel, Auto Open, Direct Entry, Driveway, Garage, Electric Vehicle Charging Station(s), Attached
- Garage spaces: 2
- Has uncovered spaces: Yes
Accessibility
- Accessibility features: 1st Floor 3/4 Bathroom, 1st Floor Bedroom, 1st Floor Hrd Surfce Flr, 1st Floor Laundry
Features
- Levels: 1.75
- Stories: 1.75
- Patio & porch: Patio, Porch, Covered Porch, Enclosed Porch, Screened Porch
- Exterior features: Building, Garden, Other, Storage
- Has view: Yes
- View description: Mountain(s)
Lot
- Size: 10.1 Acres
- Features: Country Setting, Other, Sloped, Subdivided, Views, Wooded, Near Shopping, Near Skiing, Near Snowmobile Trails, Rural
Details
- Additional structures: Barn(s), Outbuilding
- Parcel number: 73223310457
- Zoning description: Weston
- Other equipment: Standby Generator
Construction
Type & style
- Home type: SingleFamily
- Architectural style: Cape
- Property subtype: Single Family Residence
Materials
- Wood Frame, Wood Siding
- Foundation: Poured Concrete
- Roof: Asphalt Shingle
Condition
- New construction: No
- Year built: 2008
Utilities & green energy
- Electric: 200+ Amp Service, Generator, Underground
- Sewer: 1000 Gallon, Leach Field, On-Site Septic Exists, Pump Up, Septic Tank
- Utilities for property: Propane
Community & HOA
Community
- Security: Carbon Monoxide Detector(s), Smoke Detector(s)
Location
- Region: Weston
Financial & listing details
- Price per square foot: $411/sqft
- Tax assessed value: $715,800
- Annual tax amount: $9,558
- Date on market: 6/11/2026
- Listing terms: Cash,Conventional
- Road surface type: Unpaved
Estimated market value
Not available
Estimated sales range
Not available
Not available
Price history
| Date | Event | Price |
|---|---|---|
| 6/11/2026 | Listed for sale | $950,000+104.3%$411/sqft |
Source:  PrimeMLS #5094158 Report a problem PrimeMLS #5094158 Report a problem | ||
| 8/19/2013 | Sold | $465,000+1062.5%$201/sqft |
Source: Public Record Report a problem | ||
| 12/30/2008 | Sold | $40,000-75.8%$17/sqft |
Source: Public Record Report a problem | ||
| 9/20/2007 | Sold | $165,000$71/sqft |
Source: Public Record Report a problem | ||
Public tax history
| Year | Property taxes | Tax assessment |
|---|---|---|
| 2025 | $10,126 | $715,800 +60.8% |
| 2024 | -- | $445,030 |
| 2023 | -- | $445,030 |
| 2022 | -- | $445,030 |
| 2021 | -- | $445,030 |
| 2020 | -- | $445,030 |
| 2019 | -- | $445,030 |
| 2018 | -- | $445,030 |
| 2017 | -- | $445,030 |
| 2016 | -- | $445,030 +9900.7% |
| 2015 | -- | $4,450 |
| 2014 | -- | $4,450 +2% |
| 2013 | -- | $4,364 |
Find assessor info on the county website
Monthly payment
Est. payment
Payment breakdown
Explore the cost of this home by adjusting the details. Changes won't be saved.Climate risks
Neighborhood: 05161
Nearby schools
Schools provided by the listing agent
- Elementary: Flood Brook Union School
- Middle: Flood Brook Union School
- District: Taconic and Green Regional
Source: PrimeMLS. This data may not be complete. We recommend contacting the local school district to confirm school assignments for this home.
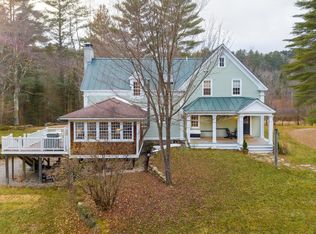
Similar homes
- $895,0003 bd3 ba3k sqft192 Vermont Route 100, Weston, VT 05161Active
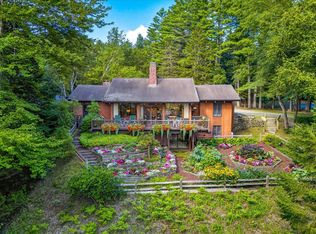 MLS ID #5106920, Lavinia Lee Brown. PrimeMLS
 - $645,0003 bd1 ba2.3k sqft74 Moses Pond Road, Weston, VT 05161Active
 MLS ID #5107376, Bob Maisey. PrimeMLS
 - $695,0004 bd4 ba2.5k sqft294 Dale Road, Weston, VT 05161Active
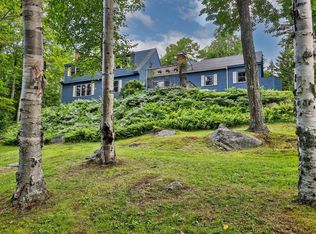 MLS ID #5106961, Steve Stettler. PrimeMLS
 - $509,0004 bd3 ba2.5k sqft231 VT Route 100, Weston, VT 05161Active
 MLS ID #5108175, Margretta Fischer. PrimeMLS
