Skip main navigation
Closed
  • Listed by: Four Seasons Sotheby's Int'l Realty
    Bought with: Cummings & Co
    $842,000

    20 Wildes Way, Weston, VT 05161

    3beds
    2,792sqft
    Single Family Residence
    Built in 1999
    10.01 Acres Lot
    $946,300 Zestimate®
    $302/sqft
    $4,526 Estimated rent

    Home value

    $946,300

    $880,000 - $1.02M

    $4,526/mo

    Zestimate® history
    Loading
    Loading...

    Owner options

    List your home for rent

    $4,526/mo

    Rent Zestimate®

    Find your next renter with Zillow Rental Manager. Plus, with online applications, you can quickly screen prospective tenants – for free.

    Learn more

    $4,526/mo

    Rent Zestimate®

    Refinance and save

    $4,949/mo

    Est. payment

    Refinancing to a lower rate could help reduce your monthly payments and save thousands over the life of the loan.

    See today's rates

    $4,949/mo

    Est. payment

    Explore your selling options

    Work with a Zillow partner agent

    Leverage their expertise and Zillow's premium Showcase listings to get your home seen by more buyers.

    Get started

    List with your own agent

    Get your home in front of millions of buyers by listing it on Zillow.

    Learn how to do it

    Sell it yourself

    Take full control of how buyers see your home on Zillow by listing For Sale by Owner (FSBO).

    List your home

    What's special

    Wood stovesStanding seam roofAmple closetsVermont country storeQuintessential village greenLarge utility areaSeparate media
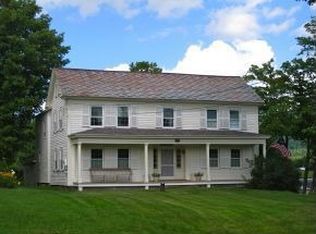
    Starting Sat 11/25 1-3 Open Hse. Escape the cold and snow inside this wondrously handsome Weston home. The glow and radiant heat of wood fires anchor the living areas with fireplaces, wood stoves and even a rustic outside fireplace on the stone patio. Conversation flows from the kitchen through the dining and living areas with the fireplace front and center. A three season room with french glass doors serves to extend the gathering area or create an intimate separate space. Bedrooms are upstairs with alternate main level options and the finished walk-out area on the lower level offers separate media and game area. With great walking, hiking, snowshoeing from your doorstep and set amongst four of Vermont's desirable ski mountains, your Vermont adventure home awaits you. Weston is renown for its summer theater, quintessential Village Green, Vermont Country Store with Kinhaven Music concerts are just up the road. Not a season or a time when this gentle home would not delight you upon arrival as a primary or a vacation home. High quality workmanship and warm wood detail is apparent throughout. A brand new deck, a patio, two covered porches and simple plantings anticipate the outdoor living season. Ample closets, pantry and large utility area offer storage while a generator and standing seam roof give you peace of mind. This hi-posted cape marries traditions of yesteryear with today’s feel and function. Offered furnished and turnkey. Did I mention the splendor of the fall foliage…

    Zillow last checked:

    Listing updated:

    Listed by:

    Nancy Jensen,

    Four Seasons Sotheby's Int'l Realty 802-297-8000,

    Lavinia Lee Brown,

    Four Seasons Sotheby's Int'l Realty

    Bought with:

    Lisa Kelley

    Cummings & Co

    Source: PrimeMLS,MLS#: 4978317MLS Logo

    Facts & features

    Interior

    Bedrooms & bathrooms
    • Bedrooms: 3
    • Bathrooms: 3
    • Full bathrooms: 2
    • 3/4 bathrooms: 1
    Heating
    • Oil, Wood, Baseboard, Hot Water, Wood Stove
    Cooling
    • None
    Appliances
    • Included: Dishwasher, Disposal, Dryer, Microwave, Gas Range, Refrigerator, Washer, Domestic Water Heater, Oil Water Heater
    • Laundry: In Basement
    Features
    • Cathedral Ceiling(s), Ceiling Fan(s), Hearth, Kitchen Island, Living/Dining, Primary BR w/ BA, Natural Light, Natural Woodwork, Indoor Storage, Smart Thermostat
    • Flooring: Carpet, Tile, Wood
    • Windows: Skylight(s)
    • Basement: Concrete Floor,Full,Partially Finished,Interior Stairs,Storage Space,Walkout,Walk-Out Access
    • Has fireplace: Yes
    • Fireplace features: Wood Burning
    Interior area
    • Total structure area: 3,780
    • Total interior livable area: 2,792 sqft
    • Finished area above ground: 2,436
    • Finished area below ground: 356

    Property

    Parking
    • Parking features: Circular Driveway, Shared Driveway, Gravel
    Features
    • Levels: Two
    • Stories: 2
    • Patio & porch: Porch
    • Exterior features: Deck, Shed
    • Frontage length: Road frontage: 189
    Lot
    • Size: 10.01 Acres
    • Features: Country Setting, Open Lot, Wooded
    Details
    • Additional structures: Outbuilding
    • Parcel number: 73223310539
    • Zoning description: residential
    • Other equipment: Standby Generator

    Construction

    Type & style
    • Home type: SingleFamily
    • Property subtype: Single Family Residence
    Materials
    • Wood Frame, Clapboard Exterior, Shake Siding, Wood Siding
    • Foundation: Pillar/Post/Pier, Poured Concrete
    • Roof: Standing Seam
    Condition
    • New construction: No
    • Year built: 1999

    Utilities & green energy

    • Electric: 200+ Amp Service
    • Sewer: Septic Tank
    • Utilities for property: Cable, Underground Utilities

    Community & neighborhood

    Security
    • Security features: Security, Security System
    Location
    • Region: Weston

    Price history

    DateEventPrice
    2/16/2024Sold$842,000-0.9%$302/sqft
    Source: PrimeMLS #4978317 Report a problem
    1/2/2024Contingent$850,000$304/sqft
    Source: PrimeMLS #4978317 Report a problem
    11/21/2023Listed for sale$850,000+83.8%$304/sqft
    Source: PrimeMLS #4978317 Report a problem
    12/20/2019Sold$462,500-1.6%$166/sqft
    Source: PrimeMLS #4785033 Report a problem
    11/11/2019Listed for sale$470,000-5.1%$168/sqft
    Source: TPW Real Estate #4785033 Report a problem
    4/2/2013Listing removed$495,000$177/sqft
    Source: Josiah Allen Real Estate inc. #4094750 Report a problem
    12/19/2012Listed for sale$495,000$177/sqft
    Source: Josiah Allen Real Estate inc. #4094750 Report a problem

    Public tax history

    YearProperty taxesTax assessment
    2024-- $429,910
    2023-- $429,910
    2022-- $429,910
    2021-- $429,910
    2020-- $429,910
    2019-- $429,910
    2018-- $429,910
    2017-- $429,910
    2016-- $429,910 +9900.2%
    2015-- $4,299 +0%
    2014-- $4,298 0%
    2013-- $4,299
    2012-- $4,299
    2011-- $4,299
    2010-- $4,299
    2009-- $4,299
    2008-- $4,299
    2007-- $4,299
    2006-- $4,299 +30.4%
    2003$5,127 $3,297

    Find assessor info on the county website

    Neighborhood: 05161

    Nearby schools

    GreatSchools rating
    Schools provided by the listing agent
    • Elementary: Flood Brook Union School
    • Middle: Flood Brook Union School
    • District: Taconic and Green Regional

    Source: PrimeMLS. This data may not be complete. We recommend contacting the local school district to confirm school assignments for this home.

    Get pre-qualified for a loan
    At Zillow Home Loans, we can pre-qualify you in as little as 5 minutes with no impact to your credit score.

    An equal housing lender. NMLS #10287.