Charming Home at 14 Williams Street, Barnegat, NJ
Overview: Discover your dream home in this beautifully built residence featuring 4 bedrooms and 3.5 bathrooms, perfect for comfort and convenience. With a finished basement, an inviting inground pool with an elephant cover, and a host of recent upgrades, this property is an ideal retreat for relaxation and entertaining.
Key Features:
* Location:
* Nestled on a serene street in Barnegat, this home offers a peaceful atmosphere while being just a short walk from excellent schools, making it perfect for families.
* Convenient access to major highways for easy commuting.
Barnegat is known for its welcoming community, beautiful parks, and proximity to the Jersey Shore. The excellent school system is within walking distance, making it convenient for families. Enjoy local shops, restaurants, and recreational activities, making this home not just a place to live, but a lifestyle to embrace.
Sold for $749,000
$749,000
14 Williams Street, Barnegat, NJ 08005
4beds
2,222sqft
Single Family Residence
Built in 2001
0.64 Acres Lot
$749,900 Zestimate®
$337/sqft
$4,565 Estimated rent
Home value
$749,900
$682,000 - $825,000
$4,565/mo
Zestimate® history
Owner options
List your home for rent
$4,565/mo
Rent Zestimate®
Find your next renter with Zillow Rental Manager. Plus, with online applications, you can quickly screen prospective tenants – for free.
$4,565/mo
Rent Zestimate®
Refinance and save
$5,167/mo
Est. payment
Refinancing to a lower rate could help reduce your monthly payments and save thousands over the life of the loan.
$5,167/mo
Est. payment
Explore your selling options
Work with a Zillow partner agent
Leverage their expertise and Zillow's premium Showcase listings to get your home seen by more buyers.
Get startedList with your own agent
Get your home in front of millions of buyers by listing it on Zillow.
Learn how to do itSell it yourself
Take full control of how buyers see your home on Zillow by listing For Sale by Owner (FSBO).
List your homeWhat's special
Finished basementRecent upgrades
Zillow last checked:
Listing updated:
Listed by:
Linda Byer 908-783-7129,
EXP Realty
Bought with:
Linda Byer, 2672050
EXP Realty
Source: MoreMLS,MLS#: 22618843
Facts & features
Interior
Bedrooms & bathrooms
- Bedrooms: 4
- Bathrooms: 4
- Full bathrooms: 3
- 1/2 bathrooms: 1
Rooms
- Room types: Bonus Room
Bedroom
- Description: #2
- Area: 143.52
- Dimensions: 10.4 x 13.8
Bedroom
- Description: #3
- Area: 136.8
- Dimensions: 11.4 x 12
Bedroom
- Description: #4
- Area: 141.6
- Dimensions: 12 x 11.8
Other
- Area: 200.6
- Dimensions: 11.8 x 17
Breakfast
- Area: 128
- Dimensions: 10 x 12.8
Dining room
- Area: 133.12
- Dimensions: 10.4 x 12.8
Family room
- Area: 225.6
- Dimensions: 18.8 x 12
Garage
- Description: two cars
- Area: 396
- Dimensions: 19.8 x 20
Kitchen
- Area: 84.24
- Dimensions: 10.4 x 8.1
Living room
- Area: 168
- Dimensions: 12 x 14
Other
- Description: in primary room
- Area: 84.24
- Dimensions: 7.8 x 10.8
Heating
- Natural Gas, Hot Water, Forced Air, Heat Pump, 2 Zoned Heat
Cooling
- Electric, Heat Pump, Multi Units, Central Air, 2 Zoned AC
Features
- Eat-in Kitchen, Recessed Lighting
- Doors: Bilco Style Doors
- Basement: Ceilings - High,Flood Vent,Full,Heated,Walk-Out Access
- Attic: Attic,Pull Down Stairs
Interior area
- Total structure area: 2,222
- Total interior livable area: 2,222 sqft
Property
Parking
- Total spaces: 2
- Parking features: Open, Asphalt, Double Wide Drive, Driveway, On Street
- Attached garage spaces: 2
- Has uncovered spaces: Yes
Features
- Stories: 2
- Exterior features: Storage, Swimming, Lighting
- Has private pool: Yes
- Pool features: Concrete, Covered, In Ground, Pool Equipment, Self Cleaner, Vinyl
Lot
- Size: 0.64 Acres
- Dimensions: 110 x 274
- Features: Oversized, Irregular Lot, Land Locked, Wooded
Details
- Parcel number: 01001610400007
- Zoning description: Residential, Single Family, Neighborhood
Construction
Type & style
- Home type: SingleFamily
- Architectural style: A-Frame,Colonial
- Property subtype: Single Family Residence
Materials
- Foundation: Pillar/Post/Pier
- Roof: Timberline
Condition
- New construction: No
- Year built: 2001
Utilities & green energy
- Sewer: Public Sewer
Community & HOA
Community
- Subdivision: Brookville
HOA
- Has HOA: No
Location
- Region: Barnegat
Financial & listing details
- Price per square foot: $337/sqft
- Tax assessed value: $335,900
- Annual tax amount: $10,356
- Date on market: 6/22/2026
- Inclusions: Outdoor Lighting, AC Units, Washer, Window Treatments, Timer Thermostat, Blinds/Shades, Dishwasher, Dryer, Light Fixtures, Microwave, Stove, Stove Hood, Refrigerator, Screens, Attic Fan, Garbage Disposal, Gas Cooking
Price history
| Date | Event | Price |
|---|---|---|
| 8/12/2026 | Sold | $749,000$337/sqft |
Source:  MoreMLS #22618843 Report a problem MoreMLS #22618843 Report a problem | ||
| 6/29/2026 | Pending sale | $749,000$337/sqft |
Source: MoreMLS #22618843 Report a problem | ||
| 6/22/2026 | Listed for sale | $749,000+219.3%$337/sqft |
Source: MoreMLS #22618843 Report a problem | ||
| 1/4/2001 | Sold | $234,588$106/sqft |
Source: Public Record Report a problem | ||
Public tax history
| Year | Property taxes | Tax assessment |
|---|---|---|
| 2023 | $9,462 +0.5% | $335,900 |
| 2022 | $9,419 | $335,900 |
| 2021 | $9,419 +2% | $335,900 |
| 2020 | $9,237 +0.8% | $335,900 |
| 2019 | $9,167 +1.7% | $335,900 |
| 2018 | $9,016 +5.7% | $335,900 +3.6% |
| 2017 | $8,526 +3.3% | $324,300 |
| 2016 | $8,257 +2.6% | $324,300 |
| 2015 | $8,046 +2.6% | $324,300 |
| 2014 | $7,838 +1.8% | $324,300 |
| 2013 | $7,699 -1% | $324,300 |
| 2012 | $7,773 -4.9% | $324,300 |
| 2011 | $8,177 +16.5% | $324,300 -24.8% |
| 2010 | $7,021 -0.2% | $431,500 |
| 2009 | $7,038 +2.3% | $431,500 |
| 2008 | $6,878 -7.8% | $431,500 +112.4% |
| 2007 | $7,462 +0.6% | $203,200 |
| 2006 | $7,415 | $203,200 |
| 2004 | -- | $203,200 |
| 2003 | -- | $203,200 |
| 2002 | -- | $203,200 |
Find assessor info on the county website
Neighborhood: 08005
Nearby homes
- $814,7004 bd4 ba2.7k sqft12 Williams St, Barnegat, NJ 08005Off Market
- $690,2004 bd3 ba2.4k sqft16 Williams St, Barnegat, NJ 08005Off Market
- $790,1005 bd3 ba2.9k sqft10 Williams St, Barnegat, NJ 08005Off Market
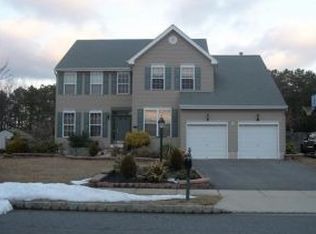
- $803,0004 bd3 ba3.2k sqft22 Janelle Dr, Barnegat, NJ 08005Off Market
- $718,4004 bd2 ba2.6k sqft18 Williams St, Barnegat, NJ 08005Off Market
- $515,7002 bd3 ba1.9k sqft65 Rose Hill Rd, Barnegat, NJ 08005Off Market
- $779,3005 bd4 ba3k sqft11 Williams St, Barnegat, NJ 08005Off Market
- $724,9004 bd2 ba2.9k sqft69 Rose Hill Rd, Barnegat, NJ 08005Sold
Nearby schools
GreatSchools rating
- 4/10Robert L Horbelt Elementary SchoolGrades: 5-6Distance: 0.5 mi
- 4/10Russell O Brackman Middle SchoolGrades: 7-8Distance: 0.6 mi
- 3/10Barnegat High SchoolGrades: 9-12Distance: 0.7 mi
Schools provided by the listing agent
- Elementary: Cecil Collins
- Middle: Russ Brackman
- High: Barnegat High
Source: MoreMLS. This data may not be complete. We recommend contacting the local school district to confirm school assignments for this home.
Get a cash offer in 3 minutes
Find out how much your home could sell for in as little as 3 minutes with a no-obligation cash offer.
Estimated market value
$749,900
Get a cash offer in 3 minutes
Find out how much your home could sell for in as little as 3 minutes with a no-obligation cash offer.
Estimated market value
$749,900
- New Jersey
- Ocean County
- Barnegat
- 08005
- 14 Williams Street
