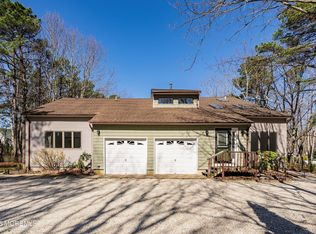
Tucked on 0.65 private acres in Barnegat-nearly double the typical lot in this price range-this property offers something most listings simply can't: real, suable space for living, working, and entertaining, with room to grow into whatever you need next. Originally built as a true mother/daughter (multi-generational) layout, the home's second living area was thoughtfully opened to create on expansive entertainment space with a cafe-style wet bar. The option to revert is still there: plumbing, gas, and electrical hookups for a full second kitchen remain in place, along with a second washer/dryer hookup downstairs (plus a separate washer/dryer already installed upstairs). For an in-law suite, or private guest wing the infrastructure is already done, no construction required. The main living areas offer 4 bedrooms and 2 full baths, plus an upgraded kitchen with modern countertops and generous storage and prep space. Outside, a sparkling saltwater pool anchors a fully fenced backyard- but the real showstopper is the two outbuildings, a rare find in this market: a 48X24 structure with a loft, currently set up as a workshop with room to park two cars front -to- back, and an 18X18 building with 16-foot ceilings offering further flexibility for storage, parking, or a serious car collection. Ample driveway parking completes the picture. Out front, custom pavers, a flagpole, and a covered porch complete the picture. this isn't just a bigger lot- its a property built to flex with whatever comes next.
Sold for $724,900
Zillow last checked:
Listing updated:
Bought with:
Traci Tarantola, 9908622
RE/MAX at Barnegat Bay - Manahawkin
Source: Bright MLS,MLS#: NJOC2041900
Price history
| Date | Event | Price |
|---|---|---|
| 8/24/2026 | Sold | $724,900$243/sqft |
Source:  Bright MLS #NJOC2041900 Report a problem Bright MLS #NJOC2041900 Report a problem | ||
| 7/13/2026 | Pending sale | $724,900$243/sqft |
Source:  MoreMLS #22612822 Report a problem MoreMLS #22612822 Report a problem | ||
| 5/18/2026 | Price change | $724,900-9.4%$243/sqft |
Source: MoreMLS #22612822 Report a problem | ||
| 5/4/2026 | Listed for sale | $799,900$268/sqft |
Source: MoreMLS #22612822 Report a problem | ||
| 5/2/2026 | Listing removed | $799,900$268/sqft |
Source: MoreMLS #22533178 Report a problem | ||
| 12/5/2025 | Price change | $799,900-8.6%$268/sqft |
Source: Bright MLS #NJOC2038086 Report a problem | ||
| 11/8/2025 | Listed for sale | $875,000+173.4%$294/sqft |
Source: Bright MLS #NJOC2038086 Report a problem | ||
| 8/19/2016 | Sold | $320,000-3%$107/sqft |
Source: MoreMLS #21601911 Report a problem | ||
| 7/14/2016 | Pending sale | $330,000$111/sqft |
Source: RE/MAX at Barnegat Bay Manahawkin #21601911 Report a problem | ||
| 6/16/2016 | Price change | $330,000-5.7%$111/sqft |
Source: RE/MAX at Barnegat Bay Manahawkin #21601911 Report a problem | ||
| 1/16/2016 | Listed for sale | $350,000+45.8%$117/sqft |
Source: RE/MAX at Barnegat Bay #21601911 Report a problem | ||
| 11/28/2001 | Sold | $240,000+108.7%$81/sqft |
Source: Public Record Report a problem | ||
| 10/19/1999 | Sold | $115,000$39/sqft |
Source: Public Record Report a problem | ||
Get a cash offer in 3 minutes
Find out how much your home could sell for in as little as 3 minutes with a no-obligation cash offer.
Estimated market value
$727,300
