Picture Perfect! Welcome to 14 Williams Street - Delightful walkway leads you to the charming front porch complete with swing. Enter renovated, updated and meticulously maintained traditional style home, located in the sought after Rockville Town area - blocks to shops, restaurants, parks, new Trader Joe's grocery store, library, and more! Commuter friendly location includes close by Rockville Metro, MARC train and easy access to I-270. The 2016 renovation includes an open concept kitchen that adjoins dining room area, a powder room ,new back hall configuration with excellent storage and rear door to deck and backyard. The main floor also features living and sitting rooms (or family room) with wood floors and wood trim. Upstairs features a primary bedroom suite with a spacious bedroom, walk-in closet, primary bathroom and an adjoining bonus room (with large closet ) suitable for many uses including home office. There are two additional bedrooms and a second full bath with claw foot tub on this level. The basement offers ample storage, several windows which add natural light, and a door which opens to gorgeous backyard. See also crawl space area. Gardener's delight! Manicured yard features a variety of pleasing trees, shrubs, flowers and herbs and bulbs (list available!) Large deck overlooks backyard and provides plenty of space for relaxing or entertaining. Updates/renovations include but not limited to: Kitchen renovation (2015-2016) with new powder room, hall closet and extra storage, house painted (2024), new front steps (composite deck material 2023), Simpson front door (2013), Simpson back door (2015), roof on house (2015-30 year shingles), shed roof and shed wood replaced and exterior painted (2024), new sewer line -in back yard- 2024, attic exhaust fan (2024), eleven new windows, Marvin (2010), three new windows, Marvin (2016), concrete parking pad (2009) and more!
Sold for $835,000
$835,000
14 Williams St, Rockville, MD 20850
3beds
1,820sqft
Single Family Residence
Built in 1927
9,541 Square Feet Lot
$847,100 Zestimate®
$459/sqft
$3,431 Estimated rent
Home value
$847,100
$779,000 - $923,000
$3,431/mo
Zestimate® history
Owner options
List your home for rent
$3,431/mo
Rent Zestimate®
Find your next renter with Zillow Rental Manager. Plus, with online applications, you can quickly screen prospective tenants – for free.
$3,431/mo
Rent Zestimate®
Refinance and save
$5,057/mo
Est. payment
Refinancing to a lower rate could help reduce your monthly payments and save thousands over the life of the loan.
$5,057/mo
Est. payment
Explore your selling options
Work with a Zillow partner agent
Leverage their expertise and Zillow's premium Showcase listings to get your home seen by more buyers.
Get startedList with your own agent
Get your home in front of millions of buyers by listing it on Zillow.
Learn how to do itSell it yourself
Take full control of how buyers see your home on Zillow by listing For Sale by Owner (FSBO).
List your homeWhat's special
Home officeRoof on houseGorgeous backyardNew front stepsWalk-in closetAmple storageShed wood
Zillow last checked:
Listing updated:
Listed by:
Kathleen Meyer 240-422-0765,
Rory S. Coakley Realty, Inc.
Bought with:
Denise Verburg, SP98360557
Compass
Source: Bright MLS,MLS#: MDMC2190364
Facts & features
Interior
Bedrooms & bathrooms
- Bedrooms: 3
- Bathrooms: 3
- Full bathrooms: 2
- 1/2 bathrooms: 1
- Main level bathrooms: 1
Basement
- Area: 910
Heating
- Forced Air, Natural Gas
Cooling
- Central Air, Electric
Appliances
- Included: Gas Water Heater
Features
- Basement: Partial,Exterior Entry
- Has fireplace: No
Interior area
- Total structure area: 2,730
- Total interior livable area: 1,820 sqft
- Finished area above ground: 1,820
- Finished area below ground: 0
Property
Parking
- Parking features: Driveway
- Has uncovered spaces: Yes
Accessibility
- Accessibility features: None
Features
- Levels: Three
- Stories: 3
- Pool features: None
Lot
- Size: 9,541 Square Feet
Details
- Additional structures: Above Grade, Below Grade
- Parcel number: 160400143405
- Zoning: R90
- Special conditions: Standard
Construction
Type & style
- Home type: SingleFamily
- Architectural style: Traditional
- Property subtype: Single Family Residence
Materials
- Frame
- Foundation: Slab, Crawl Space
Condition
- Excellent
- New construction: No
- Year built: 1927
Utilities & green energy
- Sewer: Public Sewer
- Water: Public
Community & HOA
Community
- Subdivision: Pt Rockville Twn Res 1
HOA
- Has HOA: No
Location
- Region: Rockville
- Municipality: City of Rockville
Financial & listing details
- Price per square foot: $459/sqft
- Tax assessed value: $626,733
- Annual tax amount: $8,388
- Date on market: 7/18/2025
- Listing agreement: Exclusive Right To Sell
- Ownership: Fee Simple
Price history
| Date | Event | Price |
|---|---|---|
| 11/14/2025 | Sold | $835,000-2.8%$459/sqft |
Source:  Bright MLS #MDMC2190364 Report a problem Bright MLS #MDMC2190364 Report a problem | ||
| 9/23/2025 | Contingent | $859,000$472/sqft |
Source: Bright MLS #MDMC2190364 Report a problem | ||
| 9/9/2025 | Price change | $859,000-2.3%$472/sqft |
Source: Bright MLS #MDMC2190364 Report a problem | ||
| 7/18/2025 | Listed for sale | $879,000+151.1%$483/sqft |
Source: Bright MLS #MDMC2190364 Report a problem | ||
| 2/10/2021 | Listing removed | -- |
Source: Zillow Rental Network Premium Report a problem | ||
| 1/5/2021 | Listed for rent | $2,950$2/sqft |
Source: Zillow Rental Network Premium Report a problem | ||
| 4/27/2017 | Listing removed | $2,950$2/sqft |
Source: Renters Warehouse Report a problem | ||
| 4/3/2017 | Listed for rent | $2,950+3.5%$2/sqft |
Source: Renters Warehouse Report a problem | ||
| 5/29/2016 | Listing removed | $2,850-4.8%$2/sqft |
Source: Long & Foster Real Estate, Inc. #MC9632259 Report a problem | ||
| 1/29/2016 | Listed for rent | $2,995$2/sqft |
Source: Long & Foster Real Estate, Inc. #MC9560424 Report a problem | ||
| 8/1/2001 | Sold | $350,000+47.3%$192/sqft |
Source: Public Record Report a problem | ||
| 12/3/1996 | Sold | $237,600$131/sqft |
Source: Public Record Report a problem | ||
Public tax history
| Year | Property taxes | Tax assessment |
|---|---|---|
| 2025 | $8,460 +10.3% | $626,733 +8.8% |
| 2024 | $7,669 +2% | $576,000 +1.5% |
| 2023 | $7,519 +4.4% | $567,233 +1.6% |
| 2022 | $7,202 +1.1% | $558,467 +1.6% |
| 2021 | $7,121 +0.5% | $549,700 +0.2% |
| 2020 | $7,087 +0.1% | $548,667 +0.4% |
| 2019 | $7,082 -0.5% | $546,600 |
| 2018 | $7,121 +1.2% | $546,600 +3.5% |
| 2017 | $7,036 +30% | $528,367 +3.6% |
| 2016 | $5,414 | $510,133 +3.7% |
| 2015 | $5,414 | $491,900 +1.6% |
| 2014 | $5,414 | $484,333 +1.6% |
| 2013 | -- | $476,767 +1.6% |
| 2012 | -- | $469,200 |
| 2011 | -- | $469,200 |
| 2010 | -- | $469,200 -19.7% |
| 2009 | -- | $584,110 +9.7% |
| 2008 | -- | $532,226 +10.8% |
| 2007 | -- | $480,343 +12.1% |
| 2006 | -- | $428,460 +13.8% |
| 2005 | -- | $376,596 +16% |
| 2004 | -- | $324,733 +19% |
| 2003 | -- | $272,870 +10.1% |
| 2002 | -- | $247,732 |
| 2001 | -- | $247,732 |
Find assessor info on the county website
Neighborhood: 20850
Nearby homes
- $753,100-- bd1 ba2k sqft12 Williams St, Rockville, MD 20850Off Market
- $814,200-- bd2 ba1.5k sqft16 Williams St, Rockville, MD 20850Off Market
- $675,800-- bd2 ba2.1k sqft227 Great Falls Rd, Rockville, MD 20850Off Market
- $646,1003 bd2 ba1.6k sqft10 Williams St, Rockville, MD 20850Off Market
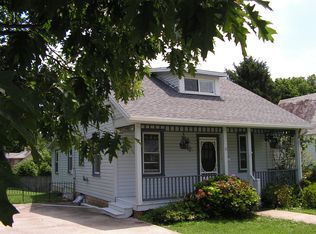
- $762,300-- bd2 ba2k sqft225 Great Falls Rd, Rockville, MD 20850Off Market
- $790,6005 bd3 ba2.1k sqft15 Williams St, Rockville, MD 20850Off Market
- $825,0003 bd2 ba1.3k sqft17 Williams St, Rockville, MD 20850Sold
- $826,9003 bd2 ba1.7k sqft11 Williams St, Rockville, MD 20850Off Market
Nearby schools
GreatSchools rating
- 7/10Beall Elementary SchoolGrades: PK-5Distance: 0.4 mi
- 9/10Julius West Middle SchoolGrades: 6-8Distance: 0.6 mi
- 8/10Richard Montgomery High SchoolGrades: 9-12Distance: 0.7 mi
Schools provided by the listing agent
- Elementary: Beall
- Middle: Julius West
- High: Richard Montgomery
- District: Montgomery County Public Schools
Source: Bright MLS. This data may not be complete. We recommend contacting the local school district to confirm school assignments for this home.
Get a cash offer in 3 minutes
Find out how much your home could sell for in as little as 3 minutes with a no-obligation cash offer.
Estimated market value
$847,100
Get a cash offer in 3 minutes
Find out how much your home could sell for in as little as 3 minutes with a no-obligation cash offer.
Estimated market value
$847,100
- Maryland
- Montgomery County
- Rockville
- 20850
- 14 Williams St
Nearby cities
Nearby neighborhoods
Nearby zip codes
Other Rockville Topics
