Skip main navigation
Off market
  • $4,864,800

    14 Wolfe St, Alexandria, VA 22314

    4beds
    8,812sqft
    Condo
    Built in 1993
    -- sqft lot
    $4,864,800 Zestimate®
    $552/sqft
    $7,388 Estimated rent

    Home value

    $4,864,800

    $4.28M - $5.55M

    $7,388/mo

    Zestimate® history
    Loading
    Loading...

    Owner options

    List your home for rent

    $7,388/mo

    Rent Zestimate®

    Find your next renter with Zillow Rental Manager. Plus, with online applications, you can quickly screen prospective tenants – for free.

    Learn more

    $7,388/mo

    Rent Zestimate®

    Refinance and save

    $24,417/mo

    Est. payment

    Refinancing to a lower rate could help reduce your monthly payments and save thousands over the life of the loan.

    See today's rates

    $24,417/mo

    Est. payment

    Explore your selling options

    Work with a Zillow partner agent

    Leverage their expertise and Zillow's premium Showcase listings to get your home seen by more buyers.

    Get started

    List with your own agent

    Get your home in front of millions of buyers by listing it on Zillow.

    Learn how to do it

    Sell it yourself

    Take full control of how buyers see your home on Zillow by listing For Sale by Owner (FSBO).

    List your home

    What's special

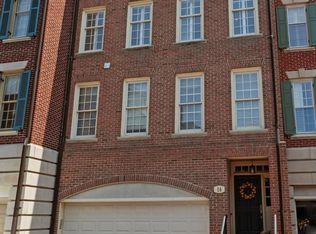
    This spectacular waterfront townhouse is perfectly located in historic Old Town, Alexandria, named one of the top five best small towns in America. With expansive Potomac River views from all five levels, this home is an oasis of calm and serenity, just three walkable blocks south of vibrant King Street. Enjoy watching sunrise over the river, boating activity during the day, and the festive lights of National Harbor in the evening. Situated in the meticulously manicured private neighborhood of Harborside, this home has been completely updated, remodeled, and renovated, with close attention to quality finishes. Featuring an elevator that services all five floors, it is not only elegant and classic, but comfortable and practical. Completing the appeal of waterfront living, a 40~boat slip in the adjoining marina is part of this offering.On the first level, the two-car garage is thoughtfully heated, while the sophisticated marble foyer sets the tone for the rest of the house. The entry level also features a welcoming Family Room with a gas fireplace. French doors open to the walled brick patio from which the wooden gate provides direct access to the waterfront pathway. The patio, bordered by gardens just readied for spring, is a perfect spot for al fresco dining and entertaining. A Powder Room and coat closet are also conveniently located on the ground level. The staircase with landing leads to the second floor, where morning sunlight streams through the Living Room~s four glass-paned doors, reflecting off the stunning water views. This spacious room has crown moulding, wood floors, and a gas fireplace with marble surround. Conducive to entertaining, the Living Room opens to the Dining area and gourmet chef's Kitchen, an inviting space for both cooking and conversation. The custom Kitchen features a large island, Sub-Zero French door refrigerator/freezer and wine storage unit, Wolf gas cooktop, electric convection oven and microwave, and Miele dishwasher. The second Powder Room is located on this level. Entered by double doors, the entire third floor of the house is dedicated to the Master Suite. The luxuriously-sized bedroom overlooks the Potomac, and features a peaceful sitting area with a gas fireplace. The elegant marble bathroom is finished with heated floors and towel rack, built-in vanity with lighted mirror, and a shower with two fixtures Nearby, a graceful soaking tub invites relaxation. A separate water closet, two walk-in closets with custom closet systems, and a well-placed laundry room complete this personal space. Welcome family or guests to two spacious en suite bedrooms, located on the fourth floor; each boasts generous closet space with built-in storage. A large, organized utility closet for household items is adjacent to the elevator on this level.The fifth floor offers a a variety of choice for its use. Currently a cozy den with TV, and space for games and crafts,this hideaway could easily be utilized as a fourth bedroom, office, or exercise area. This level features a large full bathroom, abundant closets and cubbies, two skylights, and a rough-in for a wet bar. East-facing sliding glass doors open onto a private balcony; with breathtaking views of the Capitol and Washington, DC, this is an enticing perch at the end of the day. Recessed and accent lighting has been added throughout the house, enhancing evening ambience. Custom cabinets and draperies, high-end lighting and plumbing fixtures, two-panel solid core doors, and beautiful stone and tile work all are indicative of the care and attention that have been given to this lovely renovation. Harborside , located in the sought-after southeast quadrant of Old Town, was built to blend seamlessly with the neighboring Federal and Colonial Revival homes. Adjacent, is the the newly redesigned Windmill Park, with a community dog park. A perfect offering!

    This property is off market, which means it's not currently listed for sale or rent on Zillow. This may be different from what's available on other websites or public sources.

    Facts & features

    Interior

    Bedrooms & bathrooms
    • Bedrooms: 4
    • Bathrooms: 6
    • Full bathrooms: 4
    • 1/2 bathrooms: 2
    Heating
    • Heat pump
    Cooling
    • Central
    Appliances
    • Included: Dishwasher, Dryer, Microwave, Refrigerator, Washer
    Features
    • Upgraded Countertops, Floor Plan - Open, Window Treatments, Master Bath(s), Crown Moldings, Recessed Lighting, Other, CeilngFan(s), Dining Area, Kitchen - Gourmet, Kitchen - Eat-In, Kitchen - Island, Combination Kitchen/Dining, Carpet
    • Flooring: Hardwood
    • Basement: Partially finished
    • Has fireplace: Yes
    Interior area
    • Total interior livable area: 8,812 sqft

    Property

    Parking
    • Parking features: Garage - Attached
    Features
    • Exterior features: Stone, Brick
    • Has view: Yes
    • View description: Water
    • Has water view: Yes
    • Water view: Water
    Details
    • Parcel number: 50624670

    Construction

    Type & style
    • Home type: Condo
    • Architectural style: Traditional
    Materials
    • masonry
    Condition
    • Year built: 1993

    Community & HOA

    Community
    • Features: On Site Laundry Available
    HOA
    • Has HOA: Yes
    • HOA fee: $80 monthly
    Location
    • Region: Alexandria

    Financial & listing details

    • Price per square foot: $552/sqft
    • Tax assessed value: $3,937,871
    • Annual tax amount: $44,695

    Price history

    DateEventPrice
    6/27/2019Sold$3,275,000$372/sqft
    Source: Long & Foster Broker Feed #VAAX227376_100 Report a problem
    4/21/2019Sold$3,275,000-1.2%$372/sqft
    Source: Agent Provided Report a problem
    4/9/2019Pending sale$3,315,000$376/sqft
    Source: Long & Foster Real Estate, Inc. #VAAX227376 Report a problem
    3/18/2019Listed for sale$3,315,000+476.5%$376/sqft
    Source: Long & Foster Real Estate, Inc. #VAAX227376 Report a problem
    7/31/2014Sold$575,000-79.8%$65/sqft
    Source: Public Record Report a problem
    3/19/2007Sold$2,850,000+111.1%$323/sqft
    Source: Public Record Report a problem
    12/22/1998Sold$1,350,000-3.6%$153/sqft
    Source: Public Record Report a problem
    2/4/1997Sold$1,400,000$159/sqft
    Source: Public Record Report a problem

    Public tax history

    YearProperty taxesTax assessment
    2026$44,695 +8%$3,937,871 +8%
    2025$41,384 +10%$3,646,177 +10%
    2024$37,622 +2.3%$3,314,707
    2023$36,793 $3,314,707
    2022$36,793 +9.7%$3,314,707 +10%
    2021$33,551 $3,013,369 +3%
    2020-- $2,925,602
    2019-- $2,925,602
    2018$24,575 -16.1%$2,925,602
    2017$29,284 $2,925,602 +4.2%
    2016$29,284 +8.3%$2,807,654 +8.3%
    2015$27,040 +5.3%$2,592,497 +5.3%
    2014$25,683 +6.6%$2,462,410
    2013$24,082 $2,462,410
    2012$24,082 $2,462,410
    2011$24,082 -3%$2,462,410 -3%
    2010$24,827 +6.1%$2,538,567 -2%
    2009$23,391 -0.6%$2,590,375 -7%
    2008$23,543 -3.8%$2,786,130 -5.6%
    2007$24,485 -3%$2,950,000 -4.7%
    2006$25,230 -21.8%$3,095,700 +2.6%
    2005$32,282 +8.2%$3,017,000 +8.2%
    2004$29,826 +12%$2,787,500 +12%
    2003$26,625 +127.8%$2,488,300 +8.5%
    2002$11,687 -41.9%$2,293,400 +21.9%
    2001$20,130 $1,881,300
    Find assessor info on the county website

    Neighborhood: Old Town

    Nearby schools

    GreatSchools rating
    Schools provided by the listing agent
    • District: ALEXANDRIA CITY PUBLIC SCHOOLS

    Source: The MLS. This data may not be complete. We recommend contacting the local school district to confirm school assignments for this home.

    Get a cash offer in 3 minutes
    Find out how much your home could sell for in as little as 3 minutes with a no-obligation cash offer.
    Estimated market value
    $4,864,800
    Get a cash offer in 3 minutes
    Find out how much your home could sell for in as little as 3 minutes with a no-obligation cash offer.
    Estimated market value
    $4,864,800