Skip main navigation
Off market
  • $4,393,000

    18 Wolfe St, Alexandria, VA 22314

    3beds
    4,620sqft
    SingleFamily
    Built in 1993
    -- sqft lot
    $4,393,000 Zestimate®
    $951/sqft
    $7,742 Estimated rent

    Home value

    $4,393,000

    $4.00M - $4.83M

    $7,742/mo

    Zestimate® history
    Loading
    Loading...

    Owner options

    List your home for rent

    $7,742/mo

    Rent Zestimate®

    Find your next renter with Zillow Rental Manager. Plus, with online applications, you can quickly screen prospective tenants – for free.

    Learn more

    $7,742/mo

    Rent Zestimate®

    Refinance and save

    $21,977/mo

    Est. payment

    Refinancing to a lower rate could help reduce your monthly payments and save thousands over the life of the loan.

    See today's rates

    $21,977/mo

    Est. payment

    Explore your selling options

    Work with a Zillow partner agent

    Leverage their expertise and Zillow's premium Showcase listings to get your home seen by more buyers.

    Get started

    List with your own agent

    Get your home in front of millions of buyers by listing it on Zillow.

    Learn how to do it

    Sell it yourself

    Take full control of how buyers see your home on Zillow by listing For Sale by Owner (FSBO).

    List your home

    What's special

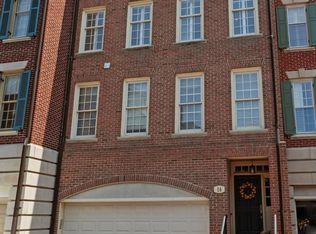
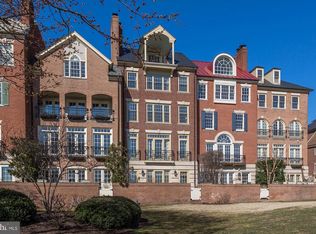
    Idyllically located on the Potomac River, this stunning 5-story townhouse in desirable Old Town is a rare offering and charming jewel. Experience incomparable waterfront living with elegant interiors, plus the coveted conveniences of your own private boat slip and attached 2-car garage parking! An interior wood-clad elevator as well as a staircase transport you to all 5 stories of this special residence featuring 3 bedrooms, 4 full baths and 3 half baths with lovely grass cloth wall covering. Generously-sized rooms are enriched by gleaming hardwood floors, 4 gas fireplaces, tasteful moldings, exquisite millwork, and refined finishes throughout creating an ambience melding classic character with modern design. Upon touring this one-of-a-kind property you'll be awed by the prime riverfront address and breathtaking water views enjoyed from both in and outdoors. A marble entryway greets your arrival on the first level, leading to a step-down family room and powder room. Relax in the comfortable family room graced by tall dentil moldings, a marble-hearth fireplace flanked by built-in bookcases, and triple sets of doors opening to the blissful brick patio overlooking the river. On the second story, a paneled archway spills into the dramatic airy living room, a perfect backdrop for entertaining. Ceilings soar to 18 feet, and the tall Palladian window and glass doors provide an extraordinary view of the water and Maryland shoreline! Share meals together in the formal dining room accessed by pocket doors from the butler's pantry and the brand new chef's kitchen with sleek marble countertops and backsplash, and premium appliances including a Sub-Zero fridge. A powder room sits nearby for guests. Level 3 offers utmost serenity with a handsome library facing the river, adorned with floor-to-ceiling built-ins and an overlook to the living room below. There's also a guest suite with walk-in closet, linen closet, full bath, plantation shutters, and hallway powder room. The fourth floor is reserved for the wonderful master suite. Double pocket doors open to your peaceful bedroom retreat enhanced by picturesque water views. His and hers bathrooms each come equipped with their own walk-in closets, with a seamless shower in his and a Jacuzzi tub and additional built-in wardrobe storage in hers. A skylight stairwell and new large arched picture window with water views welcome you to the 4th story. Here you'll find a divine guest bedroom suite with full bath and storage galore including a large closet with 2 sets of double doors, extra storage in the eaves, a big cedar closet, plus laundry room with cabinetry and sink. Among the other attractive highlights of this gem are a sound system, tankless water heater, central vacuum, and intercom. Perhaps best of all is the locale, affording you an unparalleled opportunity to sit and read by the water, or take your boat out for a day of fun, all mere steps from the Potomac River and beautiful green spaces.

    This property is off market, which means it's not currently listed for sale or rent on Zillow. This may be different from what's available on other websites or public sources.

    Facts & features

    Interior

    Bedrooms & bathrooms
    • Bedrooms: 3
    • Bathrooms: 7
    • Full bathrooms: 4
    • 1/2 bathrooms: 3
    Heating
    • Forced air, Heat pump
    Cooling
    • Central
    Appliances
    • Included: Dishwasher, Dryer, Garbage disposal, Microwave, Refrigerator, Washer
    Features
    • Elevator, Window Treatments, Cedar Closet(s), Central Vacuum, Recessed Lighting, Walk-In Closet(s), Built-Ins, Dining Area, Soaking Tub, Crown Molding, Skylight(s), Wood Floors, Wet/Dry Bar, Formal/Separate Dining Room, Breakfast Area, Upgraded Countertops, Floor Plan - Traditional, Kitchen - Gourmet, Chair Railings, Primary Bedroom - Bay Front
    • Flooring: Hardwood
    • Basement: Partially finished
    • Has fireplace: Yes
    Interior area
    • Total interior livable area: 4,620 sqft
    • Finished area below ground: 0

    Property

    Parking
    • Total spaces: 2
    • Parking features: Garage - Attached
    Accessibility
    • Accessibility features: Accessible Elevator Installed
    Features
    • Exterior features: Brick
    Details
    • Parcel number: 50624690
    • Special conditions: Standard
    • Other equipment: Intercom

    Construction

    Type & style
    • Home type: SingleFamily
    • Architectural style: Traditional
    Materials
    • masonry
    Condition
    • Year built: 1993

    Community & neighborhood

    Community
    • Community features: On Site Laundry Available
    Location
    • Region: Alexandria

    Other

    Other facts
    • Heating: Forced Air, Zoned, Heat Pump
    • Appliances: Dishwasher, Refrigerator, Disposal, Built-in Microwave, Double Oven, Dryer, Washer, Cooktop, Oven - Wall, Stainless Steel Appliance(s), Bar Fridge
    • FireplaceYN: true
    • GarageYN: true
    • AttachedGarageYN: true
    • InteriorFeatures: Elevator, Window Treatments, Cedar Closet(s), Central Vacuum, Recessed Lighting, Walk-In Closet(s), Built-Ins, Dining Area, Soaking Tub, Crown Molding, Skylight(s), Wood Floors, Wet/Dry Bar, Formal/Separate Dining Room, Breakfast Area, Upgraded Countertops, Floor Plan - Traditional, Kitchen - Gourmet, Chair Railings, Primary Bedroom - Bay Front
    • HeatingYN: true
    • CoolingYN: true
    • WaterfrontYN: true
    • ConstructionMaterials: Brick, Masonry
    • ArchitecturalStyle: Traditional
    • StoriesTotal: 5
    • SpecialListingConditions: Standard
    • CoveredSpaces: 2
    • Cooling: Central Air, Zoned
    • OtherEquipment: Intercom
    • ParkingFeatures: Attached Garage, Garage Door Opener
    • BuildingName: Harborside
    • AccessibilityFeatures: Accessible Elevator Installed
    • BelowGradeFinishedArea: 0
    • MlsStatus: Pending
    • StructureType: Interior Row/Townhouse
    • TaxAnnualAmount: 34455.0

    Price history

    DateEventPrice
    1/11/2021Sold$3,325,000-0.7%$720/sqft
    Source: Public Record Report a problem
    11/20/2020Pending sale$3,350,000$725/sqft
    Source: McEnearney Associates, Inc. #VAAX253160 Report a problem
    11/11/2020Listed for sale$3,350,000+24.1%$725/sqft
    Source: McEnearney Associates, Inc. #VAAX253160 Report a problem
    6/24/2002Sold$2,700,000+136.8%$584/sqft
    Source: Public Record Report a problem
    12/12/1995Sold$1,140,000$247/sqft
    Source: Public Record Report a problem

    Public tax history

    YearProperty taxesTax assessment
    2026$46,582 +8%$4,104,139 +8%
    2025$43,131 +10%$3,800,129 +10%
    2024$39,210 +2.3%$3,454,663
    2023$38,347 $3,454,663
    2022$38,347 +9.7%$3,454,663 +10%
    2021$34,964 $3,140,602 +3%
    2020-- $3,049,129
    2019-- $3,049,129
    2018$25,591 -16%$3,049,129
    2017$30,482 $3,049,129 +4.3%
    2016$30,482 +8.2%$2,922,563 +8.2%
    2015$28,160 +5.3%$2,699,888 +5.3%
    2014$26,745 +6.6%$2,564,203
    2013$25,078 $2,564,203
    2012$25,078 $2,564,203
    2011$25,078 -3%$2,564,203 -3%
    2010$25,854 +6.1%$2,643,508 -2%
    2009$24,358 -0.6%$2,697,458 -7%
    2008$24,516 -8.4%$2,901,330 -10%
    2007$26,757 +1.8%$3,223,700
    2006$26,273 -22.3%$3,223,700 +2%
    2005$33,807 +8%$3,159,500 +8%
    2004$31,299 +11.8%$2,925,100 +11.8%
    2003$28,000 +16.1%$2,616,800 +16.1%
    2002$24,124 +21.4%$2,254,600 +21.5%
    2001$19,864 $1,856,400

    Find assessor info on the county website

    Neighborhood: Old Town

    Nearby schools

    GreatSchools rating
    Schools provided by the listing agent
    • District: ALEXANDRIA CITY PUBLIC SCHOOLS

    Source: The MLS. This data may not be complete. We recommend contacting the local school district to confirm school assignments for this home.

    Get a cash offer in 3 minutes
    Find out how much your home could sell for in as little as 3 minutes with a no-obligation cash offer.
    Estimated market value
    $4,393,000
    Get a cash offer in 3 minutes
    Find out how much your home could sell for in as little as 3 minutes with a no-obligation cash offer.
    Estimated market value
    $4,393,000