Skip main navigation
Off market
  • $1,576,400

    14 Woodglen Ln, Voorhees, NJ 08043

    4beds
    5baths
    4,746sqft
    SingleFamily
    Built in 2002
    0.75 Acres Lot
    $1,576,400 Zestimate®
    $332/sqft
    $5,737 Estimated rent

    Home value

    $1,576,400

    $1.43M - $1.73M

    $5,737/mo

    Zestimate® history
    Loading
    Loading...

    Owner options

    List your home for rent

    $5,737/mo

    Rent Zestimate®

    Find your next renter with Zillow Rental Manager. Plus, with online applications, you can quickly screen prospective tenants – for free.

    Learn more

    $5,737/mo

    Rent Zestimate®

    Refinance and save

    $9,875/mo

    Est. payment

    Refinancing to a lower rate could help reduce your monthly payments and save thousands over the life of the loan.

    See today's rates

    $9,875/mo

    Est. payment

    Explore your selling options

    Work with a Zillow partner agent

    Leverage their expertise and Zillow's premium Showcase listings to get your home seen by more buyers.

    Get started

    List with your own agent

    Get your home in front of millions of buyers by listing it on Zillow.

    Learn how to do it

    Sell it yourself

    Take full control of how buyers see your home on Zillow by listing For Sale by Owner (FSBO).

    List your home

    What's special

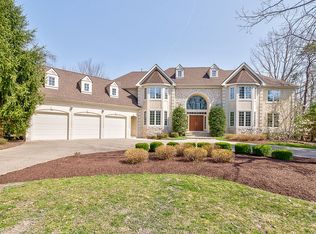
    Welcome to 14 Woodglen Lane! Located in the secluded enclave of Woodland Glen, this home is truly one-of-a-kind. As you pull up the circular driveway, you'll see why this is one of the most sought-after residences. Enter through the ornate double-glass door entrance into the two-story foyer with floor-to-ceiling windows. To the left of the entrance, you'll find the formal dining room with separate Butler's pantry and wine cooler. Continue into the gourmet kitchen, which features custom cabinetry, gorgeous granite countertops, and top-of-the-line stainless steel appliances, including a 6-burner Viking range, double ovens, and a Sub-Zero refrigerator. The spacious family room is located just off the kitchen, and boasts a marble fireplace and built-in media wall. A home office/study is located on the opposite side of the foyer; it features custom inlay floors and sumptuous leatherette walls. The luxurious first-floor master suite is the perfect retreat from the stresses of day-to-day life. The over-sized bathroom has His & Hers sinks, custom shower with glass enclosure and a soaking tub with stunning nature views out the window. Massive walk-in closets, tray ceilings and motorized window treatments are just some of the master suite's many features. Step out of the French doors and into your own oasis. This exquisite backyard has a paver patio which leads you to the in-ground pool and spa. Summer BBQs will be a regular occurrence, as the outdoor kitchen provides every convenience you could need. Backing up to preserved land, the views will never be developed. Back inside, the second floor has three generous bedrooms and two full baths. The lower level features a billiards room, gym, home theater, and a wine room/wet bar that's just waiting for your personal touches. Additional features of the home include: over-sized 3-car garage; home security system; whole-house audio system; timed exterior lighting in front and back of home. Don't wait, come and see all that 14 Woodglen Lane has to offer!

    This property is off market, which means it's not currently listed for sale or rent on Zillow. This may be different from what's available on other websites or public sources.

    Facts & features

    Interior

    Bedrooms & bathrooms
    • Bedrooms: 4
    • Bathrooms: 5
    Heating
    • Forced air, Gas
    Cooling
    • Central
    Appliances
    • Included: Dishwasher, Microwave, Range / Oven, Refrigerator
    Features
    • 9Ft+Ceiling, CableTVWired, CableTVWired, CableTVWired, WhirlPool/HotTub, StallShower, SecuritySys, CeilngFan(s), Cathedral/Va, Wet/DryBar, Energy Efficient Windows
    • Flooring: Tile, Carpet, Hardwood
    Interior area
    • Total interior livable area: 4,746 sqft

    Property

    Parking
    • Parking features: Garage - Attached
    Features
    • Exterior features: Stucco
    Lot
    • Size: 0.75 Acres
    Details
    • Parcel number: 34002130400156

    Construction

    Type & style
    • Home type: SingleFamily
    Condition
    • Average+
    • Year built: 2002

    Community & HOA

    HOA
    • Has HOA: Yes
    • HOA fee: $150 monthly
    Location
    • Region: Voorhees

    Financial & listing details

    • Price per square foot: $332/sqft
    • Tax assessed value: $1,125,200
    • Annual tax amount: $28,963
    • Ownership: Fee Simple

    Price history

    DateEventPrice
    1/20/2017Sold$995,000$210/sqft
    Source: Public Record Report a problem
    10/28/2016Price change$995,000-23.2%$210/sqft
    Source: Keller Williams Realty - Cherry Hill #6802583 Report a problem
    8/15/2016Price change$1,295,000-7.2%$273/sqft
    Source: Keller Williams Realty - Cherry Hill #6802583 Report a problem
    6/1/2016Listed for sale$1,395,000-5.4%$294/sqft
    Source: Keller Williams Realty - Cherry Hill #6802583 Report a problem
    10/28/2004Sold$1,475,000+107%$311/sqft
    Source: Public Record Report a problem
    5/9/2002Sold$712,500$150/sqft
    Source: Public Record Report a problem

    Public tax history

    YearProperty taxesTax assessment
    2025$28,963 -25.6%$1,125,200 +24.4%
    2024$38,906 +1.8%$904,800
    2023$38,210 +2.1%$904,800
    2022$37,441 +0.6%$904,800
    2021$37,205 +4.2%$904,800
    2020$35,703 +0.7%$904,800
    2019$35,468 $904,800
    2018$35,468 +3.9%$904,800
    2017$34,141 +3.3%$904,800 +2.6%
    2016$33,065 +1.3%$882,200
    2015$32,650 +3.3%$882,200
    2014$31,618 -2.8%$882,200
    2013$32,524 -27%$882,200 -21.6%
    2012$44,583 +4.2%$1,125,000 -28.5%
    2011$42,805 +4.5%$1,573,700
    2010$40,948 +0.9%$1,573,700
    2009$40,602 $1,573,700
    2008-- $1,573,700
    2007-- $1,573,700
    2006-- $1,573,700 +193.5%
    2005-- $536,100 +3.3%
    2004-- $519,200
    2003-- $519,200
    Find assessor info on the county website

    Neighborhood: 08043

    Nearby schools

    GreatSchools rating
    Schools provided by the listing agent
    • Elementary: KRESSON SCHOOL E.S.
    • High: EASTERN H.S.

    Source: The MLS. This data may not be complete. We recommend contacting the local school district to confirm school assignments for this home.

    Get a cash offer in 3 minutes
    Find out how much your home could sell for in as little as 3 minutes with a no-obligation cash offer.
    Estimated market value
    $1,576,400
    Get a cash offer in 3 minutes
    Find out how much your home could sell for in as little as 3 minutes with a no-obligation cash offer.
    Estimated market value
    $1,576,400