Welcome to 16 Woodglen Lane, located in desirable Woodland Glen! When you walk into this beautiful home, you instantly appreciate all of the luxurious details that make it so inviting. As you pass through the bright and airy foyer, you make your way into the spacious great room and your eyes are instantly drawn to the wall of windows which boast natural light and stunning views of the backyard. The great room also features custom built-in cabinetry and a gorgeous gas fireplace perfect for cozying up on cold winter nights! The family room opens to the beautiful gourmet kitchen, which offers plenty of space for entertaining! The kitchen boasts high end custom cabinetry, dual ovens, two hidden dishwashers, and a large breakfast nook perfect for gathering with family and friends. The kitchen overlooks the peaceful and serene backyard, which is complete with a heated pool, hot tub and custom built in grill. Off the kitchen, you will also find a full laundry room with plenty of storage and a full bath, perfect for washing off after a day in the pool! The luxurious dining room features large bay windows and plenty of room for the whole family! Across the way, the spacious formal living room opens into a peaceful sunroom where you can unwind after a long day. This home also offers a tucked-away in-law suite, complete with a full bathroom and access to the backyard. Finally, walk through the stunning double doors into the office which offers custom shelving and plenty of natural light! Upstairs you will find 4 spacious bedrooms and the second laundry room. The first bedroom has beautiful built in shelving and a cozy bench seat overlooking the backyard. As you walk through the jack-and-jill bathroom, you enter the large second bedroom with bay windows overlooking the front yard. As you walk across the balcony towards the other two bedrooms, you have beautiful views of the family room down below. The spacious third bedroom features stunning bay windows and a full bath. Finally, as you make your way through the double doors into the expansive primary suite, you will find a gas fireplace, his and hers walk-in closets and a gorgeous open-concept bathroom complete with an oversized rain shower, whirlpool tub, dual sinks and his and hers private bathrooms. The meticulously finished basement boasts over 2,200 square feet of living space, complete with an in-home gym and two large storage areas. The basement features plenty of space for entertaining, with a large living area and built-in wet bar. The basement also features a 6th bedroom, complete with a full bath. Other amenities include: 3 unit HVAC, 3 hot water heaters, elegant exterior lighting, heated floors in five baths, security system with exterior cameras, sprinkler system and full music surround sound throughout the house. The exterior of the home is just as impressive with mature landscaping and hardscaping on the driveway, steps, walkways and patios. Serene, quiet and tucked away, this is one of the nicest houses built around- no expenses spared. Be sure to check out the video for a walk through! Luxury awaits at 16 Woodglen Lane!
Sold for $1,435,000
$1,435,000
16 Woodglen Ln, Voorhees, NJ 08043
6beds
8,552sqft
Single Family Residence
Built in 2007
0.96 Acres Lot
$1,654,300 Zestimate®
$168/sqft
$7,368 Estimated rent
Home value
$1,654,300
$1.54M - $1.79M
$7,368/mo
Zestimate® history
Owner options
List your home for rent
$7,368/mo
Rent Zestimate®
Find your next renter with Zillow Rental Manager. Plus, with online applications, you can quickly screen prospective tenants – for free.
$7,368/mo
Rent Zestimate®
Refinance and save
$10,653/mo
Est. payment
Refinancing to a lower rate could help reduce your monthly payments and save thousands over the life of the loan.
$10,653/mo
Est. payment
Explore your selling options
Work with a Zillow partner agent
Leverage their expertise and Zillow's premium Showcase listings to get your home seen by more buyers.
Get startedList with your own agent
Get your home in front of millions of buyers by listing it on Zillow.
Learn how to do itSell it yourself
Take full control of how buyers see your home on Zillow by listing For Sale by Owner (FSBO).
List your homeWhat's special
Gas fireplaceGorgeous gas fireplaceMeticulously finished basementHeated floorsLarge breakfast nookExterior camerasPeaceful sunroom
Zillow last checked:
Listing updated:
Listed by:
Julian Orsuto 609-238-4437,
BHHS Fox & Roach-Medford,
Co-Listing Agent: Jordan Patruskey 609-440-2645,
BHHS Fox & Roach-Medford
Bought with:
Anne Koons, RS287830
BHHS Fox & Roach-Cherry Hill
Source: Bright MLS,MLS#: NJCD2052550
Facts & features
Interior
Bedrooms & bathrooms
- Bedrooms: 6
- Bathrooms: 7
- Full bathrooms: 6
- 1/2 bathrooms: 1
- Main level bathrooms: 3
- Main level bedrooms: 1
Rooms
- Room types: Living Room, Dining Room, Primary Bedroom, Bedroom 2, Bedroom 3, Kitchen, Family Room, Bedroom 1, In-Law/auPair/Suite, Laundry, Other, Attic
Basement
- Area: 2300
Heating
- Forced Air, Zoned, Natural Gas
Cooling
- Central Air, Electric
Appliances
- Included: Built-In Range, Double Oven, Self Cleaning Oven, Dishwasher, Refrigerator, Disposal, Dryer, Microwave, Exhaust Fan, Extra Refrigerator/Freezer, Ice Maker, Intercom, Oven/Range - Gas, Range Hood, Washer, Gas Water Heater
- Laundry: Main Level, Upper Level, Laundry Room
Features
- Primary Bath(s), Kitchen Island, Butlers Pantry, Ceiling Fan(s), Attic/House Fan, Central Vacuum, Bar, Dining Area, Breakfast Area, Built-in Features, Additional Stairway, Combination Kitchen/Living, Crown Molding, Curved Staircase, Double/Dual Staircase, Cathedral Ceiling(s), 9'+ Ceilings
- Flooring: Wood, Carpet, Tile/Brick, Marble
- Doors: French Doors, Sliding Glass
- Windows: Bay/Bow, Screens
- Basement: Full,Exterior Entry,Finished
- Number of fireplaces: 2
- Fireplace features: Marble, Gas/Propane
Interior area
- Total structure area: 8,552
- Total interior livable area: 8,552 sqft
- Finished area above ground: 6,252
- Finished area below ground: 2,300
Property
Parking
- Total spaces: 14
- Parking features: Garage Door Opener, Oversized, Circular Driveway, Driveway, Attached, Other
- Attached garage spaces: 3
- Uncovered spaces: 11
Accessibility
- Accessibility features: None
Features
- Levels: Two
- Stories: 2
- Patio & porch: Patio
- Exterior features: Street Lights, Lawn Sprinkler, Lighting
- Has private pool: Yes
- Pool features: Private
- Fencing: Other
Lot
- Size: 0.96 Acres
- Features: Cul-De-Sac, Level, Wooded, Front Yard, Rear Yard, SideYard(s)
Details
- Additional structures: Above Grade, Below Grade
- Parcel number: 3400213 0400155
- Zoning: RES
- Special conditions: Standard
- Other equipment: See Remarks
Construction
Type & style
- Home type: SingleFamily
- Architectural style: French,Traditional
- Property subtype: Single Family Residence
Materials
- Stucco, Stone
- Foundation: Concrete Perimeter
- Roof: Pitched,Shingle
Condition
- Excellent
- New construction: No
- Year built: 2007
Details
- Builder model: FAIRFAX EXP
- Builder name: STELIGA
Utilities & green energy
- Electric: Underground, 200+ Amp Service, Circuit Breakers
- Sewer: On Site Septic
- Water: Public
- Utilities for property: Cable Connected
Community & HOA
Community
- Security: Security System, Carbon Monoxide Detector(s), Fire Alarm
- Subdivision: Woodland Glen
HOA
- Has HOA: Yes
- Services included: Common Area Maintenance
- HOA fee: $1,800 annually
Location
- Region: Voorhees
- Municipality: VOORHEES TWP
Financial & listing details
- Price per square foot: $168/sqft
- Tax assessed value: $938,700
- Annual tax amount: $38,870
- Date on market: 8/10/2023
- Listing agreement: Exclusive Right To Sell
- Listing terms: Conventional,Cash
- Inclusions: All Existing Appliances In As-is Condition. An Estate Sale Will Be Held For Certain Furniture Items. Further Details To Come.
- Exclusions: Personal Items.
- Ownership: Fee Simple
Price history
| Date | Event | Price |
|---|---|---|
| 10/31/2023 | Sold | $1,435,000-3.7%$168/sqft |
Source:  Bright MLS #NJCD2052550 Report a problem Bright MLS #NJCD2052550 Report a problem | ||
| 8/16/2023 | Pending sale | $1,490,000$174/sqft |
Source: Berkshire Hathaway HomeServices Fox & Roach, REALTORS #NJCD2052550 Report a problem | ||
| 8/13/2023 | Contingent | $1,490,000$174/sqft |
Source: Bright MLS #NJCD2052550 Report a problem | ||
| 8/10/2023 | Listed for sale | $1,490,000+12.5%$174/sqft |
Source: Bright MLS #NJCD2052550 Report a problem | ||
| 6/28/2019 | Sold | $1,325,000-5.3%$155/sqft |
Source: Public Record Report a problem | ||
| 5/9/2019 | Pending sale | $1,399,000$164/sqft |
Source: BHHS Fox & Roach Moorestown #1004248318 Report a problem | ||
| 9/15/2018 | Listed for sale | $1,399,000+11.6%$164/sqft |
Source: BHHS Fox & Roach-Moorestown #1004248318 Report a problem | ||
| 6/22/2007 | Sold | $1,253,900$147/sqft |
Source: Public Record Report a problem | ||
Public tax history
| Year | Property taxes | Tax assessment |
|---|---|---|
| 2025 | $32,994 -18.3% | $1,281,800 +36.6% |
| 2024 | $40,364 +1.8% | $938,700 |
| 2023 | $39,641 +2.1% | $938,700 |
| 2022 | $38,843 +0.6% | $938,700 |
| 2021 | $38,599 +4.2% | $938,700 |
| 2020 | $37,041 +0.7% | $938,700 |
| 2019 | $36,797 | $938,700 |
| 2018 | $36,797 +1.3% | $938,700 |
| 2017 | $36,328 +3.3% | $938,700 |
| 2016 | $35,182 +2.1% | $938,700 |
| 2015 | $34,460 +8.8% | $938,700 +6.2% |
| 2014 | $31,683 -10.6% | $884,000 |
| 2013 | $35,421 +2% | $884,000 -27.8% |
| 2012 | $34,710 +4.2% | $1,225,200 |
| 2011 | $33,325 +4.5% | $1,225,200 |
| 2010 | $31,880 +0.9% | $1,225,200 |
| 2009 | $31,610 | $1,225,200 |
| 2008 | -- | $1,225,200 |
Find assessor info on the county website
Neighborhood: 08043
Nearby homes
- $1,582,6004 bd5 ba4.7k sqft14 Woodglen Ln, Voorhees, NJ 08043Off Market
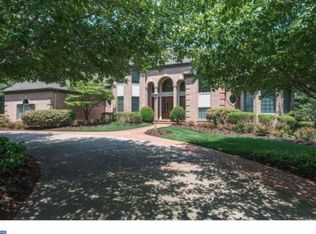
- $1,805,700-- bd-- ba8.3k sqft15 Woodglen Ln, Voorhees, NJ 08043Off Market
- $1,524,1005 bd7 ba6.9k sqft12 Woodglen Ln, Voorhees, NJ 08043Off Market
- $1,746,4005 bd7 ba5.4k sqft11 Woodglen Ln, Voorhees, NJ 08043Off Market
- $763,500-- bd-- ba2.9k sqft31 Bunning Dr, Voorhees, NJ 08043Off Market
- $1,400,0006 bd8 ba5.9k sqft9 Woodglen Ln, Voorhees, NJ 08043Sold
- $1,530,2006 bd9 ba5.7k sqft7 Woodglen Ln, Voorhees, NJ 08043Off Market
- $714,900-- bd-- ba2.8k sqft33 Bunning Dr, Voorhees, NJ 08043Off Market
Nearby schools
GreatSchools rating
- 8/10Kresson SchoolGrades: PK-5Distance: 1.2 mi
- 7/10Voorhees Middle SchoolGrades: 6-8Distance: 1.5 mi
- 7/10Eastern High SchoolGrades: 9-12Distance: 1.5 mi
Schools provided by the listing agent
- High: Eastern H.s.
Source: Bright MLS. This data may not be complete. We recommend contacting the local school district to confirm school assignments for this home.
Get a cash offer in 3 minutes
Find out how much your home could sell for in as little as 3 minutes with a no-obligation cash offer.
Estimated market value
$1,654,300
Get a cash offer in 3 minutes
Find out how much your home could sell for in as little as 3 minutes with a no-obligation cash offer.
Estimated market value
$1,654,300
- New Jersey
- Camden County
- Voorhees Township
- 08043
- 16 Woodglen Ln
Nearby cities
Nearby neighborhoods
Nearby zip codes
Other Voorhees Township Topics
- Apartments for Rent in 08043
- Houses for Sale in 08043
- Houses for Rent in 08043
- 08043 Real Estate
- Voorhees Township Condos
- Houses for Sale in Voorhees Township
- Newest Listings in Voorhees Township
- Voorhees Township Home Values
- Voorhees Township Real Estate Agents
- Voorhees Township Refinance
- Voorhees Township Mortgage Rates
