Skip main navigation
Sold for $152,000
  • $152,000

    14 Woodland Hills Dr Suite 1, Newport, KY 41071

    2beds
    980sqft
    Condominium, Residential, Multi Family
    Built in 1987
    -- sqft lot
    $155,300 Zestimate®
    $155/sqft
    $1,367 Estimated rent

    Home value

    $155,300

    $146,000 - $165,000

    $1,367/mo

    Zestimate® history
    Loading
    Loading...

    Owner options

    List your home for rent

    $1,367/mo

    Rent Zestimate®

    Find your next renter with Zillow Rental Manager. Plus, with online applications, you can quickly screen prospective tenants – for free.

    Learn more

    $1,367/mo

    Rent Zestimate®

    Refinance and save

    $1,260/mo

    Est. payment

    Refinancing to a lower rate could help reduce your monthly payments and save thousands over the life of the loan.

    See today's rates

    $1,260/mo

    Est. payment

    Explore your selling options

    Work with a Zillow partner agent

    Leverage their expertise and Zillow's premium Showcase listings to get your home seen by more buyers.

    Get started

    List with your own agent

    Get your home in front of millions of buyers by listing it on Zillow.

    Learn how to do it

    Sell it yourself

    Take full control of how buyers see your home on Zillow by listing For Sale by Owner (FSBO).

    List your home

    What's special

    Updated lightingUpdated vanitiesNew sinkPrivate patioUpdated appliancesAmple storageNewly tiled floors
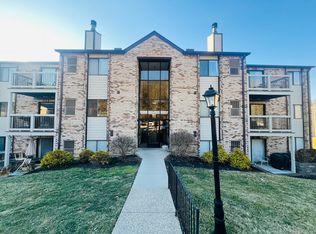
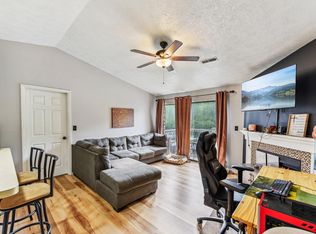
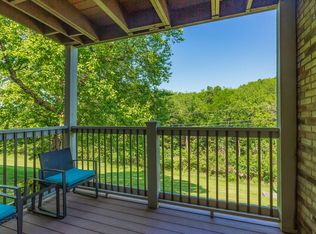
    Back on the Market! Previous deal fell through due to Buyer Financing - No fault of Seller. Welcome to 14 Woodland Hills Drive! This desirable 1st floor condo with private patio and yard is located near downtown, airports, universities, shopping, dining and more! You will enjoy the home's open layout with an updated, functional kitchen boasting ample storage, new sink, newly tiled backsplash, updated appliances and updated lighting. Recently painted and carpeted, the home is ready for your personal touch. The closets throughout provide handy organizers to provide more storage space. There are 2 bedrooms, one is an en-suite with walk-in closet and the other bedroom provides 2 closets (one has been converted into a small office). The 2 full bathrooms provide updated vanities, hardware, lighting, fixtures and newly tiled floors. The neighborhood conveniently provides access to 2 pools, a gym, a sauna, and tennis courts. Call today to schedule your private tour!

    Zillow last checked:

    Listing updated:

    Listed by:

    Kristin Brockett 502-220-0764,

    KW Seven Hills Realty

    Bought with:

    Steven Briner, 222240

    Simple Fee Realty

    Source: NKMLS,MLS#: 619563MLS Logo

    Facts & features

    Interior

    Bedrooms & bathrooms
    • Bedrooms: 2
    • Bathrooms: 2
    • Full bathrooms: 2
    Primary bedroom
    • Features: Carpet Flooring
    • Level: First
    • Area: 130
    • Dimensions: 13 x 10
    Bedroom 2
    • Features: See Remarks
    • Level: First
    • Area: 110
    • Dimensions: 10 x 11
    Bathroom 2
    • Features: Tub With Shower
    • Level: First
    • Area: 32
    • Dimensions: 8 x 4
    Dining room
    • Features: Laminate Flooring
    • Level: First
    • Area: 110
    • Dimensions: 11 x 10
    Entry
    • Features: Closet(s), Entrance Foyer
    • Level: First
    • Area: 15
    • Dimensions: 5 x 3
    Family room
    • Features: Carpet Flooring
    • Level: First
    • Area: 210
    • Dimensions: 14 x 15
    Kitchen
    • Features: Breakfast Bar, Pantry
    • Level: First
    • Area: 63
    • Dimensions: 9 x 7
    Primary bath
    • Features: Ceramic Tile Flooring, Tub With Shower
    • Level: First
    • Area: 32
    • Dimensions: 8 x 4
    Heating
    • Electric
    Cooling
    • Central Air
    Appliances
    • Included: Dishwasher, Disposal, Dryer, Microwave, Refrigerator, Washer
    • Laundry: Main Level
    Features
    • Walk-In Closet(s), Storage, Smart Thermostat, Pantry, Open Floorplan, Breakfast Bar, Ceiling Fan(s)
    • Windows: Vinyl Frames
    Interior area
    • Total structure area: 980
    • Total interior livable area: 980 sqft

    Property

    Parking
    • Parking features: No Garage, Off Street
    Features
    • Levels: Three Or More
    • Stories: 3
    • Patio & porch: Patio
    • Has view: Yes
    • View description: City, Neighborhood, Trees/Woods, Valley
    Lot
    • Size: 0.4 Acres
    • Features: Cleared
    Details
    • Parcel number: 9999910801.00
    • Zoning description: Residential

    Construction

    Type & style
    • Home type: Condo
    • Architectural style: Traditional
    • Property subtype: Condominium, Residential, Multi Family
    • Attached to another structure: Yes
    Materials
    • Brick
    • Foundation: Poured Concrete
    • Roof: Shingle
    Condition
    • New construction: No
    • Year built: 1987

    Utilities & green energy

    • Sewer: Public Sewer
    • Water: Public
    • Utilities for property: Cable Available, Sewer Available, Water Available

    Community & HOA

    Community
    • Security: Smoke Detector(s)
    HOA
    • Has HOA: Yes
    • Amenities included: Parking, Landscaping, Pool, Tennis Court(s), Clubhouse, Fitness Center
    • Services included: Maintenance Grounds, Maintenance Structure, Management, Snow Removal, Trash
    • HOA fee: $260 monthly
    Location
    • Region: Newport

    Financial & listing details

    • Price per square foot: $155/sqft
    • Tax assessed value: $122,000
    • Annual tax amount: $1,220
    • Date on market: 12/31/2025
    • Cumulative days on market: 14 days
    • Road surface type: Paved

    Price history

    DateEventPrice
    3/25/2024Sold$152,000-1.9%$155/sqft
    Source: NKMLS #619563 Report a problem
    3/4/2024Pending sale$155,000$158/sqft
    Source: NKMLS #619563 Report a problem
    2/20/2024Listed for sale$155,000$158/sqft
    Source: NKMLS #619563 Report a problem
    1/11/2024Pending sale$155,000$158/sqft
    Source: NKMLS #619563 Report a problem
    1/5/2024Listed for sale$155,000+27%$158/sqft
    Source: NKMLS #619563 Report a problem
    10/28/2022Sold$122,000+23.2%$124/sqft
    Source: Public Record Report a problem
    9/20/2022Pending sale$99,000$101/sqft
    Source: NKMLS #607925 Report a problem
    9/15/2022Listed for sale$99,000$101/sqft
    Source: NKMLS #607925 Report a problem

    Public tax history

    YearProperty taxesTax assessment
    2023$1,220 +194.2%$122,000 +52.5%
    2022$415 +419.3%$80,000 +66.7%
    2021$80 -28.9%$48,000
    2018$112 -38.4%$48,000
    2017$182 +12.8%$48,000
    2016$162 $48,000
    2015$162 -3.5%$48,000
    2014$168 $48,000 -20%
    2013-- $60,000
    2012-- $60,000
    2011-- $60,000 -15.5%
    2010-- $71,000 +6%
    2009-- $67,000
    2008-- $67,000
    2007-- $67,000
    2006-- $67,000 +21.8%
    2005-- $55,000
    2004-- $55,000
    2003-- $55,000
    2002$469 $55,000 +16.8%
    2001-- $47,100
    2000-- $47,100
    Find assessor info on the county website

    Neighborhood: 41071

    Nearby schools

    GreatSchools rating
    Schools provided by the listing agent
    • Elementary: Crossroads Elementary
    • Middle: Campbell County Middle School
    • High: Campbell County High

    Source: NKMLS. This data may not be complete. We recommend contacting the local school district to confirm school assignments for this home.

    Get a cash offer in 3 minutes
    Find out how much your home could sell for in as little as 3 minutes with a no-obligation cash offer.
    Estimated market value
    $155,300
    Get a cash offer in 3 minutes
    Find out how much your home could sell for in as little as 3 minutes with a no-obligation cash offer.
    Estimated market value
    $155,300