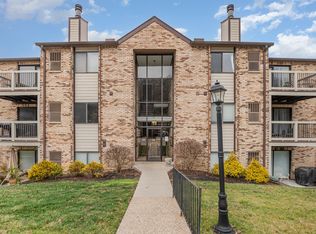
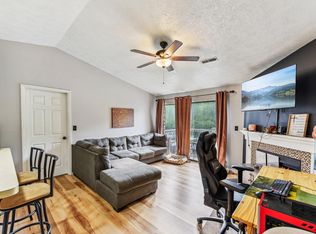
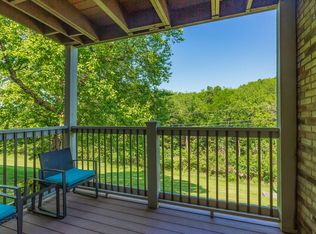
Amazing opportunity to purchase one of the nicest end unit condos in desirable Woodland Hills from the original owner! Conveniently located just minutes from NKU & the downtown areas of Cincy, Covington, & Newport, this must see lower level condo boasts numerous high end features, most notably porcelain tile floors throughout most of the unit & a dream kitchen, with soapstone countertops & beautiful soft close Schuler cabinets & drawers. There's plenty of privacy here, as the 2 bedrooms are separated by the spacious living room that features a walkout to the covered patio area, which leads directly to some green space for you & your pets that's also close to the more secluded 2nd pool. The master bedroom features a walk in closet & its own full bathroom. The living space is rounded out by an open dining area & 2nd full bath. The community features a beautiful clubhouse, an exercise room, a sauna, basketball/tennis courts, & not 1, but 2 pools. Buyer to verify all info. Seller is travelling to their new out of state home & plans to review any & all offers Tuesday evening, 3/19/24, but reserves the right to accept an offer at any time. Schedule your showing today!
Sold for $157,500
$157,500
14 Woodland Hills Dr Suite 3, Southgate, KY 41071
2beds
980sqft
Condominium, Residential
Built in 1987
-- sqft lot
$158,100 Zestimate®
$161/sqft
$1,386 Estimated rent
Home value
$158,100
$149,000 - $168,000
$1,386/mo
Zestimate® history
Owner options
List your home for rent
$1,386/mo
Rent Zestimate®
Find your next renter with Zillow Rental Manager. Plus, with online applications, you can quickly screen prospective tenants – for free.
$1,386/mo
Rent Zestimate®
Refinance and save
$1,058/mo
Est. payment
Refinancing to a lower rate could help reduce your monthly payments and save thousands over the life of the loan.
$1,058/mo
Est. payment
Explore your selling options
Work with a Zillow partner agent
Leverage their expertise and Zillow's premium Showcase listings to get your home seen by more buyers.
Get startedList with your own agent
Get your home in front of millions of buyers by listing it on Zillow.
Learn how to do itSell it yourself
Take full control of how buyers see your home on Zillow by listing For Sale by Owner (FSBO).
List your homeWhat's special
Zillow last checked:
Listing updated:
Listed by:
Jeff Kessen 859-391-9091,
Neltner Realty
Bought with:
Derek Neville, 269511
Keller Williams Realty Services
Source: NKMLS,MLS#: 621209
Facts & features
Interior
Bedrooms & bathrooms
- Bedrooms: 2
- Bathrooms: 2
- Full bathrooms: 2
Primary bedroom
- Description: Berber Carpet
- Level: First
- Area: 182.82
- Dimensions: 16.5 x 11.08
Bedroom 2
- Description: Tile Floor
- Level: First
- Area: 131.85
- Dimensions: 11.08 x 11.9
Bathroom 2
- Description: Tile Floor
- Level: First
- Area: 42.1
- Dimensions: 8.42 x 5
Dining room
- Description: Tile Floor
- Level: First
- Area: 124.63
- Dimensions: 11.33 x 11
Entry
- Description: Tile Floor
- Level: First
- Area: 22.47
- Dimensions: 6.42 x 3.5
Kitchen
- Description: Tile Floor
- Level: First
- Area: 65.25
- Dimensions: 9 x 7.25
Living room
- Description: Tile Floor
- Level: First
- Area: 220.05
- Dimensions: 15 x 14.67
Primary bath
- Description: Tile Floor
- Level: First
- Area: 37.9
- Dimensions: 7.58 x 5
Heating
- Forced Air, Electric
Cooling
- Central Air
Appliances
- Included: Electric Range, Dishwasher, Disposal, Dryer, Microwave, Refrigerator, Washer
- Laundry: Electric Dryer Hookup, Main Level
Features
- Walk-In Closet(s), Stone Counters
- Windows: Aluminum Frames
Interior area
- Total structure area: 980
- Total interior livable area: 980 sqft
Property
Parking
- Parking features: No Garage, Off Street
Features
- Levels: One
- Stories: 1
- Patio & porch: Covered, Patio
- Pool features: In Ground
- Has view: Yes
- View description: Trees/Woods
Lot
- Size: 0.4 Acres
Details
- Parcel number: 9999911643.00
- Zoning description: Residential
Construction
Type & style
- Home type: Condo
- Architectural style: Traditional
- Property subtype: Condominium, Residential
- Attached to another structure: Yes
Materials
- Brick
- Foundation: Poured Concrete
- Roof: Shingle
Condition
- Existing Structure
- New construction: No
- Year built: 1987
Utilities & green energy
- Sewer: Public Sewer
- Water: Public
- Utilities for property: Cable Available, Natural Gas Not Available, Sewer Available, Water Available
Community & HOA
Community
- Security: Smoke Detector(s)
HOA
- Has HOA: Yes
- Amenities included: Parking, Landscaping, Pool, Tennis Court(s), Clubhouse, Fitness Center
- Services included: Maintenance Grounds, Maintenance Structure, Management, Snow Removal, Trash
- HOA fee: $260 monthly
Location
- Region: Southgate
Financial & listing details
- Price per square foot: $161/sqft
- Tax assessed value: $80,000
- Annual tax amount: $800
- Date on market: 10/16/2025
- Cumulative days on market: 5 days
- Road surface type: Paved
Price history
| Date | Event | Price |
|---|---|---|
| 4/19/2024 | Sold | $157,500-7.3%$161/sqft |
Source:  NKMLS #621209 Report a problem NKMLS #621209 Report a problem | ||
| 3/20/2024 | Pending sale | $169,900$173/sqft |
Source: NKMLS #621209 Report a problem | ||
| 3/14/2024 | Listed for sale | $169,900$173/sqft |
Source: NKMLS #621209 Report a problem | ||
Public tax history
| Year | Property taxes | Tax assessment |
|---|---|---|
| 2023 | $800 -4.8% | $80,000 |
| 2022 | $840 +64.3% | $80,000 +66.7% |
| 2021 | $511 -1.4% | $48,000 |
| 2018 | $518 -11.9% | $48,000 |
| 2017 | $588 +7.1% | $48,000 |
| 2016 | $549 | $48,000 |
| 2015 | $549 +2.7% | $48,000 |
| 2014 | $535 | $48,000 -20% |
| 2013 | -- | $60,000 |
| 2012 | -- | $60,000 |
| 2011 | -- | $60,000 -15.5% |
| 2010 | -- | $71,000 +6% |
| 2009 | -- | $67,000 |
| 2008 | -- | $67,000 |
| 2007 | -- | $67,000 |
| 2006 | -- | $67,000 +21.8% |
| 2005 | -- | $55,000 |
| 2004 | -- | $55,000 |
| 2003 | -- | $55,000 |
| 2002 | $469 | $55,000 +16.8% |
| 2001 | -- | $47,100 |
| 2000 | -- | $47,100 |
Find assessor info on the county website
Neighborhood: 41071
Nearby homes
- $152,0002 bd2 ba980 sqft14 Woodland Hills Dr SUITE 1, Newport, KY 41071Sold
- $116,0002 bd2 ba980 sqft12 Woodland Hills Dr SUITE 11, Newport, KY 41071Sold
- $100,0002 bd2 ba980 sqft6-DEC Woodland Hills Dr, Southgate, KY 41071Sold

- $158,0002 bd2 ba980 sqft14 Woodland Hills Dr SUITE 6, Southgate, KY 41071Sold
- $117,200-- bd-- ba-- sqft16-20 Woodland Hills Dr, Southgate, KY 41071Off Market
- $147,0002 bd2 ba980 sqft8-OCT Woodland Hills Dr, Southgate, KY 41071Sold
- $135,0002 bd2 ba980 sqft14 Woodland Hills Dr STE 5, Southgate, KY 41071Sold
- $141,0002 bd2 ba980 sqft14 Woodland Hills Dr SUITE 8, Southgate, KY 41071Sold
Nearby schools
GreatSchools rating
- 7/10Southgate Public SchoolGrades: PK-8Distance: 1.2 mi
Schools provided by the listing agent
- Elementary: Crossroads Elementary
- Middle: Campbell County Middle School
- High: Campbell County High
Source: NKMLS. This data may not be complete. We recommend contacting the local school district to confirm school assignments for this home.
Get a cash offer in 3 minutes
Find out how much your home could sell for in as little as 3 minutes with a no-obligation cash offer.
Estimated market value
$158,100
Get a cash offer in 3 minutes
Find out how much your home could sell for in as little as 3 minutes with a no-obligation cash offer.
Estimated market value
$158,100
- Kentucky
- Campbell County
- Southgate
- 41071
- 14 Woodland Hills Dr Suite 3
