Skip main navigation
Sold for $130,000
  • $130,000

    14 Woodland Hills Dr Suite 2, Southgate, KY 41071

    2beds
    980sqft
    Condominium, Residential
    Built in 1987
    -- sqft lot
    $-- Zestimate®
    $133/sqft
    $1,386 Estimated rent

    Home value

    Not available

    Estimated sales range

    Not available

    $1,386/mo

    Zestimate® history
    Loading
    Loading...

    Owner options

    List your home for rent

    $1,386/mo

    Rent Zestimate®

    Find your next renter with Zillow Rental Manager. Plus, with online applications, you can quickly screen prospective tenants – for free.

    Learn more

    $1,386/mo

    Rent Zestimate®

    Refinance and save

    $939/mo

    Est. payment

    Refinancing to a lower rate could help reduce your monthly payments and save thousands over the life of the loan.

    See today's rates

    $939/mo

    Est. payment

    Explore your selling options

    Work with a Zillow partner agent

    Leverage their expertise and Zillow's premium Showcase listings to get your home seen by more buyers.

    Get started

    List with your own agent

    Get your home in front of millions of buyers by listing it on Zillow.

    Learn how to do it

    Sell it yourself

    Take full control of how buyers see your home on Zillow by listing For Sale by Owner (FSBO).

    List your home

    What's special

    Private covered balconyNeutral paintModern kitchenWhite cabinetsSleek black appliancesPeaceful tree-lined viewsTennis courts
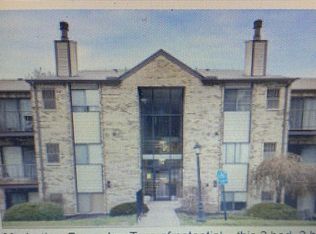
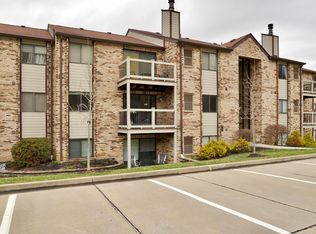
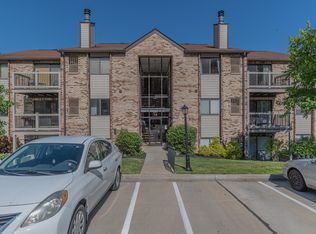
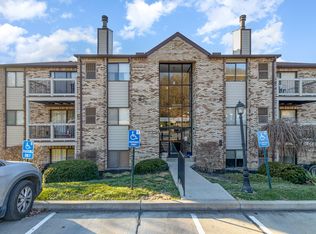
    Move-in ready and fully updated, this 2 bed, 2 bath Woodland Hills condo is the total package—whether you're looking for a new home or the perfect rental investment! The modern kitchen shines with white cabinets, sleek black appliances, and a breakfast bar that opens to the spacious living room. Fresh flooring, updated baths, and neutral paint make it completely turn-key. Enjoy peaceful tree-lined views from your private covered balcony plus all appliances already in place. Community perks include pools, fitness center, clubhouse, and tennis courts, all in a convenient location near shopping, dining, and highways. Cash offers are strongly encouraged.

    Zillow last checked:

    Listing updated:

    Listed by:

    Timothy Kidwell 859-338-0554,

    Coldwell Banker Realty FM

    Bought with:

    Caldwell Group

    eXp Realty, LLC

    Source: NKMLS,MLS#: 636713MLS Logo

    Facts & features

    Interior

    Bedrooms & bathrooms
    • Bedrooms: 2
    • Bathrooms: 2
    • Full bathrooms: 2
    Primary bedroom
    • Features: Carpet Flooring, Walk-In Closet(s), Bath Adjoins, Ceiling Fan(s)
    • Level: First
    • Area: 176
    • Dimensions: 16 x 11
    Bedroom 2
    • Features: Carpet Flooring, Ceiling Fan(s)
    • Level: First
    • Area: 132
    • Dimensions: 12 x 11
    Breakfast room
    • Features: Plank Flooring
    • Level: First
    • Area: 110
    • Dimensions: 11 x 10
    Kitchen
    • Features: Breakfast Bar, Pantry, Plank Flooring
    • Level: First
    • Area: 63
    • Dimensions: 9 x 7
    Living room
    • Features: Carpet Flooring, Recessed Lighting
    • Level: First
    • Area: 210
    • Dimensions: 15 x 14
    Heating
    • Forced Air
    Cooling
    • Central Air
    Appliances
    • Included: Stainless Steel Appliance(s), Electric Cooktop, Electric Oven, Dishwasher, Microwave, Refrigerator
    Features
    • Walk-In Closet(s), Stone Counters, Pantry, Ceiling Fan(s), Recessed Lighting
    • Windows: Vinyl Clad Window(s)
    Interior area
    • Total structure area: 980
    • Total interior livable area: 980 sqft

    Property

    Parking
    • Parking features: On Street
    • Has uncovered spaces: Yes
    Features
    • Levels: One
    • Stories: 1
    • Patio & porch: Covered
    Lot
    • Size: 0.4 Acres
    Details
    • Additional structures: Storage
    • Parcel number: 9999911658.00
    • Zoning description: Residential
    • Other equipment: Intercom

    Construction

    Type & style
    • Home type: Condo
    • Architectural style: Transitional
    • Property subtype: Condominium, Residential
    • Attached to another structure: Yes
    Materials
    • Brick
    • Foundation: Poured Concrete
    • Roof: Shingle
    Condition
    • Existing Structure
    • New construction: No
    • Year built: 1987

    Utilities & green energy

    • Sewer: Public Sewer
    • Water: Public

    Community & HOA

    HOA
    • Has HOA: Yes
    • Amenities included: Parking, Landscaping, Pool, Tennis Court(s), Clubhouse, Fitness Center
    • HOA fee: $280 monthly
    Location
    • Region: Southgate

    Financial & listing details

    • Price per square foot: $133/sqft
    • Tax assessed value: $85,000
    • Annual tax amount: $850
    • Date on market: 11/29/2025
    • Cumulative days on market: 93 days
    • Road surface type: Paved

    Price history

    DateEventPrice
    1/30/2026Sold$130,000-3.7%$133/sqft
    Source: NKMLS #636713 Report a problem
    12/31/2025Pending sale$135,000$138/sqft
    Source: NKMLS #636713 Report a problem
    10/11/2025Price change$135,000-10%$138/sqft
    Source: NKMLS #636713 Report a problem
    9/29/2025Listed for sale$150,000+76.5%$153/sqft
    Source: NKMLS #636713 Report a problem
    8/5/2021Sold$85,000+6.3%$87/sqft
    Source: Public Record Report a problem
    2/14/2020Sold$80,000+22.1%$82/sqft
    Source: Public Record Report a problem
    12/29/2003Sold$65,500+35.6%$67/sqft
    Source: Public Record Report a problem
    6/5/1996Sold$48,300$49/sqft
    Source: Public Record Report a problem

    Public tax history

    YearProperty taxesTax assessment
    2023$850 -4.8%$85,000
    2022$893 +4.8%$85,000 +6.3%
    2021$852 +48.9%$80,000 +50.9%
    2018$572 -10.9%$53,000
    2017$642 +6.7%$53,000
    2016$602 $53,000
    2015$602 +2.7%$53,000
    2014$586 $53,000 -11.7%
    2013-- $60,000
    2012-- $60,000
    2011-- $60,000 -15.5%
    2010-- $71,000 +6%
    2009-- $67,000
    2008-- $67,000
    2007-- $67,000
    2006-- $67,000 +2.3%
    2005-- $65,500 +19.1%
    2004-- $55,000
    2003-- $55,000
    2002$241 $55,000 +13.9%
    2001-- $48,300
    2000-- $48,300
    Find assessor info on the county website

    Neighborhood: 41071

    Nearby schools

    GreatSchools rating
    Schools provided by the listing agent
    • Elementary: Campbell Ridge Elementary
    • Middle: Campbell County Middle School
    • High: Campbell County High

    Source: NKMLS. This data may not be complete. We recommend contacting the local school district to confirm school assignments for this home.

    Get pre-qualified for a loan
    At Zillow Home Loans, we can pre-qualify you in as little as 5 minutes with no impact to your credit score.

    An equal housing lender. NMLS #10287.