Skip main navigation
Sold for $248,000
  • $248,000

    14 N Woodland Way N, Ellenville, NY 12428

    3beds
    1,672sqft
    Townhouse, Residential
    Built in 1988
    1,307 Square Feet Lot
    $256,000 Zestimate®
    $148/sqft
    $2,491 Estimated rent

    Home value

    $256,000

    $243,000 - $269,000

    $2,491/mo

    Zestimate® history
    Loading
    Loading...

    Owner options

    List your home for rent

    $2,491/mo

    Rent Zestimate®

    Find your next renter with Zillow Rental Manager. Plus, with online applications, you can quickly screen prospective tenants – for free.

    Learn more

    $2,491/mo

    Rent Zestimate®

    Refinance and save

    $1,902/mo

    Est. payment

    Refinancing to a lower rate could help reduce your monthly payments and save thousands over the life of the loan.

    See today's rates

    $1,902/mo

    Est. payment

    Explore your selling options

    Work with a Zillow partner agent

    Leverage their expertise and Zillow's premium Showcase listings to get your home seen by more buyers.

    Get started

    List with your own agent

    Get your home in front of millions of buyers by listing it on Zillow.

    Learn how to do it

    Sell it yourself

    Take full control of how buyers see your home on Zillow by listing For Sale by Owner (FSBO).

    List your home

    What's special

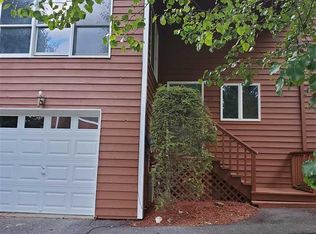
    Move right in to this beautiful 3-bedroom End Unit townhouse in the desirable Ellenridge complex! This home boasts 1,672 square feet spread over 3 floors, with fresh paint and new flooring, which offers ample space for comfortable living and entertaining. The main floor has a large bedroom, a light-filled living room, perfect for relaxing, a dining room with slider door out to the deck, a convenient full bath, and a kitchen with new stainless refrigerator, stove, microwave and dishwasher. The Second Floor has two spacious bedrooms, and a Jack & Jill style full bathroom. Downstairs is a finished basement with a bar and walkout slider door. There is also an attached 1 car garage for private parking. This immaculate townhouse offers everything you need for comfortable living in a convenient location. Floor plans with room dimensions in pictures. Don't miss this opportunity! Additional Information: HeatingFuel:Oil Above Ground,ParkingFeatures:1 Car Attached,

    Zillow last checked:

    Listing updated:

    Listed by:

    William J. Cronin 845-978-5949,

    Cronin & Company Real Estate 845-744-6275,

    Maureen E Cronin 845-744-6275,

    Cronin & Company Real Estate

    Bought with:

    Megan Brown, 10401348691

    Redfin Real Estate

    Source: OneKey® MLS as distributed by MLS GRID,MLS#: H6316454MLS Logo

    Facts & features

    Interior

    Bedrooms & bathrooms
    • Bedrooms: 3
    • Bathrooms: 2
    • Full bathrooms: 1
    • 1/2 bathrooms: 1
    Bedroom 1
    • Level: First
    Bedroom 2
    • Level: Second
    Bedroom 3
    • Level: Second
    Bathroom 1
    • Level: First
    Bathroom 2
    • Level: Second
    Bonus room
    • Level: Lower
    Dining room
    • Level: First
    Kitchen
    • Level: First
    Living room
    • Level: First
    Heating
    • Oil, Baseboard
    Cooling
    • None
    Appliances
    • Included: Electric Water Heater
    Features
    • First Floor Bedroom, First Floor Full Bath
    • Basement: Partially Finished
    • Attic: None
    Interior area
    • Total structure area: 1,672
    • Total interior livable area: 1,672 sqft

    Property

    Parking
    • Total spaces: 1
    • Parking features: Attached, Underground
    Lot
    • Size: 1,307 Square Feet
    • Features: Corner Lot
    Details
    • Parcel number: 5601083.0620003021.0000000

    Construction

    Type & style
    • Home type: Townhouse
    • Property subtype: Townhouse, Residential
    • Attached to another structure: Yes
    Materials
    • Wood Siding
    Condition
    • Actual
    • Year built: 1988

    Utilities & green energy

    • Sewer: Public Sewer
    • Water: Public
    • Utilities for property: See Remarks

    Community & HOA

    HOA
    • Has HOA: Yes
    • HOA fee: $200 monthly
    Location
    • Region: Ellenville

    Financial & listing details

    • Price per square foot: $148/sqft
    • Tax assessed value: $85,000
    • Annual tax amount: $4,561
    • Date on market: 7/19/2024
    • Listing agreement: Exclusive Right To Sell
    • Listing terms: Cash

    Price history

    DateEventPrice
    10/1/2024Sold$248,000+5.5%$148/sqft
    Source: OneKey® MLS as distributed by MLS GRID #H6316454 Report a problem
    8/13/2024Pending sale$235,000$141/sqft
    Source: OneKey® MLS as distributed by MLS GRID #H6316454 Report a problem
    7/19/2024Listed for sale$235,000$141/sqft
    Source: OneKey® MLS as distributed by MLS GRID #H6316454 Report a problem

    Public tax history

    YearProperty taxesTax assessment
    2025-- $85,000
    2024-- $85,000
    2023-- $85,000
    2022-- $85,000
    2021-- $85,000
    2020-- $85,000
    2019-- $85,000
    2018-- $85,000
    2017$5,211 $85,000
    2016-- $85,000
    2015-- $85,000 +4900%
    2014-- $1,700
    2013-- $1,700 +4.6%
    2011-- $1,625
    2010-- $1,625
    2009-- $1,625
    2008-- $1,625
    2007-- $1,625
    2006-- $1,625
    2005-- $1,625
    2004-- $1,625
    2003-- $1,625
    2002-- $1,625
    2001-- $1,625
    2000-- $1,625
    Find assessor info on the county website

    Neighborhood: 12428

    Nearby schools

    GreatSchools rating
    Schools provided by the listing agent
    • Elementary: Ellenville Elementary School
    • Middle: ELLENVILLE JUNIOR/SENIOR HIGH SCHOOL
    • High: ELLENVILLE JUNIOR/SENIOR HIGH SCHOOL

    Source: OneKey® MLS as distributed by MLS GRID. This data may not be complete. We recommend contacting the local school district to confirm school assignments for this home.