MOTIVATED SELLER! Immaculate & Spacious 3-Bedroom End-Unit Townhouse
Welcome to this turnkey tri-level end-unit townhouse in the highly desirable Ellenridge at Ellenville. Boasting 1548 square feet of harmonious living space, this immaculate 3-bedroom, 2.5-bath home combines quality craftsmanship, easy living, and comfortable elegance throughout.
The main floor offers an open-concept living area combining dining and living rooms. The modern kitchen features new Kitchen Aid stainless steel appliances and ample cabinetry, perfect for both entertaining and everyday cooking. A formal dining room, convenient half bath, and direct access to the attached one-car garage complete this level.
Upstairs, you'll find a spacious primary suite with a private en-suite bath, two generously sized bedrooms, a second full bathroom, and a nook ideal for a home office, reading corner, or play area. A dedicated stackable washer/dryer location adds everyday convenience.
The lower level provides flexible additional living space—perfect for a family room, gym, media room or guest quarters.
This easy-to-care-for townhouse also has central AC and a new, efficient hybrid water heater.
Located in a peaceful, well-maintained complex just minutes from scenic trails, up-and-coming Ellenville, and commuter routes, this move-in ready home offers the perfect blend of style, space, and location.
Closed
$265,000
202 Hillside Lane, Ellenville, NY 12428
3beds
1,548sqft
Townhouse
Built in 2003
871 Square Feet Lot
$277,300 Zestimate®
$171/sqft
$2,702 Estimated rent
Home value
$277,300
$238,000 - $324,000
$2,702/mo
Zestimate® history
Owner options
List your home for rent
$2,702/mo
Rent Zestimate®
Find your next renter with Zillow Rental Manager. Plus, with online applications, you can quickly screen prospective tenants – for free.
$2,702/mo
Rent Zestimate®
Refinance and save
$1,775/mo
Est. payment
Refinancing to a lower rate could help reduce your monthly payments and save thousands over the life of the loan.
$1,775/mo
Est. payment
Explore your selling options
Work with a Zillow partner agent
Leverage their expertise and Zillow's premium Showcase listings to get your home seen by more buyers.
Get startedList with your own agent
Get your home in front of millions of buyers by listing it on Zillow.
Learn how to do itSell it yourself
Take full control of how buyers see your home on Zillow by listing For Sale by Owner (FSBO).
List your homeWhat's special
Central acFlexible additional living spaceGenerously sized bedroomsQuality craftsmanshipPrivate en-suite bathSpacious primary suiteAmple cabinetry
Zillow last checked:
Listing updated:
Listed by:
Laurie Osmond 917-755-4023,
BHHS HUDSON VALLEY PROP-WDST,
Mark Kanter 845-332-7577,
BHHS HUDSON VALLEY PROP-WDST
Bought with:
Maryann Pillitteri, 10401397116
Rita Levine Real Estate
Source: HVCRMLS,MLS#: 20252536
Facts & features
Interior
Bedrooms & bathrooms
- Bedrooms: 3
- Bathrooms: 3
- Full bathrooms: 2
- 1/2 bathrooms: 1
Heating
- Forced Air, Oil
Cooling
- Central Air
Appliances
- Included: Washer/Dryer Stacked, Stainless Steel Appliance(s), Microwave, Free-Standing Refrigerator, ENERGY STAR Qualified Appliances, Electric Range, Dishwasher
Features
- Flooring: Tile, Vinyl
- Basement: Finished,Walk-Out Access
Interior area
- Total structure area: 1,548
- Total interior livable area: 1,548 sqft
- Finished area above ground: 1,548
- Finished area below ground: 0
Property
Parking
- Total spaces: 1
- Parking features: Garage - Attached
- Attached garage spaces: 1
Features
- Levels: Tri-Level
Lot
- Size: 871 Square Feet
Details
- Parcel number: 83.62
- Zoning: R1
Construction
Type & style
- Home type: Townhouse
- Architectural style: Contemporary
- Property subtype: Townhouse
- Attached to another structure: Yes
Condition
- New construction: No
- Year built: 2003
Community & HOA
Location
- Region: Ellenville
Financial & listing details
- Price per square foot: $171/sqft
- Tax assessed value: $105,000
- Annual tax amount: $5,570
- Date on market: 6/26/2025
Price history
| Date | Event | Price |
|---|---|---|
| 10/22/2025 | Sold | $265,000-1.5%$171/sqft |
Source:  HVCRMLS #20252536 Report a problem HVCRMLS #20252536 Report a problem | ||
| 8/22/2025 | Pending sale | $269,000$174/sqft |
Source: BHHS broker feed #20252536 Report a problem | ||
| 8/22/2025 | Contingent | $269,000$174/sqft |
Source: HVCRMLS #20252536 Report a problem | ||
| 7/24/2025 | Price change | $269,000-5.3%$174/sqft |
Source: HVCRMLS #20252536 Report a problem | ||
| 7/7/2025 | Price change | $284,000-5%$183/sqft |
Source: HVCRMLS #20252536 Report a problem | ||
| 6/26/2025 | Listed for sale | $299,000+8.7%$193/sqft |
Source: HVCRMLS #20252536 Report a problem | ||
| 6/21/2024 | Sold | $275,000+17%$178/sqft |
Source:  OneKey® MLS as distributed by MLS GRID #H6297795 Report a problem OneKey® MLS as distributed by MLS GRID #H6297795 Report a problem | ||
| 6/3/2024 | Pending sale | $235,000$152/sqft |
Source: OneKey® MLS as distributed by MLS GRID #H6297795 Report a problem | ||
| 5/24/2024 | Listing removed | -- |
Source: OneKey® MLS as distributed by MLS GRID #H6297795 Report a problem | ||
| 5/1/2024 | Listed for sale | $235,000+34.8%$152/sqft |
Source: OneKey® MLS as distributed by MLS GRID #H6297795 Report a problem | ||
| 3/24/2021 | Listing removed | -- |
Source: Owner Report a problem | ||
| 11/26/2017 | Listing removed | $1,250$1/sqft |
Source: Owner Report a problem | ||
| 11/1/2017 | Listed for rent | $1,250$1/sqft |
Source: Owner Report a problem | ||
| 8/9/2015 | Listing removed | $1,250$1/sqft |
Source: Owner Report a problem | ||
| 8/2/2015 | Listed for rent | $1,250$1/sqft |
Source: Owner Report a problem | ||
| 3/25/2005 | Sold | $174,386$113/sqft |
Source: Public Record Report a problem | ||
Public tax history
| Year | Property taxes | Tax assessment |
|---|---|---|
| 2025 | -- | $105,000 |
| 2024 | -- | $105,000 |
| 2023 | -- | $105,000 |
| 2022 | -- | $105,000 |
| 2021 | -- | $105,000 |
| 2020 | -- | $105,000 |
| 2019 | -- | $105,000 |
| 2018 | -- | $105,000 |
| 2017 | $6,221 | $105,000 |
| 2016 | -- | $105,000 |
| 2015 | -- | $105,000 +5575.7% |
| 2014 | -- | $1,850 |
| 2013 | -- | $1,850 -16.9% |
| 2011 | -- | $2,225 |
| 2010 | -- | $2,225 |
| 2009 | -- | $2,225 |
| 2008 | -- | $2,225 -18.3% |
| 2007 | -- | $2,725 |
| 2006 | -- | $2,725 |
| 2005 | -- | $2,725 +10800% |
| 2004 | -- | $25 |
| 2003 | -- | $25 |
| 2002 | -- | $25 |
| 2001 | -- | $25 |
| 2000 | -- | $25 |
Find assessor info on the county website
Neighborhood: 12428
Nearby homes
- $267,5003 bd2 ba1.5k sqft204 Hillside Ln, Ellenville, NY 12428Off Market
- $258,9003 bd3 ba1.5k sqft206 Hillside Ln, Ellenville, NY 12428Off Market

- $225,0003 bd3 ba1.5k sqft208 Hillside Ln, Ellenville, NY 12428Sold

- $263,3003 bd2 ba1.6k sqft210 Hillside Ln, Ellenville, NY 12428Off Market
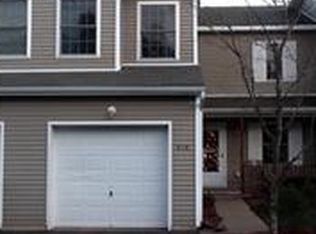
- $298,0003 bd3 ba1.9k sqft212 Hillside Ln, Ellenville, NY 12428For Sale
- $264,5003 bd3 ba1.6k sqft209 Hillside Ln, Ellenville, NY 12428Off Market
- $254,4003 bd2 ba1.5k sqft205 Hillside Ln, Ellenville, NY 12428Off Market
- $260,7003 bd3 ba1.5k sqft207 Hillside Ln, Ellenville, NY 12428Off Market
Nearby schools
GreatSchools rating
- 7/10Ellenville Elementary SchoolGrades: PK-6Distance: 0.5 mi
- 4/10Ellenville High SchoolGrades: 7-12Distance: 0.5 mi
- New York
- Ulster County
- Ellenville
- 12428
- 202 Hillside Lane
Nearby cities
Nearby zip codes
Other Ellenville Topics
