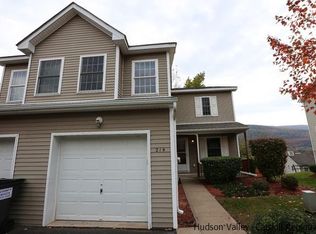
Hot on the market, come see this beautiful townhome, located in the Ellenridge neighborhood of Ellenville, NY. This 3-bedroom, 2.5-bathroom townhouse boasts an open layout with a ton of potential to make it your home! On the main level, walk into your open foyer, leading you into your main level that consists of a half bath, open kitchen, dining room, living room, access to your one car garage, and access to your full basement. Descend the staircase to the basement, where you will find additional living space with endless possibilities. Sliding glass doors lead to a patio where you can create an intimate and cozy back yard escape. Taking a walk back up to the main level and up the stairs to the second floor, you will find 3 nicely sized bedrooms with full-sized closets. The master bedroom features a large closet, linen closet, and an ensuite with a vanity desk, small linen closet, and a stand-up shower. An additional full bath is located off the hallway, featuring a single sink vanity and shower-tub combo. Across from the bathroom, you will find a stacked washer-dryer cubby that gives you ease of access when it comes to one of the most tedious of chores. No running up and down two flights of stairs with large, heavy laundry baskets! Next to your W&D, you will find a generously sized nook at the top of the stairs, which can be used as a laundry ''room'', office space, or a library/play space. A key feature of this townhome is the ease of outdoor care, a convenience provided by the Home Owners Association. Landscaping, snow removal, and garbage are all covered by the HOA, allowing you more time to focus on all of the beauty the Hudson Valley and Village of Ellenville have to offer. This home is located on a large, winding picturesque hill, giving the feel of being tucked away, but having all of the perks of being a short walk from the heart of the village, where you will find a variety of restaurants, shops, the Shadowland Theatre, The Common Good Bookstore & Bar, day spas, salons, hiking and walking trails, and the locally famous pharmacy, and bakery, that have been in operation since the late 1800's and early 1900's, respectively. Even more attractions can be found just a short drive from this home including large chain grocery, small town grocery, a farm stand and creamery, local hospital, Lippmann Park featuring one of the largest mountain biking courses in the state, Minnewaska State Park, roller skating rink, and so much more! In the mood for a night at the casino, or care to enjoy the indoor waterpark fun? Resorts World Catskills and The Kartrite Resort & Indoor Waterpark are just 30 minutes away. Located just 2 hours from Manhattan, you cannot beat the beauty of Valley living, with all of its charm and hospitality, while giving you ease of access to city adventure. Come explore your new home, today!
Active
Price cut: $3K (8/13)
$295,000
212 Hillside Lane, Ellenville, NY 12428
3beds
1,948sqft
Townhouse
Built in 2003
871 Square Feet Lot
$293,600 Zestimate®
$151/sqft
$200/mo HOA
What's special
Half bathStacked washer-dryer cubbyOpen layoutBeautiful townhomeOpen foyerFull basementStand-up shower
- 78 days |
- 421 |
- 13 |
Zillow last checked:
Listing updated:
Listed by:
Lucille Hand Real Estate 845-647-8020,
Angelo DeJesus Jr. 845-594-4033
Source: HVCRMLS,MLS#: 20262768
Facts & features
Interior
Bedrooms & bathrooms
- Bedrooms: 3
- Bathrooms: 3
- Full bathrooms: 2
- 1/2 bathrooms: 1
Primary bedroom
- Level: Second
Bedroom
- Level: Second
Bedroom
- Level: Second
Primary bathroom
- Level: Second
Bathroom
- Level: Second
Other
- Level: First
Dining room
- Level: First
Kitchen
- Level: First
Living room
- Level: First
Heating
- Forced Air
Cooling
- Central Air
Appliances
- Included: Washer/Dryer Stacked, Refrigerator, Oven, Microwave, Exhaust Fan, Dryer, Dishwasher
- Laundry: Upper Level
Features
- Flooring: Hardwood, Tile
- Doors: Sliding Doors, Storm Door(s)
- Windows: Double Pane Windows, Screens
- Basement: Finished,Full
- Has fireplace: No
Interior area
- Total structure area: 1,948
- Total interior livable area: 1,948 sqft
- Finished area above ground: 1,548
- Finished area below ground: 400
Property
Parking
- Total spaces: 1
- Parking features: Driveway, Additional Parking
- Attached garage spaces: 1
- Has uncovered spaces: Yes
Features
- Levels: Three Or More
- Stories: 3
- Patio & porch: Covered, Patio, Porch
- Exterior features: Lighting
- Pool features: None
- Fencing: None
- Has view: Yes
- View description: Mountain(s)
Lot
- Size: 871 Square Feet
Details
- Parcel number: 83.062
- Zoning: res
- Other equipment: Fuel Tank(s)
Construction
Type & style
- Home type: Townhouse
- Architectural style: Stick
- Property subtype: Townhouse
- Attached to another structure: Yes
Materials
- Concrete, Vinyl Siding
- Foundation: Slab
- Roof: Shingle
Condition
- New construction: No
- Year built: 2003
Utilities & green energy
- Electric: 150 Amp Service, Circuit Breakers
- Sewer: Public Sewer
- Water: Public
- Utilities for property: Cable Connected, Electricity Connected, Sewer Connected, Water Connected
Community & HOA
HOA
- Has HOA: Yes
- Amenities included: Landscaping, Snow Removal, Trash
- HOA fee: $200 monthly
Location
- Region: Ellenville
Financial & listing details
- Price per square foot: $151/sqft
- Tax assessed value: $105,000
- Annual tax amount: $5,733
- Date on market: 5/27/2026
- Listing terms: Contract
- Electric utility on property: Yes
- Road surface type: Paved
Estimated market value
$293,600
$279,000 - $308,000
$2,925/mo
Price history
| Date | Event | Price |
|---|---|---|
| 8/13/2026 | Price change | $295,000-1%$151/sqft |
Source:  OneKey® MLS as distributed by MLS GRID #1004247 Report a problem OneKey® MLS as distributed by MLS GRID #1004247 Report a problem | ||
| 7/19/2026 | Price change | $298,000-0.7%$153/sqft |
Source: OneKey® MLS as distributed by MLS GRID #1004247 Report a problem | ||
| 5/27/2026 | Listed for sale | $300,000+84.1%$154/sqft |
Source: OneKey® MLS as distributed by MLS GRID #1004247 Report a problem | ||
| 1/11/2005 | Sold | $162,973$84/sqft |
Source: Public Record Report a problem | ||
Public tax history
| Year | Property taxes | Tax assessment |
|---|---|---|
| 2025 | -- | $105,000 |
| 2024 | -- | $105,000 |
| 2023 | -- | $105,000 |
| 2022 | -- | $105,000 |
| 2021 | -- | $105,000 |
| 2020 | -- | $105,000 |
| 2019 | -- | $105,000 |
| 2018 | -- | $105,000 |
| 2017 | $4,859 | $105,000 |
| 2016 | -- | $105,000 |
| 2015 | -- | $105,000 +5575.7% |
| 2014 | -- | $1,850 |
| 2013 | -- | $1,850 -16.9% |
| 2011 | -- | $2,225 |
| 2010 | -- | $2,225 |
| 2009 | -- | $2,225 |
| 2008 | -- | $2,225 -18.3% |
| 2007 | -- | $2,725 |
| 2006 | -- | $2,725 |
| 2005 | -- | $2,725 +10800% |
| 2004 | -- | $25 |
| 2003 | -- | $25 |
| 2002 | -- | $25 |
| 2001 | -- | $25 |
| 2000 | -- | $25 |
Find assessor info on the county website
Monthly payment
Climate risks
Neighborhood: 12428
Nearby schools
GreatSchools rating
- 7/10Ellenville Elementary SchoolGrades: PK-6Distance: 0.5 mi
- 4/10Ellenville High SchoolGrades: 7-12Distance: 0.5 mi
Schools provided by the listing agent
- Elementary: Ellenville Pre K-5
Source: HVCRMLS. This data may not be complete. We recommend contacting the local school district to confirm school assignments for this home.
- $262,8003 bd2 ba1.9k sqft214 Hillside Ln, Ellenville, NY 12428Off Market
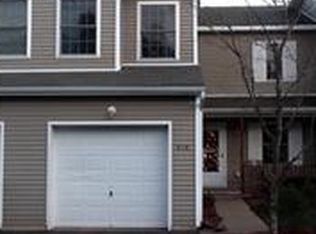
- $262,4003 bd2 ba1.6k sqft210 Hillside Ln, Ellenville, NY 12428Off Market
- $225,0003 bd3 ba1.5k sqft208 Hillside Ln, Ellenville, NY 12428Sold

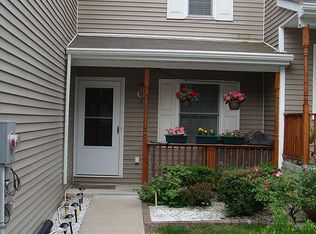
- $105,0003 bd3 ba1.6k sqft230 Hillside Ln, Ellenville, NY 12428Off Market
- $259,7003 bd3 ba1.5k sqft206 Hillside Ln, Ellenville, NY 12428Off Market
- $253,8003 bd3 ba1.9k sqft220 Hillside Ln, Ellenville, NY 12428Off Market
- $264,6003 bd2 ba1.5k sqft204 Hillside Ln, Ellenville, NY 12428Off Market
- $265,0003 bd3 ba1.5k sqft202 Hillside Ln, Ellenville, NY 12428Sold
A local agent can set up tours, give advice and negotiate with sellers.
Similar homes
- $299,9992 bd1 ba1k sqft8532 Route 209, Ellenville, NY 12428For Sale

 MLS ID #1034113, Crystal Taylor, Listing by: Howard Hanna Rand Realty. OneKey® MLS as distributed by MLS GRID
 - $325,0003 bd1 ba1k sqft10 Johns Road, Kerhonkson, NY 12446Active
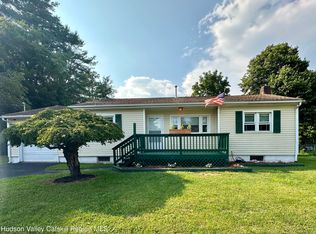
 MLS ID #20264533, Margaret Heinze, Listing by: Mary Collins Real Estate, Inc. HVCRMLS
 - $239,0003 bd2 ba1k sqft263 Mongaup Road, Hurleyville, NY 12747For Sale
 MLS ID #1037206, Ronald D. Lindridge, Listing by: The Maxx Group LLC. OneKey® MLS as distributed by MLS GRID
 - $324,0003 bd1 ba1.6k sqft28 Pirog Road, Pine Bush, NY 12566For Sale
 MLS ID #1033515, William J. Cronin, Listing by: Cronin & Company Real Estate. OneKey® MLS as distributed by MLS GRID
 - $279,9003 bd2 ba1.8k sqft5 Hickman Terrace, Wurtsboro, NY 12790For SaleMLS ID #1031255, Dulce M Ferrera, Listing by: KW Hudson Valley United. OneKey® MLS as distributed by MLS GRID
- $300,0003 bd2 ba1.2k sqft416 Rock Hill Drive, Rock Hill, NY 12775For SaleMLS ID #1032559, Susan C Giordano, Listing by: Hudson Premium Realty. OneKey® MLS as distributed by MLS GRID
- $289,0002 bd2 ba1k sqft12 Pine Drive, Woodridge, NY 12789For SaleMLS ID #1036902, Emi Seki, Listing by: Excellent Realty Global Inc. OneKey® MLS as distributed by MLS GRID
- $300,0004 bd1 ba1.4k sqft472 Glen Wild Road, Glen Wild, NY 12738For SaleMLS ID #1023998, Yidel Rosenberg, Listing by: MS Realty Group USA, Inc. OneKey® MLS as distributed by MLS GRID
- $295,0003 bd3 ba1.2k sqft623 Wurtsboro Mtn Road, Wurtsboro, NY 12790For SaleMLS ID #991372, Brankica Curreri, Listing by: Eagle Valley Realty. OneKey® MLS as distributed by MLS GRID
- $318,0003 bd2 ba1.8k sqft84 Railroad Avenue, Hurleyville, NY 12747For SaleMLS ID #1025011, Pamela Henning, Listing by: KW Hudson Valley United. OneKey® MLS as distributed by MLS GRID
- $309,0003 bd1 ba1.3k sqft71 Peekamoose Rd, Sundown, NY 12740For Sale By Owner
- $284,0003 bd2 ba1.5k sqft253 Harris Bushville Road, Monticello, NY 12701For SaleMLS ID #1005533, Pedro Garcia, Listing by: Curasi Realty, Inc.. OneKey® MLS as distributed by MLS GRID
- $324,9003 bd2 ba1.6k sqft18 Pleasant Avenue, Walden, NY 12586For SaleMLS ID #1017679, Stacy Brescia-Spreer, Listing by: Curasi Realty, Inc.. OneKey® MLS as distributed by MLS GRID
- $249,0003 bd2 ba1.7k sqft6341 Route 209, Wawarsing, NY 12446For SaleMLS ID #985736, Carol Lynne Penta, Listing by: K. Fortuna Realty, Inc.. OneKey® MLS as distributed by MLS GRID
- $259,0004 bd2 ba1.2k sqft168 Harris Road, Harris, NY 12742For SaleMLS ID #1011409, Ronald D. Lindridge, Listing by: The Maxx Group LLC. OneKey® MLS as distributed by MLS GRID
- $350,0003 bd2 ba1.1k sqft655 Samsonville Road, Kerhonkson, NY 12446For SaleMLS ID #1025692, Adrienne I Volpe, Listing by: KW MidHudson. OneKey® MLS as distributed by MLS GRID
- $345,0003 bd2 ba1.1k sqft47 Lakeland Drive, South Fallsburg, NY 12779For SaleMLS ID #1000981, Jonathan Sunshine, Listing by: The Sunshine Group Real Estate. OneKey® MLS as distributed by MLS GRID
- $314,9005 bd2 ba1.9k sqft215 Maple Avenue, Kerhonkson, NY 12446For SaleMLS ID #1024501, Julieta Goldberg, Listing by: HomeSmart Homes & Estates. OneKey® MLS as distributed by MLS GRID
- $325,0002 bd2 ba1.1k sqft176 Mountaindale Main Street, Mountain Dale, NY 12763For SaleMLS ID #997579, Jonathan Sunshine, Listing by: The Sunshine Group Real Estate. OneKey® MLS as distributed by MLS GRID
- $280,0003 bd2 ba1.3k sqft15 Winterthur Road, Woodridge, NY 12789For SaleMLS ID #1029641, Jessica Richardson, Listing by: Keller Williams Realty. OneKey® MLS as distributed by MLS GRID
