This charming three-bedroom split-level home, nestled in a fantastic cul de sac neighborhood, has been lovingly cared for by the current owners for 28 years! You'll appreciate all the recent updates to the home, including: 2024: New siding, deck, garage doors, entry door, and gutters 2019: New boiler 2012: New roof and windows. From the moment you arrive, you'll feel at ease as you move through one inviting space after another. The kitchen offers ample room to flex your culinary skills and flows seamlessly into the dining area, where a slider provides access to the deck—perfect for sitting and grilling. The living room features a wood-burning fireplace, hardwood floors, and large windows that fill the space with natural light. The basement includes a wood stove and insert that conveys with the home, offering a cozy retreat. This level also features an additional half bath and a laundry area. The expansive yard is ideal for gardening, entertaining, and includes a fenced area for your four-legged friends. A two-car garage provides plenty of storage space. Just move in and make yourself at home. OPEN HOUSE SUNDAY 8/11th 12-2PM
Closed
Listed by: Coldwell Banker Realty Bedford NH • Pam Garee
Bought with: Jill & Co. Realty Group - Real Broker NH, LLC
$560,000
14 Woodside Drive, Londonderry, NH 03053
3beds
1,734sqft
Single Family Residence
Built in 1987
1.14 Acres Lot
$624,100 Zestimate®
$323/sqft
$3,663 Estimated rent
Home value
$624,100
$593,000 - $655,000
$3,663/mo
Zestimate® history
Owner options
List your home for rent
$3,663/mo
Rent Zestimate®
Find your next renter with Zillow Rental Manager. Plus, with online applications, you can quickly screen prospective tenants – for free.
$3,663/mo
Rent Zestimate®
Refinance and save
$3,011/mo
Est. payment
Refinancing to a lower rate could help reduce your monthly payments and save thousands over the life of the loan.
$3,011/mo
Est. payment
Explore your selling options
Work with a Zillow partner agent
Leverage their expertise and Zillow's premium Showcase listings to get your home seen by more buyers.
Get startedList with your own agent
Get your home in front of millions of buyers by listing it on Zillow.
Learn how to do itSell it yourself
Take full control of how buyers see your home on Zillow by listing For Sale by Owner (FSBO).
List your homeWhat's special
Zillow last checked:
Listing updated:
Listed by:
Pam Garee,
Coldwell Banker Realty Bedford NH Phone:603-554-0141
Bought with:
Karyn Emerson
Jill & Co. Realty Group - Real Broker NH, LLC
Source: PrimeMLS,MLS#: 5008983
Facts & features
Interior
Bedrooms & bathrooms
- Bedrooms: 3
- Bathrooms: 2
- Full bathrooms: 1
- 1/2 bathrooms: 1
Heating
- Oil, Baseboard, Hot Water
Cooling
- Wall Unit(s)
Appliances
- Included: Dishwasher, Dryer, Freezer, Refrigerator, Washer, Electric Stove
- Laundry: In Basement
Features
- Flooring: Carpet, Hardwood, Tile, Vinyl Plank
- Windows: Blinds
- Basement: Interior Stairs,Walkout,Exterior Entry,Interior Entry
- Attic: Pull Down Stairs
- Has fireplace: Yes
- Fireplace features: Wood Burning, Wood Stove Hook-up
Interior area
- Total structure area: 1,734
- Total interior livable area: 1,734 sqft
- Finished area above ground: 1,182
- Finished area below ground: 552
Property
Parking
- Total spaces: 2
- Parking features: Paved, Driveway, Off Street
- Garage spaces: 2
- Has uncovered spaces: Yes
Features
- Levels: Two,Split Level
- Stories: 2
- Exterior features: Deck, Shed
- Fencing: Partial
- Frontage length: Road frontage: 58
Lot
- Size: 1.14 Acres
- Features: Wooded
Details
- Parcel number: LONDM014L00321
- Zoning description: Residential
Construction
Type & style
- Home type: SingleFamily
- Property subtype: Single Family Residence
Materials
- Vinyl Siding
- Foundation: Concrete
- Roof: Shingle
Condition
- New construction: No
- Year built: 1987
Utilities & green energy
- Electric: 200+ Amp Service
- Sewer: Private Sewer
- Utilities for property: Cable
Community & HOA
Location
- Region: Londonderry
Financial & listing details
- Price per square foot: $323/sqft
- Tax assessed value: $471,900
- Annual tax amount: $5,392
- Date on market: 8/9/2024
Price history
| Date | Event | Price |
|---|---|---|
| 9/13/2024 | Sold | $560,000+5.7%$323/sqft |
Source:  PrimeMLS #5008983 Report a problem PrimeMLS #5008983 Report a problem | ||
| 8/15/2024 | Contingent | $529,900$306/sqft |
Source: PrimeMLS #5008983 Report a problem | ||
| 8/9/2024 | Listed for sale | $529,900+345.3%$306/sqft |
Source: PrimeMLS #5008983 Report a problem | ||
| 11/12/1996 | Sold | $119,000$69/sqft |
Source: Public Record Report a problem | ||
Public tax history
| Year | Property taxes | Tax assessment |
|---|---|---|
| 2024 | $7,708 +4.4% | $477,600 +1.2% |
| 2023 | $7,385 +2.4% | $471,900 +20.9% |
| 2022 | $7,215 +11.5% | $390,400 +21.3% |
| 2020 | $6,473 +3.7% | $321,900 |
| 2019 | $6,242 +11.6% | $321,900 +25.5% |
| 2018 | $5,592 +0.9% | $256,500 |
| 2017 | $5,543 +0.5% | $256,500 |
| 2016 | $5,515 +2.3% | $256,500 |
| 2015 | $5,392 -0.3% | $256,500 |
| 2014 | $5,410 | $256,500 |
Find assessor info on the county website
Neighborhood: 03053
Nearby homes
- $665,0003 bd3 ba2.3k sqft12 Woodside Dr, Londonderry, NH 03053Sold
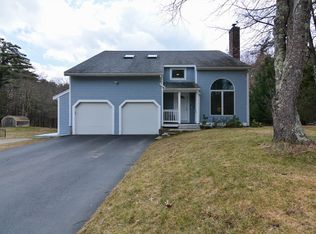
- $639,5003 bd3 ba1.9k sqft16 Woodside Dr, Londonderry, NH 03053Off Market
- $643,8003 bd2 ba1.8k sqft10 Woodside Dr, Londonderry, NH 03053Off Market
- $687,7003 bd3 ba2.2k sqft18 Woodside Dr, Londonderry, NH 03053Off Market
- $738,6003 bd3 ba2.7k sqft8 Woodside Dr, Londonderry, NH 03053Off Market
- $654,1003 bd2 ba1.9k sqft13 Woodside Dr, Londonderry, NH 03053Off Market
- $611,8003 bd2 ba1.6k sqft15 Woodside Dr, Londonderry, NH 03053Off Market
- $706,6003 bd2 ba2.1k sqft20 Woodside Dr, Londonderry, NH 03053Off Market
Nearby schools
GreatSchools rating
- 6/10North Londonderry Elementary SchoolGrades: 1-5Distance: 2.3 mi
- 5/10Londonderry Middle SchoolGrades: 6-8Distance: 3.3 mi
- 8/10Londonderry Senior High SchoolGrades: 9-12Distance: 3.6 mi
Schools provided by the listing agent
- District: Londonderry School District
Source: PrimeMLS. This data may not be complete. We recommend contacting the local school district to confirm school assignments for this home.
Get a cash offer in 3 minutes
Find out how much your home could sell for in as little as 3 minutes with a no-obligation cash offer.
Estimated market value
$624,100
Get a cash offer in 3 minutes
Find out how much your home could sell for in as little as 3 minutes with a no-obligation cash offer.
Estimated market value
$624,100
- New Hampshire
- Rockingham County
- Londonderry
- 03053
- 14 Woodside Drive
Nearby cities
Nearby zip codes
Other Londonderry Topics
