Skip main navigation
Off market
Street View
  • $738,600

    8 Woodside Dr, Londonderry, NH 03053

    3beds
    2,743sqft
    SingleFamily
    Built in 1988
    0.99 Acres Lot
    $738,600 Zestimate®
    $269/sqft
    $4,601 Estimated rent

    Home value

    $738,600

    $702,000 - $776,000

    $4,601/mo

    Zestimate® history
    Loading
    Loading...

    Owner options

    List your home for rent

    $4,601/mo

    Rent Zestimate®

    Find your next renter with Zillow Rental Manager. Plus, with online applications, you can quickly screen prospective tenants – for free.

    Learn more

    $4,601/mo

    Rent Zestimate®

    Refinance and save

    $3,972/mo

    Est. payment

    Refinancing to a lower rate could help reduce your monthly payments and save thousands over the life of the loan.

    See today's rates

    $3,972/mo

    Est. payment

    Explore your selling options

    Work with a Zillow partner agent

    Leverage their expertise and Zillow's premium Showcase listings to get your home seen by more buyers.

    Get started

    List with your own agent

    Get your home in front of millions of buyers by listing it on Zillow.

    Learn how to do it

    Sell it yourself

    Take full control of how buyers see your home on Zillow by listing For Sale by Owner (FSBO).

    List your home

    What's special

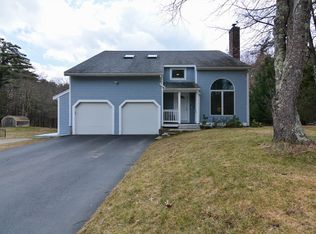
    Wonderfully maintained and loved colonial home located in a beautiful cul-de-sac neighborhood. Gleaming hardwood floors throughout the first and second floors. All 3 bathrooms are completely updated. The 1st floor offers plenty of living space including a new large window filled family room with woodstove fireplace, living room/office with new woodstove fireplace, dining room and another space for either a sitting room or home office. The newly updated kitchen has plenty of quartz counter and cabinet space that opens to the dining area. Large sliding door leads to the over-sized deck with hot tub. The 2nd floor offers a spacious master suite with private update bath including granite and custom tile shower. 2 additional spacious bedrooms with hardwood. Updated hall bath with granite and tile floors. Enjoy the summer nights looking out to the lush landscape and wooded yard. Separate shed perfect for tools and toys. Interior has been freshly painted. Security System, Wifi Irrigation, Hot Tub, Solar Panel, Dual Split AC/Heat Pump in every room, Heat Pump Water Heater, Propane Gas Stove and Central Vac. If you are looking for move-ready this is it!

    This property is off market, which means it's not currently listed for sale or rent on Zillow. This may be different from what's available on other websites or public sources.

    Facts & features

    Interior

    Bedrooms & bathrooms
    • Bedrooms: 3
    • Bathrooms: 3
    • Full bathrooms: 2
    • 1/2 bathrooms: 1
    Heating
    • Baseboard, Heat pump, Stove, Electric, Oil, Solar, Wood / Pellet
    Cooling
    • Central, Solar, Wall
    Appliances
    • Included: Dishwasher, Dryer, Microwave, Range / Oven, Refrigerator, Washer
    Features
    • Flooring: Tile, Hardwood
    • Basement: Partially finished
    • Has fireplace: Yes
    Interior area
    • Total interior livable area: 2,743 sqft

    Property

    Parking
    • Total spaces: 3
    • Parking features: Garage - Attached
    Features
    • Exterior features: Vinyl
    • Has spa: Yes
    Lot
    • Size: 0.99 Acres
    Details
    • Parcel number: LONDM014L00324

    Construction

    Type & style
    • Home type: SingleFamily
    • Architectural style: Colonial
    Materials
    • Frame
    • Roof: Asphalt
    Condition
    • Year built: 1988

    Community & HOA

    Location
    • Region: Londonderry

    Financial & listing details

    • Price per square foot: $269/sqft
    • Tax assessed value: $589,100
    • Annual tax amount: $9,508

    Price history

    DateEventPrice
    7/25/2016Sold$350,000$128/sqft
    Source: PrimeMLS #4490850 Report a problem
    5/23/2016Pending sale$350,000$128/sqft
    Source: Keller Williams - Bedford-Manchester #4490850 Report a problem
    5/21/2016Price change$350,000+6.1%$128/sqft
    Source: Keller Williams - Bedford-Manchester #4490850 Report a problem
    5/18/2016Listed for sale$329,900$120/sqft
    Source: Keller Williams Realty-Metropolitan #4490850 Report a problem

    Public tax history

    YearProperty taxesTax assessment
    2024$9,508 +1.9%$589,100 -1.2%
    2023$9,332 +21.7%$596,300 +43.7%
    2022$7,671 +8.3%$415,100 +17.9%
    2020$7,081 +3.7%$352,100
    2019$6,827 +6%$352,100 +19.2%
    2018$6,438 +0.9%$295,300
    2017$6,381 +0.5%$295,300
    2016$6,349 +2.3%$295,300
    2015$6,207 -0.3%$295,300
    2014$6,228 $295,300
    Find assessor info on the county website

    Neighborhood: 03053

    Nearby schools

    GreatSchools rating
    Schools provided by the listing agent
    • Elementary: Matthew Thornton Elem
    • High: Londonderry High School

    Source: The MLS. This data may not be complete. We recommend contacting the local school district to confirm school assignments for this home.

    Get a cash offer in 3 minutes
    Find out how much your home could sell for in as little as 3 minutes with a no-obligation cash offer.
    Estimated market value
    $738,600
    Get a cash offer in 3 minutes
    Find out how much your home could sell for in as little as 3 minutes with a no-obligation cash offer.
    Estimated market value
    $738,600