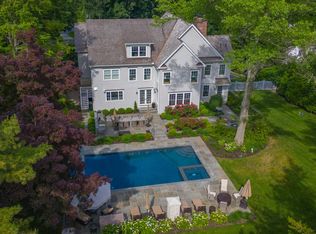
This stunning custom 6-bedroom home, situated on one of the most prestigious cul-de-sacs in Westport, exemplifies casual elegance and masterful design. Created by the renowned Pagliaro Bartels Sajda Architects, the home has been updated with a refreshed cedar roof, new stone patio, beautiful landscaping, and a brand-new driveway. Recently painted throughout, the interiors provide a fresh and inviting ambiance that complements the open floor plan, seamlessly blending luxury and beauty to create a versatile layout perfect for both relaxed living and sophisticated entertaining. Nature provides a breathtaking backdrop, with floor-to-ceiling glass walls, gorgeous fireplaces, and abundant natural light streaming in through multiple oversized windows, creating a seamless indoor/outdoor living experience. Nearly every room has stunning views of the beautifully landscaped grounds, gunite pool, and spa. With exceptional architectural details, a full-home generator, security system, and cutting-edge home entertainment system, this residence is truly one-of-a-kind. Enjoy walking distance to nearby schools, Wakeman Town Farm, and a local market/coffee shop/restaurant. Close to Westport's beaches, golf, horseback riding, the town center, fabulous restaurants, and just a 1-hour express train ride to NYC!
Sold for $4,695,000
$4,695,000
14 Woody Lane Lane, Westport, CT 06880
6beds
8,520sqft
Single Family Residence
Built in 2015
1 Acres Lot
$5,542,200 Zestimate®
$551/sqft
$27,153 Estimated rent
Home value
$5,542,200
$5.10M - $6.04M
$27,153/mo
Zestimate® history
Owner options
List your home for rent
$27,153/mo
Rent Zestimate®
Find your next renter with Zillow Rental Manager. Plus, with online applications, you can quickly screen prospective tenants – for free.
$27,153/mo
Rent Zestimate®
Refinance and save
$27,061/mo
Est. payment
Refinancing to a lower rate could help reduce your monthly payments and save thousands over the life of the loan.
$27,061/mo
Est. payment
Explore your selling options
Work with a Zillow partner agent
Leverage their expertise and Zillow's premium Showcase listings to get your home seen by more buyers.
Get startedList with your own agent
Get your home in front of millions of buyers by listing it on Zillow.
Learn how to do itSell it yourself
Take full control of how buyers see your home on Zillow by listing For Sale by Owner (FSBO).
List your homeWhat's special
Zillow last checked:
Listing updated:
Listed by:
Erin Melson 203-257-6037,
The Agency 888-892-6722
Bought with:
Gary Shelton, RES.0786980
Higgins Group Bedford Square
Source: Smart MLS,MLS#: 24047636
Facts & features
Interior
Bedrooms & bathrooms
- Bedrooms: 6
- Bathrooms: 8
- Full bathrooms: 6
- 1/2 bathrooms: 2
Rooms
- Room types: Bonus Room, Exercise Room, Laundry, Steam/Sauna
Primary bedroom
- Features: Vaulted Ceiling(s), Full Bath, Stall Shower, Whirlpool Tub, Walk-In Closet(s), Hardwood Floor
- Level: Upper
Bedroom
- Features: High Ceilings, Full Bath, Walk-In Closet(s), Hardwood Floor
- Level: Upper
Bedroom
- Features: High Ceilings, Full Bath, Walk-In Closet(s), Hardwood Floor
- Level: Upper
Bedroom
- Features: High Ceilings, Full Bath, Hardwood Floor
- Level: Upper
Bedroom
- Features: High Ceilings, Full Bath, Hardwood Floor
- Level: Upper
Bedroom
- Features: Full Bath
- Level: Lower
Dining room
- Features: High Ceilings, Hardwood Floor
- Level: Main
Family room
- Features: High Ceilings, Vaulted Ceiling(s), Beamed Ceilings, Fireplace, Hardwood Floor
- Level: Main
Kitchen
- Features: High Ceilings, Breakfast Nook, Dining Area, Kitchen Island, Sliders, Hardwood Floor
- Level: Main
Living room
- Features: High Ceilings, Fireplace, Hardwood Floor
- Level: Main
Office
- Features: High Ceilings, Built-in Features, Dry Bar, Fireplace, Hardwood Floor
- Level: Main
Rec play room
- Features: Built-in Features, Wet Bar, Steam/Sauna, Wall/Wall Carpet
- Level: Lower
Heating
- Forced Air, Zoned, Natural Gas
Cooling
- Central Air, Zoned
Appliances
- Included: Gas Cooktop, Gas Range, Oven, Microwave, Refrigerator, Freezer, Dishwasher, Washer, Dryer, Wine Cooler, Gas Water Heater, Water Heater
- Laundry: Mud Room
Features
- Sound System, Open Floorplan, Sauna, Entrance Foyer
- Windows: Thermopane Windows
- Basement: Full,Heated,Storage Space,Finished,Cooled,Interior Entry,Liveable Space
- Attic: Heated,Storage,Finished,Walk-up
- Number of fireplaces: 3
Interior area
- Total structure area: 8,520
- Total interior livable area: 8,520 sqft
- Finished area above ground: 7,212
- Finished area below ground: 1,308
Property
Parking
- Total spaces: 3
- Parking features: Attached, Garage Door Opener
- Attached garage spaces: 3
Accessibility
- Accessibility features: 32" Minimum Door Widths
Features
- Patio & porch: Deck, Covered, Patio
- Exterior features: Outdoor Grill, Rain Gutters, Lighting, Underground Sprinkler
- Has private pool: Yes
- Pool features: Gunite, Heated, Auto Cleaner, Pool/Spa Combo, In Ground
- Spa features: Heated
- Fencing: Full
- Waterfront features: Beach Access
Lot
- Size: 1 Acres
- Features: Subdivided, Borders Open Space, Dry, Cul-De-Sac, Landscaped
Details
- Parcel number: 999999999
- Zoning: AAA
- Other equipment: Generator
Construction
Type & style
- Home type: SingleFamily
- Architectural style: Colonial,Contemporary
- Property subtype: Single Family Residence
Materials
- Shingle Siding, Wood Siding, Stucco
- Foundation: Concrete Perimeter
- Roof: Wood
Condition
- New construction: No
- Year built: 2015
Utilities & green energy
- Sewer: Septic Tank
- Water: Public
Green energy
- Energy efficient items: Windows
Community & HOA
Community
- Features: Basketball Court, Golf, Health Club, Library, Medical Facilities, Playground, Private School(s), Stables/Riding
- Security: Security System
- Subdivision: Long Lots
HOA
- Has HOA: Yes
- Services included: Road Maintenance
- HOA fee: $600 annually
Location
- Region: Westport
Financial & listing details
- Price per square foot: $551/sqft
- Tax assessed value: $2,141,100
- Annual tax amount: $39,867
- Date on market: 9/28/2024
Price history
| Date | Event | Price |
|---|---|---|
| 11/12/2024 | Sold | $4,695,000$551/sqft |
Source:  Smart MLS #24047636 Report a problem Smart MLS #24047636 Report a problem | ||
| 10/1/2024 | Listing removed | $23,000$3/sqft |
Source: Smart MLS #24048335 Report a problem | ||
| 9/28/2024 | Listed for sale | $4,695,000$551/sqft |
Source: Smart MLS #24047636 Report a problem | ||
| 9/20/2024 | Listed for rent | $23,000$3/sqft |
Source: Smart MLS #24048335 Report a problem | ||
| 9/18/2024 | Listing removed | $23,000$3/sqft |
Source: Smart MLS #24007140 Report a problem | ||
| 9/14/2024 | Price change | $23,000-16.4%$3/sqft |
Source: Smart MLS #24007140 Report a problem | ||
| 7/12/2024 | Price change | $27,500-8.3%$3/sqft |
Source: Smart MLS #24007140 Report a problem | ||
| 4/1/2024 | Listed for rent | $30,000$4/sqft |
Source: Smart MLS #24007140 Report a problem | ||
| 4/1/2024 | Listing removed | -- |
Source: Smart MLS #24003872 Report a problem | ||
| 3/18/2024 | Price change | $4,695,000-5.6%$551/sqft |
Source: Smart MLS #24003872 Report a problem | ||
| 1/11/2024 | Listed for sale | $4,975,500+15.7%$584/sqft |
Source: Smart MLS #170614841 Report a problem | ||
| 5/3/2023 | Listing removed | -- |
Source: Zillow Rentals Report a problem | ||
| 3/28/2023 | Listed for rent | $30,000$4/sqft |
Source: Zillow Rentals Report a problem | ||
| 3/9/2022 | Listing removed | -- |
Source: Smart MLS #170471488 Report a problem | ||
| 3/7/2022 | Listed for sale | $4,299,000+22.4%$505/sqft |
Source: Smart MLS #170471488 Report a problem | ||
| 6/22/2015 | Sold | $3,512,500+251.3%$412/sqft |
Source: Smart MLS #99097246 Report a problem | ||
| 11/20/2013 | Sold | $1,000,000$117/sqft |
Source: Public Record Report a problem | ||
Public tax history
| Year | Property taxes | Tax assessment |
|---|---|---|
| 2025 | $47,437 +19% | $2,515,200 +17.5% |
| 2024 | $39,867 +1.5% | $2,141,100 |
| 2023 | $39,289 +1.5% | $2,141,100 |
| 2022 | $38,690 | $2,141,100 |
| 2021 | $38,690 -6.7% | $2,141,100 -13.8% |
| 2020 | $41,483 -0.9% | $2,482,500 |
| 2019 | $41,855 | $2,482,500 |
| 2018 | $41,855 | $2,482,500 |
| 2017 | $41,855 | $2,482,500 |
| 2016 | $41,855 | $2,482,500 |
Find assessor info on the county website
Neighborhood: Staples
Nearby homes
- $1-- bd-- ba-- sqft15 Woody Ln, Westport, CT 06880Off Market
- $5,056,9006 bd8 ba8.9k sqft12 Woody Ln, Westport, CT 06880Off Market
- $2,002,1003 bd2 ba3k sqft11 Whippoorwill Ln, Westport, CT 06880Off Market
- $2,618,9004 bd4 ba4.8k sqft15 Woodway Ln, Westport, CT 06880Off Market
- $2,808,0006 bd6 ba4.6k sqft10 Woody Ln, Westport, CT 06880Off Market
- $5,950,4006 bd9 ba9k sqft12 Woody, Westport, CT 06880Off Market
- $3,867,5006 bd7 ba10k sqft18 Woody Ln, Westport, CT 06880Sold
- $2,915,0005 bd6 ba7.3k sqft6 Whippoorwill Ln, Westport, CT 06880Sold
Nearby schools
GreatSchools rating
- 9/10Long Lots SchoolGrades: K-5Distance: 1.5 mi
- 9/10Bedford Middle SchoolGrades: 6-8Distance: 0.3 mi
- 10/10Staples High SchoolGrades: 9-12Distance: 0.6 mi
Schools provided by the listing agent
- Elementary: Long Lots
- Middle: Bedford
- High: Staples
Source: Smart MLS. This data may not be complete. We recommend contacting the local school district to confirm school assignments for this home.
Sell for more on Zillow
Get a Zillow Showcase℠ listing at no additional cost and you could sell for .
$5,542,200
2% more
+$110K
With Zillow Showcase(estimated)
$5,653,044
- Connecticut
- Fairfield County
- Westport
- 06880
- Staples
- 14 Woody Lane Lane
Nearby cities
Nearby neighborhoods
Nearby zip codes
Other Westport Topics
