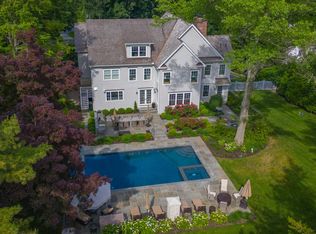
Nestled on a serene Long Lots cul de sac, this timeless colonial embodies luxury, comfort, and convenience. With 5 bedrooms, 4 full and 2 half baths, this beautifully maintained property offers ample space for the whole family. As you step inside, you will immediately notice the perfect blend of sophistication and practicality. The first-floor bedroom with an attached bath makes it easy for guests or family members to settle in. The impressive primary suite boasts ample closet space and an adjoining office/sitting room, providing extra comfort and convenience. There are two offices to cater to your work-from-home needs, and dual family rooms offer relaxation spaces for everyone. The outdoor area is a true paradise, featuring an expansive gunite pool with spa, a patio with a built-in grill, and a sprawling flat lawn – perfect for leisure and entertainment. The lower level extends the living space, boasting entertainment areas, a media center, billiards, gym, a convenient bar setup, half bath, and an additional washer/dryer for the pool. The 3-car garage ensures convenience and ample storage space. You'll love the added convenience of being able to walk to nearby Bedford, Staples, Wakeman Fields, Wakeman Town Farm, and The Porch at Christie's – all just moments away.
Sold for $2,915,000
$2,915,000
6 Whippoorwill Lane, Westport, CT 06880
5beds
7,307sqft
Single Family Residence
Built in 1998
1 Acres Lot
$3,648,800 Zestimate®
$399/sqft
$17,429 Estimated rent
Home value
$3,648,800
$3.39M - $3.98M
$17,429/mo
Zestimate® history
Owner options
List your home for rent
$17,429/mo
Rent Zestimate®
Find your next renter with Zillow Rental Manager. Plus, with online applications, you can quickly screen prospective tenants – for free.
$17,429/mo
Rent Zestimate®
Refinance and save
$17,041/mo
Est. payment
Refinancing to a lower rate could help reduce your monthly payments and save thousands over the life of the loan.
$17,041/mo
Est. payment
Explore your selling options
Work with a Zillow partner agent
Leverage their expertise and Zillow's premium Showcase listings to get your home seen by more buyers.
Get startedList with your own agent
Get your home in front of millions of buyers by listing it on Zillow.
Learn how to do itSell it yourself
Take full control of how buyers see your home on Zillow by listing For Sale by Owner (FSBO).
List your homeWhat's special
Entertainment areasBuilt-in grillDual family roomsMedia centerHalf bathAmple closet spaceWakeman fields
Zillow last checked:
Listing updated:
Listed by:
LV Homes at the Riverside Realty Group,
Judi Lake 203-216-3265,
The Riverside Realty Group 203-226-8300,
Co-Listing Agent: Liz Videler 203-858-3645,
The Riverside Realty Group
Bought with:
Danna Rogers, RES.0776992
Higgins Group Bedford Square
Source: Smart MLS,MLS#: 170594220
Facts & features
Interior
Bedrooms & bathrooms
- Bedrooms: 5
- Bathrooms: 6
- Full bathrooms: 4
- 1/2 bathrooms: 2
Rooms
- Room types: Exercise Room
Primary bedroom
- Features: Fireplace, Full Bath, Walk-In Closet(s)
- Level: Upper
Bedroom
- Features: Full Bath, Hardwood Floor
- Level: Main
Bedroom
- Features: Full Bath, Hardwood Floor
- Level: Upper
Bedroom
- Features: Hardwood Floor
- Level: Upper
Bedroom
- Features: Hardwood Floor
- Level: Upper
Bathroom
- Level: Lower
Dining room
- Features: Dry Bar, Fireplace, Hardwood Floor
- Level: Main
Family room
- Features: Built-in Features, Fireplace, Hardwood Floor
- Level: Main
Great room
- Features: Wet Bar, Hardwood Floor
- Level: Upper
Kitchen
- Features: Wet Bar, Kitchen Island, Pantry, Hardwood Floor
- Level: Main
Living room
- Features: Fireplace, Hardwood Floor
- Level: Main
Media room
- Level: Lower
Office
- Features: Fireplace, Hardwood Floor
- Level: Main
Rec play room
- Features: Wet Bar
- Level: Lower
Heating
- Forced Air, Oil
Cooling
- Ceiling Fan(s), Central Air
Appliances
- Included: Gas Cooktop, Electric Range, Microwave, Range Hood, Refrigerator, Subzero, Ice Maker, Dishwasher, Instant Hot Water, Washer, Dryer, Wine Cooler, Water Heater
Features
- Sound System, Central Vacuum
- Basement: Full,Finished,Interior Entry,Garage Access,Storage Space,Sump Pump
- Attic: Walk-up,Floored,Storage
- Number of fireplaces: 5
Interior area
- Total structure area: 7,307
- Total interior livable area: 7,307 sqft
- Finished area above ground: 5,507
- Finished area below ground: 1,800
Property
Parking
- Total spaces: 3
- Parking features: Attached, Private, Paved
- Attached garage spaces: 3
- Has uncovered spaces: Yes
Features
- Patio & porch: Patio
- Exterior features: Garden, Outdoor Grill
- Has private pool: Yes
- Pool features: In Ground, Pool/Spa Combo, Heated, Gunite
- Fencing: Full
- Waterfront features: Beach Access
Lot
- Size: 1 Acres
- Features: Cul-De-Sac, Dry, Cleared, Secluded, Level
Details
- Parcel number: 417613
- Zoning: AAA
Construction
Type & style
- Home type: SingleFamily
- Architectural style: Colonial
- Property subtype: Single Family Residence
Materials
- Clapboard
- Foundation: Concrete Perimeter
- Roof: Asphalt
Condition
- New construction: No
- Year built: 1998
Utilities & green energy
- Sewer: Septic Tank
- Water: Public
Community & HOA
Community
- Features: Golf, Library, Medical Facilities, Park, Public Rec Facilities, Near Public Transport, Shopping/Mall, Tennis Court(s)
- Security: Security System
- Subdivision: Long Lots
HOA
- Has HOA: Yes
- Services included: Snow Removal, Road Maintenance
- HOA fee: $612 annually
Location
- Region: Westport
Financial & listing details
- Price per square foot: $399/sqft
- Tax assessed value: $1,320,700
- Annual tax amount: $24,235
- Date on market: 11/14/2023
- Exclusions: Snow blower
Price history
| Date | Event | Price |
|---|---|---|
| 11/10/2023 | Sold | $2,915,000+0.6%$399/sqft |
Source:  Smart MLS #170594220 Report a problem Smart MLS #170594220 Report a problem | ||
| 9/27/2023 | Pending sale | $2,899,000$397/sqft |
Source: Smart MLS #170594220 Report a problem | ||
| 9/14/2023 | Contingent | $2,899,000$397/sqft |
Source: Smart MLS #170594220 Report a problem | ||
| 9/7/2023 | Listed for sale | $2,899,000+19226.7%$397/sqft |
Source: Smart MLS #170594220 Report a problem | ||
| 7/31/2023 | Listing removed | -- |
Source: Zillow Rentals Report a problem | ||
| 7/17/2023 | Price change | $12,000-25%$2/sqft |
Source: Zillow Rentals Report a problem | ||
| 6/1/2023 | Listed for rent | $16,000-3%$2/sqft |
Source: Zillow Rentals Report a problem | ||
| 8/19/2022 | Listing removed | -- |
Source: Zillow Rental Manager Report a problem | ||
| 8/5/2022 | Sold | $15,000-99.3%$2/sqft |
Source: BHHS NE Properties sold #170500473_06880 Report a problem | ||
| 7/19/2022 | Listed for rent | $16,500$2/sqft |
Source: Zillow Rental Manager Report a problem | ||
| 7/26/2010 | Sold | $2,007,000+14.3%$275/sqft |
Source: Smart MLS #98460127 Report a problem | ||
| 8/6/2002 | Sold | $1,756,250+34.4%$240/sqft |
Source: Smart MLS #98127239 Report a problem | ||
| 11/6/1998 | Sold | $1,307,000+226.8%$179/sqft |
Source: Public Record Report a problem | ||
| 12/26/1997 | Sold | $400,000$55/sqft |
Source: Public Record Report a problem | ||
Public tax history
| Year | Property taxes | Tax assessment |
|---|---|---|
| 2025 | $27,036 +9.9% | $1,433,500 +8.5% |
| 2024 | $24,591 +1.5% | $1,320,700 |
| 2023 | $24,235 +1.6% | $1,320,700 |
| 2022 | $23,865 | $1,320,700 |
| 2021 | $23,865 -0.1% | $1,320,700 -7.6% |
| 2020 | $23,877 -0.9% | $1,428,900 |
| 2019 | $24,091 | $1,428,900 |
| 2018 | $24,091 | $1,428,900 |
| 2017 | $24,091 | $1,428,900 |
| 2016 | $24,091 | $1,428,900 |
Find assessor info on the county website
Neighborhood: Staples
Nearby homes
- $1,446,1004 bd3 ba2.5k sqft4 Whippoorwill Ln, Westport, CT 06880Off Market
- $2,866,6006 bd6 ba4.6k sqft10 Woody Ln, Westport, CT 06880Off Market
- $5,159,3006 bd8 ba8.9k sqft12 Woody Ln, Westport, CT 06880Off Market
- $5,989,7006 bd9 ba9k sqft12 Woody, Westport, CT 06880Off Market
- $3,256,8005 bd6 ba4.4k sqft8 Woody Ln, Westport, CT 06880Off Market
- $4,695,0006 bd8 ba8.5k sqft14 Woody Ln, Westport, CT 06880Sold
- $3,525,7196 bd8 ba8.5k sqft2A Whippoorwill Ln, Westport, CT 06880Sold
- $1-- bd-- ba-- sqft15 Woody Ln, Westport, CT 06880Off Market
Nearby schools
GreatSchools rating
- 9/10Long Lots SchoolGrades: K-5Distance: 1.5 mi
- 9/10Bedford Middle SchoolGrades: 6-8Distance: 0.3 mi
- 10/10Staples High SchoolGrades: 9-12Distance: 0.6 mi
Schools provided by the listing agent
- Elementary: Long Lots
- Middle: Bedford
- High: Staples
Source: Smart MLS. This data may not be complete. We recommend contacting the local school district to confirm school assignments for this home.
Sell for more on Zillow
Get a Zillow Showcase℠ listing at no additional cost and you could sell for .
$3,648,800
2% more
+$72,976
With Zillow Showcase(estimated)
$3,721,776
- Connecticut
- Fairfield County
- Westport
- 06880
- Staples
- 6 Whippoorwill Lane
Nearby cities
Nearby neighborhoods
Nearby zip codes
Other Westport Topics
