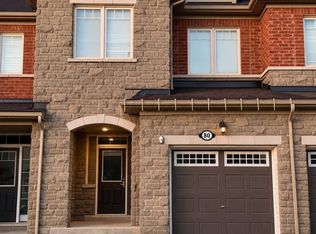
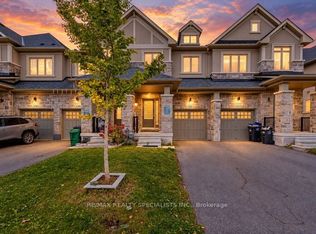
Welcome to a beautifully maintained, 6-year-old home offering over 2,000 sq. ft. of above-grade living space, featuring a double-car garage, EV charging, separate living and family rooms, and an exceptional layout designed for modern family living! Situated on a quiet cul-de-sac, this home offers a rare sense of privacy with no homes directly across the front or behind, showcasing beautiful open views and abundant natural sunlight. The spacious main floor features a large open-concept kitchen perfect for family gatherings. Upstairs offers 3 generously sized bedrooms and 2 full bathrooms. The spacious primary bedroom features a walk-in closet and private ensuite, while large windows fill the living room and primary bedroom with beautiful natural light. Enjoy a generously sized backyard, perfect for outdoor entertaining and relaxation. Brand New Legal 2-Bedroom Basement Apartment with separate entrance can be made available for an additional $1,600/month, offering the option to enjoy even more living space for larger families or those seeking additional accommodation. Complete with a separate entrance, its own kitchen, spacious living area, 2 bedrooms with walk-in closets.This fully self-contained legal suite offers incredible flexibility for extended or multi-generational families. Located in the sought-after SouthFields Village community, close to schools, parks, walking trails, SouthFields Community Centre, shopping and everyday amenities. Enjoy the perfect balance of peaceful surroundings and urban convenience, with easy access to Brampton and major commuter routes. Perfect for growing families, multi-generational households or anyone looking for a peaceful countryside feel while staying connected to the city!
IDX information is provided exclusively for consumers' personal, non-commercial use, that it may not be used for any purpose other than to identify prospective properties consumers may be interested in purchasing, and that data is deemed reliable but is not guaranteed accurate by the MLS .
Townhouse for rent
Townhouse
Available now
Air conditioner, central air
In unit laundry
3 Garage spaces parking
Electric, forced air
What's special
Double-car garageEv chargingQuiet cul-de-sacBeautiful open viewsAbundant natural sunlightSpacious primary bedroom
- 3 days |
- -- |
- -- |
Zillow last checked:
Listing updated:
Travel times

Let’s turn your rent into credit progress
Build credit history with every on-time payment and get credit for the payment you’re already making.
Facts & features
Interior
Bedrooms & bathrooms
- Bedrooms: 3
- Bathrooms: 3
- Full bathrooms: 3
Heating
- Electric, Forced Air
Cooling
- Air Conditioner, Central Air
Appliances
- Included: Dryer, Washer
- Laundry: In Unit, Laundry Room
Features
- ERV/HRV, Walk In Closet
- Has basement: Yes
Property
Parking
- Total spaces: 3
- Parking features: Garage
- Has garage: Yes
- Details: Contact manager
Features
- Stories: 2
- Exterior features: Erv/Hrv
- Pool features: Contact manager
Details
- Additional structures: Garage(s)
Construction
Type & style
- Home type: Townhouse
- Property subtype: Townhouse
Materials
- Roof: Asphalt Shingle
Community & HOA
Location
- Region: Caledon
Financial & listing details
- Lease term: Contact For Details
Nearby apartments for rent


Neighborhood: Mayfield West
Nearby schools
GreatSchools rating
No schools nearby
We couldn't find any schools near this home.