Skip main navigation
Sold
  • Price Unknown

    140 Allen Dr, Kilgore, TX 75662

    4beds
    1,644sqft
    Single Family Residence
    Built in 2024
    0.5 Acres Lot
    $345,900 Zestimate®
    $--/sqft
    $2,079 Estimated rent

    Home value

    $345,900

    $329,000 - $363,000

    $2,079/mo

    Zestimate® history
    Loading
    Loading...

    Owner options

    List your home for rent

    $2,079/mo

    Rent Zestimate®

    Find your next renter with Zillow Rental Manager. Plus, with online applications, you can quickly screen prospective tenants – for free.

    Learn more

    $2,079/mo

    Rent Zestimate®

    Refinance and save

    Refinancing to a lower rate could help reduce your monthly payments and save thousands over the life of the loan.

    See today's rates

    Explore your selling options

    Work with a Zillow partner agent

    Leverage their expertise and Zillow's premium Showcase listings to get your home seen by more buyers.

    Get started

    List with your own agent

    Get your home in front of millions of buyers by listing it on Zillow.

    Learn how to do it

    Sell it yourself

    Take full control of how buyers see your home on Zillow by listing For Sale by Owner (FSBO).

    List your home

    What's special

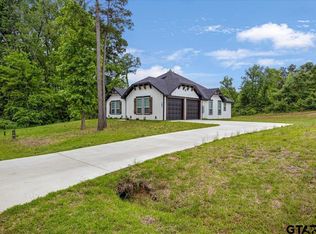
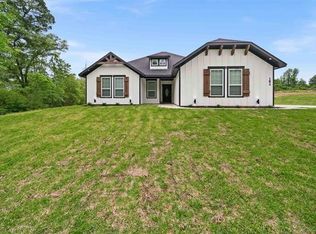
    WOW-OH-WOW! OPEN TO OFFERS! Welcome to 140 Allen Dr! This IMPECCABLE new construction home is ready for its next adventure. Get the perfect layout with High Ceilings,4 bedroom 2 bath & large living area. Beautiful modern kitchen ready to host its next event. Large back patio big enough for a X-Large grill come summer days!! Outside the city limits & Half an acre lot making this the perfect size for those who want the flexibility of unrestricted land but small enough to maintain. Every detail was meticulously planned. Home comes with Stove, Microwave, & dishwasher! With $5,000 towards a fence, closing cost assistance or a rate buy down now is the time to get the home you deserve! Call to schedule a private showing today!

    Zillow last checked:

    Listing updated:

    Listed by:

    Dominique Ceja 903-812-2956,

    Platinum Realty Group Tyler LLC

    Bought with:

    Lacy Turner, TREC# 0725509

    Source: GTARMLS,MLS#: 24003760MLS Logo

    Facts & features

    Interior

    Bedrooms & bathrooms
    • Bedrooms: 4
    • Bathrooms: 2
    • Full bathrooms: 2
    Primary bedroom
    • Features: Master Bedroom Split
    Bathroom
    • Features: Shower Only
    Kitchen
    • Features: Kitchen/Eating Combo
    Heating
    • Central/Electric
    Cooling
    • Central Electric
    Appliances
    • Included: Range/Oven-Electric, Dishwasher, Microwave
    Features
    • Ceiling Fan(s)
    • Has fireplace: No
    • Fireplace features: None
    Interior area
    • Total structure area: 1,644
    • Total interior livable area: 1,644 sqft

    Property

    Parking
    • Total spaces: 2
    • Parking features: Garage Faces Side, Door w/Opener w/Controls
    • Garage spaces: 2
    • Has uncovered spaces: Yes
    Features
    • Levels: One
    • Stories: 1
    • Patio & porch: Patio Covered
    • Pool features: None
    • Fencing: None
    Lot
    • Size: 0.50 Acres
    Details
    • Additional structures: None
    • Parcel number: 1572617
    • Special conditions: None,As-Is Condition @ Closing

    Construction

    Type & style
    • Home type: SingleFamily
    • Architectural style: Traditional,Contemporary
    • Property subtype: Single Family Residence
    Materials
    • Siding, Shingle
    • Foundation: Slab
    • Roof: Wood Shingle
    Condition
    • Year built: 2024
    Details
    • Warranty included: Yes

    Utilities & green energy

    • Sewer: Aerobic Septic
    • Water: Public

    Community & neighborhood

    Security
    • Security features: Smoke Detector(s)
    Location
    • Region: Kilgore

    Other

    Other facts
    • Listing terms: Conventional,FHA,VA Loan,Must Qualify,Cash,USDA Loan

    Price history

    DateEventPrice
    10/9/2024Sold--
    Source: GTARMLS #24003760 Report a problem
    8/16/2024Pending sale$360,000$219/sqft
    Source: GTARMLS #24003760 Report a problem
    5/8/2024Price change$360,000-2.7%$219/sqft
    Source: LGVBOARD #20241431 Report a problem
    3/8/2024Listed for sale$370,000$225/sqft
    Source: LGVBOARD #20241431 Report a problem

    Public tax history

    Tax history is unavailable.

    Neighborhood: 75662

    Nearby schools

    GreatSchools rating
    Schools provided by the listing agent
    • Elementary: Sabine
    • Middle: Sabine
    • High: Sabine

    Source: GTARMLS. This data may not be complete. We recommend contacting the local school district to confirm school assignments for this home.