Skip main navigation
Off market
  • $425,000

    140 Almond Dr, Carthage, NC 28327

    4beds
    2,588sqft
    SingleFamily
    Built in 2015
    0.58 Acres Lot
    $425,000 Zestimate®
    $164/sqft
    $2,795 Estimated rent

    Home value

    $425,000

    $400,000 - $451,000

    $2,795/mo

    Zestimate® history
    Loading
    Loading...

    Owner options

    List your home for rent

    $2,795/mo

    Rent Zestimate®

    Find your next renter with Zillow Rental Manager. Plus, with online applications, you can quickly screen prospective tenants – for free.

    Learn more

    $2,795/mo

    Rent Zestimate®

    Refinance and save

    $2,494/mo

    Est. payment

    Refinancing to a lower rate could help reduce your monthly payments and save thousands over the life of the loan.

    See today's rates

    $2,494/mo

    Est. payment

    Explore your selling options

    Work with a Zillow partner agent

    Leverage their expertise and Zillow's premium Showcase listings to get your home seen by more buyers.

    Get started

    List with your own agent

    Get your home in front of millions of buyers by listing it on Zillow.

    Learn how to do it

    Sell it yourself

    Take full control of how buyers see your home on Zillow by listing For Sale by Owner (FSBO).

    List your home

    What's special

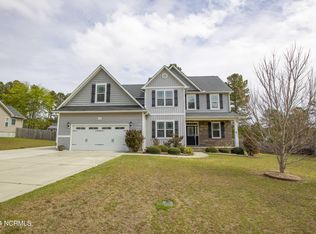
    Be the first in the active Forest Ridge Subdivision to have a finished 3 Story, 4 BD/3.5 BA, 3 Car Garage home at the unbelievable price of $239,900! The 1st Floor of the Abbey View Floor Plan offers a stylish Kitchen w/Granite Countertops & SS appliances & shares an Informal Dining area open to the Great Room on one side & a Formal Dining Room w/Coffered Ceiling & Wainscoting on the other. The 2nd Floor includes a large private Master Suite w/spacious W-I-C & Master Bath w/separate shower, garden tub & water closet, and 2 Guest Bedrooms w/W-I-C's & a shared Jack n' Jill Full Bath. The 3rd Floor is finished w/a Bedroom, full Bath & large Bonus Room. Covered Front & Side Porches add attractive outdoor living spaces. Great schools & convenient commute to Ft. Bragg. Local & County Taxes TBD. The Abbey View Floor Plan is a 4 Bed/3.5 Bath, 3 Story, 3 Car Garage home w/Vinyl Siding w/Shake/Stone accents and covered Front & Side Porches. Great Room w/Gas Log FP, Ceiling Fan & pre-wired for Surround Sound. Kitchen w/Wood Cabinets w/Knobs & Pulls, Granite Countertops w/Tile Back Splash set on a diagonal, Stainless Steel Appliances, Breakfast Bar, Informal Dining Area & Pantry. Formal Dining Room w/Coffered Ceiling & Wainscoting. Smooth Ceilings throughout w/9' Height on Main Floor. Hardwood Floors in Foyer, Great Room, Dining Room, & Kitchen. Carpet & Padding in Bedrooms & Vinyl in Baths & Laundry Room. Master Suite on 2nd Floor w/Tray Ceiling, Ceiling Fan, Double Sinks, Garden Tub w/Tile Surround, Separate Shower, & Walk-in Closet. Guest Bedrooms pre-wired for ceiling fans. Satin Nickel plumbing fixtures & hardware throughout. Three car finished/painted garage w/insulated garage door w/glass inserts, garage door opener & two remotes. Front and back gutters. Two-zone programmable thermostat Heat Pump. Security System w/one Motion Detector, two Key Pads & Door Sensors. 3 Tab CertainTeed Composition Roof. Sodded grass in front & side yards with back yard seeded/straw & attractive shrubbery package. Home Team Pest Defense System. Concrete Driveway & Front Walk. Security Flood Lights. An Energy Plus Home!

    This property is off market, which means it's not currently listed for sale or rent on Zillow. This may be different from what's available on other websites or public sources.

    Facts & features

    Interior

    Bedrooms & bathrooms
    • Bedrooms: 4
    • Bathrooms: 4
    • Full bathrooms: 3
    • 1/2 bathrooms: 1
    Heating
    • Heat pump, Electric
    Cooling
    • Central
    Appliances
    • Included: Dishwasher, Microwave, Range / Oven
    Features
    • Flooring: Carpet, Hardwood, Linoleum / Vinyl
    • Basement: None
    • Has fireplace: Yes
    Interior area
    • Total interior livable area: 2,588 sqft

    Property

    Parking
    • Total spaces: 3
    • Parking features: Garage - Attached
    Features
    • Exterior features: Stone, Vinyl
    Lot
    • Size: 0.58 Acres
    Details
    • Parcel number: 20140248

    Construction

    Type & style
    • Home type: SingleFamily
    Materials
    • Roof: Composition
    Condition
    • Year built: 2015

    Community & HOA

    HOA
    • Has HOA: Yes
    • HOA fee: $17 monthly
    Location
    • Region: Carthage

    Financial & listing details

    • Price per square foot: $164/sqft

    Price history

    DateEventPrice
    3/20/2016Listing removed$239,900$93/sqft
    Source: MANNING REALTY #449660 Report a problem
    3/20/2016Listed for sale$239,900$93/sqft
    Source: MANNING REALTY #449660 Report a problem
    1/16/2016Sold$239,900$93/sqft
    Source: Hive MLS #170318 Report a problem
    11/23/2015Pending sale$239,900$93/sqft
    Source: MANNING REALTY #449660 Report a problem
    7/13/2015Listed for sale$239,900$93/sqft
    Source: MANNING REALTY #449660 Report a problem

    Public tax history

    Tax history is unavailable.

    Neighborhood: 28327

    Nearby schools

    GreatSchools rating
    Get a cash offer in 3 minutes
    Find out how much your home could sell for in as little as 3 minutes with a no-obligation cash offer.
    Estimated market value
    $425,000
    Get a cash offer in 3 minutes
    Find out how much your home could sell for in as little as 3 minutes with a no-obligation cash offer.
    Estimated market value
    $425,000