Welcome to 140 Amber Circle located in the very desirable Mill Creek Estates. This brand-new 2025 mobile home is situated on a beautiful lot that backs directly to farm land. Entry from covered front porch into the foyer with vinyl flooring and crown molding that flows throughout. Just off of the foyer you will see the large laundry/storage room with plenty of shelving. Making your way down the hall you will find 2 nice sized bedrooms with recessed lighting along with a full hall bath. This home features a spacious eat in kitchen with stainless steel whirlpool appliances, glass tile backsplash, white soft close cabinetry with crown molding, recessed lighting, gas cooking, island with seating for up to four people and a dining area. Directly across from the kitchen you will find a sun filled living room with a coat closet and access to the rear side deck. Make your way into the luxurious master sweet where you will find a large walk-in closet, a master bath with a double vanity, oversized tile stall shower & linen closet. Additionally, this home offers a new shed and private 2 car parking. Included in the community is internet, cable, trash, and recycling. Home is in close proximity to major routes, dining, shopping and public transportation. Be sure to schedule your appointment today!
Sold for $175,000
$175,000
140 Amber Cir, New Holland, PA 17557
3beds
1,769sqft
Manufactured Home
Built in 2025
-- sqft lot
$-- Zestimate®
$99/sqft
$1,316 Estimated rent
Home value
Not available
Estimated sales range
Not available
$1,316/mo
Zestimate® history
Owner options
List your home for rent
$1,316/mo
Rent Zestimate®
Find your next renter with Zillow Rental Manager. Plus, with online applications, you can quickly screen prospective tenants – for free.
$1,316/mo
Rent Zestimate®
Refinance and save
$1,888/mo
Est. payment
Refinancing to a lower rate could help reduce your monthly payments and save thousands over the life of the loan.
$1,888/mo
Est. payment
Explore your selling options
Work with a Zillow partner agent
Leverage their expertise and Zillow's premium Showcase listings to get your home seen by more buyers.
Get startedList with your own agent
Get your home in front of millions of buyers by listing it on Zillow.
Learn how to do itSell it yourself
Take full control of how buyers see your home on Zillow by listing For Sale by Owner (FSBO).
List your homeWhat's special
Covered front porchRecessed lightingIsland with seatingGlass tile backsplashGas cookingWhite soft close cabinetryStainless steel whirlpool appliances
Zillow last checked:
Listing updated:
Listed by:
Dominick Fantanarosa 610-842-7942,
RE/MAX Action Associates
Bought with:
Charlene Ranck, RS279988
Hostetter Realty - Gap
Source: Bright MLS,MLS#: PALA2059638
Facts & features
Interior
Bedrooms & bathrooms
- Bedrooms: 3
- Bathrooms: 2
- Full bathrooms: 2
- Main level bathrooms: 2
- Main level bedrooms: 3
Rooms
- Room types: Living Room, Dining Room, Bedroom 2, Bedroom 3, Kitchen, Bedroom 1, Laundry, Bathroom 1, Bathroom 2
Bedroom 1
- Level: Main
Bedroom 2
- Level: Main
Bedroom 3
- Level: Main
Bathroom 1
- Level: Main
Bathroom 2
- Level: Main
Dining room
- Level: Main
Kitchen
- Level: Main
Laundry
- Level: Main
Living room
- Level: Main
Heating
- Forced Air, Natural Gas
Cooling
- Central Air, Natural Gas
Appliances
- Included: Microwave, Oven/Range - Gas, Range Hood, Refrigerator, Electric Water Heater
- Laundry: Hookup, Laundry Room
Features
- Bathroom - Tub Shower, Bathroom - Walk-In Shower, Crown Molding, Dining Area, Entry Level Bedroom, Open Floorplan, Kitchen Island, Primary Bath(s), Recessed Lighting, Walk-In Closet(s)
- Flooring: Vinyl
- Has basement: No
- Has fireplace: No
Interior area
- Total structure area: 1,769
- Total interior livable area: 1,769 sqft
- Finished area above ground: 1,769
- Finished area below ground: 0
Property
Parking
- Total spaces: 2
- Parking features: Paved, Private, Off Street
Accessibility
- Accessibility features: None
Features
- Levels: One
- Stories: 1
- Patio & porch: Porch
- Pool features: None
- Has view: Yes
- View description: Pasture
- Park: Millcreek Estates
Lot
- Features: Rented Lot
Details
- Additional structures: Above Grade, Below Grade
- Parcel number: 2008596130031
- Zoning: RESIDENTIAL
- Special conditions: Standard
Construction
Type & style
- Home type: MobileManufactured
- Architectural style: Traditional
- Property subtype: Manufactured Home
Materials
- Roof: Pitched,Shingle
Condition
- Excellent
- New construction: Yes
- Year built: 2025
Utilities & green energy
- Electric: 200+ Amp Service
- Sewer: Public Sewer
- Water: Private/Community Water
Community & HOA
Community
- Subdivision: Millcreek Estates
HOA
- Has HOA: Yes
- Services included: Trash, Cable TV, Internet
- HOA fee: $700 monthly
- HOA name: MILL CREEK ESTATE
Location
- Region: New Holland
- Municipality: EAST EARL TWP
Financial & listing details
- Price per square foot: $99/sqft
- Tax assessed value: $9,400
- Annual tax amount: $1,000
- Date on market: 11/13/2024
- Listing agreement: Exclusive Right To Sell
- Listing terms: Cash,Conventional
- Ownership: Other
- Road surface type: Paved
- Body type: Double Wide
Price history
| Date | Event | Price |
|---|---|---|
| 4/8/2025 | Sold | $175,000-0.5%$99/sqft |
Source:  Bright MLS #PALA2059638 Report a problem Bright MLS #PALA2059638 Report a problem | ||
| 2/26/2025 | Contingent | $175,800$99/sqft |
Source: Bright MLS #PALA2059638 Report a problem | ||
| 1/27/2025 | Price change | $175,800-2.3%$99/sqft |
Source: Bright MLS #PALA2059638 Report a problem | ||
| 12/18/2024 | Price change | $180,000-1.6%$102/sqft |
Source: Bright MLS #PALA2059638 Report a problem | ||
| 12/12/2024 | Price change | $183,000-1.1%$103/sqft |
Source: Bright MLS #PALA2059638 Report a problem | ||
| 12/3/2024 | Price change | $185,000-2.6%$105/sqft |
Source: Bright MLS #PALA2059638 Report a problem | ||
| 11/13/2024 | Listed for sale | $189,900+849.5%$107/sqft |
Source: Bright MLS #PALA2059638 Report a problem | ||
| 11/20/2020 | Sold | $20,000$11/sqft |
Source: Agent Provided Report a problem | ||
| 10/12/2020 | Pending sale | $20,000+29%$11/sqft |
Source: Kingsway Realty #PALA171640 Report a problem | ||
| 10/9/2020 | Listed for sale | $15,500$9/sqft |
Source: Kingsway Realty #PALA171640 Report a problem | ||
Public tax history
| Year | Property taxes | Tax assessment |
|---|---|---|
| 2024 | $168 +1.5% | $9,400 |
| 2023 | $166 +1.1% | $9,400 |
| 2022 | $164 | $9,400 |
| 2021 | $164 +278.7% | $9,400 |
| 2020 | $43 -72.9% | $9,400 |
| 2019 | $160 +268.6% | $9,400 |
| 2018 | $43 -79.4% | $9,400 -6.9% |
| 2017 | $210 +0% | $10,100 |
| 2016 | $210 +160% | $10,100 |
| 2015 | $81 | $10,100 |
| 2014 | $81 | $10,100 |
| 2013 | -- | $10,100 |
| 2012 | -- | $10,100 |
| 2011 | -- | $10,100 |
| 2010 | -- | $10,100 |
| 2009 | -- | $10,100 |
| 2007 | -- | $10,100 |
| 2006 | -- | $10,100 |
| 2005 | -- | $10,100 -37.3% |
| 2004 | -- | $16,100 |
| 2002 | -- | $16,100 |
| 2000 | -- | $16,100 |
Find assessor info on the county website
Neighborhood: 17557
Nearby homes
- $13,2003 bd2 ba1.1k sqft200 Amber Cir, New Holland, PA 17557Off Market
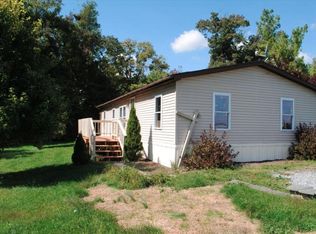
- $24,300-- bd1 ba1.1k sqft200 Amber Cir, New Holland, PA 17557Off Market
- $24,300-- bd1 ba1.1k sqft200 Amber Cir, New Holland, PA 17557Off Market
- $196,4003 bd2 ba1.1k sqft200 Amber Cir, New Holland, PA 17557Off Market
- $144,2003 bd2 ba1.2k sqft204 Amber Cir, New Holland, PA 17557Off Market
- $117,100-- bd2 ba1.2k sqft206 Amber Cir, New Holland, PA 17557Off Market
- $195,8003 bd2 ba1.7k sqft198 Amber Cir, New Holland, PA 17557Off Market
- $42,5003 bd2 ba1k sqft148 Amber Cir, New Holland, PA 17557Sold
Nearby schools
GreatSchools rating
- 7/10New Holland Elementary SchoolGrades: K-6Distance: 1 mi
- 4/10Garden Spot Middle SchoolGrades: 7-8Distance: 1.2 mi
- 7/10Garden Spot Senior High SchoolGrades: 9-12Distance: 1.2 mi
Schools provided by the listing agent
- District: Eastern Lancaster County
Source: Bright MLS. This data may not be complete. We recommend contacting the local school district to confirm school assignments for this home.
- Pennsylvania
- Lancaster County
- New Holland
- 17557
- 140 Amber Cir
Nearby cities
Nearby zip codes
Other New Holland Topics
