Welcome to 204 Amber Circle! Move right into this wonderfully maintained home, fully updated within the last several years and ready for its next owner. Just minutes off Rt 23, this quiet community offers a peaceful, rural feel with everyday convenience close by. This lot is a standout ? enjoy rare extra breathing room with farmland behind you and a vacant adjoining lot that will remain undeveloped, giving you privacy and space that?s hard to find. The interior welcomes you with an open-concept living room and kitchen anchored by a large island. The warm finishes and functional layout will have you feeling right at home. Outside, relax on the deck and make use of the large shed with electric ? offering the perfect workshop, hobby space, or extra storage. Schedule your showing today!
Pending
Price increase: $21.1K (8/10)
$151,000
204 Amber Cir, New Holland, PA 17557
3beds
1,296sqft
:
Get pre-qualified$1,841/mo
Condominium
Built in 2009
-- sqft lot
$131,700 Zestimate®
$117/sqft
$800/mo HOA
What's special
Warm finishesRare extra breathing roomFarmland behind youWonderfully maintained homeRelax on the deckLarge shed with electricLarge island
- 6 days |
- 1,347 |
- 28 |
Likely to sell faster than
Zillow last checked:
Listing updated:
Listed by:
Corey Thudium 717-781-4771,
Berkshire Hathaway HomeServices Homesale Realty (800) 383-3535
Source: Bright MLS,MLS#: PALA2093266
Facts & features
Interior
Bedrooms & bathrooms
- Bedrooms: 3
- Bathrooms: 2
- Full bathrooms: 2
- Main level bathrooms: 2
- Main level bedrooms: 3
Rooms
- Room types: Living Room, Primary Bedroom, Bedroom 2, Bedroom 3, Kitchen, Primary Bathroom, Full Bath
Primary bedroom
- Level: Main
Bedroom 2
- Level: Main
Bedroom 3
- Level: Main
Primary bathroom
- Level: Main
Other
- Level: Main
Kitchen
- Level: Main
Living room
- Level: Main
Heating
- Heat Pump, Electric
Cooling
- Central Air, Electric
Appliances
- Included: Electric Water Heater
- Laundry: Main Level
Features
- Ceiling Fan(s), Open Floorplan, Kitchen Island
- Flooring: Vinyl
- Has basement: No
- Has fireplace: No
Interior area
- Total structure area: 1,296
- Total interior livable area: 1,296 sqft
- Finished area above ground: 1,296
- Finished area below ground: 0
Property
Parking
- Parking features: Gravel, Driveway
- Has uncovered spaces: Yes
Accessibility
- Accessibility features: None
Features
- Levels: One
- Stories: 1
- Patio & porch: Porch, Patio, Deck
- Pool features: None
- Park: Millcreek Estates
Details
- Additional structures: Above Grade, Below Grade
- Parcel number: 1905489730128
- Zoning: RESIDENTIAL
- Special conditions: Standard
Construction
Type & style
- Home type: Condo
- Property subtype: Condominium
Materials
- Frame, Vinyl Siding
- Foundation: None
- Roof: Metal
Condition
- Excellent
- New construction: No
- Year built: 2009
- Major remodel year: 2022
Utilities & green energy
- Electric: 200+ Amp Service
- Sewer: Public Sewer
- Water: Public
Community & HOA
Community
- Condo and coop fee: $800 monthly
- Subdivision: Millcreek Estates
HOA
- Has HOA: No
- Services included: Cable TV, Internet, Snow Removal, Trash
Location
- Region: New Holland
- Municipality: EARL TWP
Financial & listing details
- Price per square foot: $117/sqft
- Tax assessed value: $47,400
- Annual tax amount: $903
- Date on market: 8/6/2026
- Listing agreement: Exclusive Right To Sell
- Listing terms: Cash
- Exclusions: Living Room Wall Shelving
- Ownership: Ground Rent
- Body type: Double Wide
Estimated market value
$131,700
$125,000 - $138,000
$2,034/mo
Price history
| Date | Event | Price |
|---|---|---|
| 8/10/2026 | Pending sale | $151,000+16.2%$117/sqft |
Source:  Bright MLS #PALA2093266 Report a problem Bright MLS #PALA2093266 Report a problem | ||
| 8/6/2026 | Listed for sale | $129,900$100/sqft |
Source: Bright MLS #PALA2093266 Report a problem | ||
Public tax history
| Year | Property taxes | Tax assessment |
|---|---|---|
| 2025 | $849 +4.2% | $47,400 |
| 2024 | $815 +1.5% | $47,400 |
| 2023 | $802 +1.1% | $47,400 |
| 2022 | $793 | $47,400 |
| 2021 | $793 +330.4% | $47,400 |
| 2020 | $184 -76.1% | $47,400 |
| 2019 | $771 +318.5% | $47,400 |
| 2018 | $184 -82% | $47,400 -7.2% |
| 2017 | $1,023 +0% | $51,100 |
| 2016 | $1,023 +38.9% | $51,100 |
| 2015 | $737 | $51,100 |
| 2014 | $737 | $51,100 |
| 2013 | -- | $51,100 +211.6% |
| 2005 | -- | $16,400 -20.8% |
| 2004 | -- | $20,700 |
| 2003 | -- | $20,700 |
| 2002 | -- | $20,700 |
| 2000 | -- | $20,700 |
Find assessor info on the county website
Monthly payment
Est. payment
Payment breakdown
Explore the cost of this home by adjusting the details. Changes won't be saved.Climate risks
Neighborhood: 17557
Nearby schools
GreatSchools rating
- 7/10New Holland Elementary SchoolGrades: K-6Distance: 0.9 mi
- 4/10Garden Spot Middle SchoolGrades: 7-8Distance: 1.3 mi
- 7/10Garden Spot Senior High SchoolGrades: 9-12Distance: 1.3 mi
Schools provided by the listing agent
- District: Eastern Lancaster County
Source: Bright MLS. This data may not be complete. We recommend contacting the local school district to confirm school assignments for this home.
- $124,6003 bd2 ba1.1k sqft124 Amber Cir, New Holland, PA 17557Off Market

- $100,8002 bd2 ba980 sqft122 Amber Cir, New Holland, PA 17557Off Market

- $110,1003 bd2 ba1k sqft120 Amber Cir, New Holland, PA 17557Off Market
- $100,900-- bd2 ba1.2k sqft118 Amber Cir, New Holland, PA 17557Off Market
- $73,900-- bd1 ba980 sqft116 Amber Cir, New Holland, PA 17557Off Market
- $84,100-- bd1 ba1.1k sqft114 Amber Cir, New Holland, PA 17557Off Market
- $128,0003 bd2 ba1.7k sqft198 Amber Cir, New Holland, PA 17557Sold
- $147,5003 bd2 ba1.4k sqft128 Amber Cir, New Holland, PA 17557Off Market
A local agent can set up tours, give advice and negotiate with sellers.
A local lender can help you make sure your offer is ready when you are.
Similar homes
- $138,0003 bd2 ba1.3k sqft2 Log Ln, East Earl, PA 17519For Sale
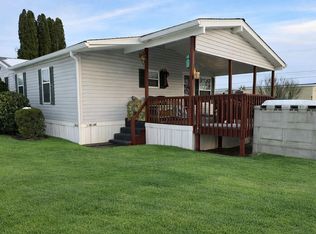
 MLS ID #PALA2090794, Ed Lopez, Keller Williams Realty Group. Bright MLS
 - $149,9003 bd1 ba1.2k sqft641 Fremont St, Lancaster, PA 17603For Sale
 MLS ID #PALA2093280, Ashley Corbett, Keller Williams Elite. Bright MLS
 - $134,9003 bd2 ba1.4k sqft707 Hillside Dr, Gap, PA 17527For Sale
 MLS ID #PALA2092184, Kylie Cornelius, RE/MAX Action Associates. Bright MLS
 - $170,0003 bd1 ba850 sqft615 High St, Lancaster, PA 17603For Sale
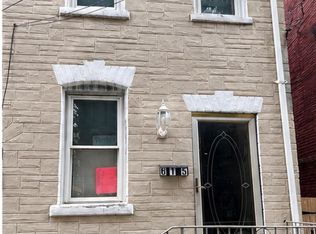 MLS ID #PALA2092696, Zuleica Vazquez, Home 1st Realty. Bright MLS
 - $169,9003 bd2 ba1.2k sqft1124 Spruce St, Reading, PA 19602For SaleMLS ID #PABK2076438, Dave Decembrino, RE/MAX Of Reading. Bright MLS
- $150,0002 bd2 ba1.1k sqft543 Cloverbrook Dr, Ephrata, PA 17522AuctionMLS ID #PALA2091090, Jennah Good, Berkshire Hathaway HomeServices Homesale Realty. Bright MLS
- $82,5003 bd2 ba924 sqft53 Madge Dr, Lancaster, PA 17603For SaleMLS ID #PALA2093156, Katie Hall, Berkshire Hathaway HomeServices Homesale Realty. Bright MLS
- $149,9003 bd2 ba1.6k sqft138 Heister Rd, Birdsboro, PA 19508For SaleMLS ID #PABK2074668, Ed Hollock, Keller Williams Platinum Realty - Wyomissing. Bright MLS
- $175,0002 bd2 ba1.3k sqft116 Sycamore Dr, Honey Brook, PA 19344For SaleMLS ID #PACT2132850, Louis Repsher, Keller Williams Real Estate -Exton. Bright MLS
- $169,9002 bd1 ba807 sqft917 Columbia Ave Suite 122, Lancaster, PA 17603For SaleMLS ID #PALA2092874, Matthew Koch, Keller Williams Elite. Bright MLS
- $129,9003 bd2 ba1.6k sqft203 Oakfield Ct W, Lancaster, PA 17603For SaleMLS ID #PALA2093008, Jo Anne Freidly, Howard Hanna Real Estate Services - Lancaster. Bright MLS
- $134,9003 bd2 ba1.1k sqft3327 Main St Lot 8, Conestoga, PA 17516New ConstructionMLS ID #PALA2093054, Lynn Hartman, Iron Valley Real Estate of Lancaster. Bright MLS
- $149,9953 bd2 ba1.4k sqftPheasant Ridge, Lancaster, PA 17603For SaleMLS ID #579001, Trish Concannon. MHBO
- $168,0002 bd2 ba1.2k sqft30 Debra Cir, Ephrata, PA 17522New ConstructionMLS ID #PALA2088622, Kornel Kurtz, True Point Realty LLC. Bright MLS
- $96,8003 bd2 ba1.1k sqft125 Erica Cir, Honey Brook, PA 19344For SaleMLS ID #PACT2132390, Diana Escobar-Wachter, EXP Realty, LLC. Bright MLS
- $189,9002 bd1 ba1.2k sqft415 Mifflin Blvd, Reading, PA 19607For SaleMLS ID #PABK2076360, Vashni Rodriguez, Iron Valley Real Estate of Berks. Bright MLS
- $150,0002 bd2 ba1k sqft116 E Mill St, Manheim, PA 17545AuctionMLS ID #PALA2092802, Thomas Stewart, Cavalry Realty LLC. Bright MLS
- $125,0003 bd2 ba1.2k sqft43 Stony Run Vlg, Denver, PA 17517For SaleMLS ID #PALA2088914, Wayne Eichfeld, Berkshire Hathaway HomeServices Homesale Realty. Bright MLS
- $135,5001 bd2 ba1k sqft709 Hill Rd APT 3, Wernersville, PA 19565For SaleMLS ID #PABK2070158, Lisa Criniti, Keller Williams Realty Group. Bright MLS
- $96,9002 bd1 ba900 sqft75 Lobin Rd, East Earl, PA 17519For SaleMLS ID #PALA2090222, Carol Lehman, Hostetter Realty LLC. Bright MLS
