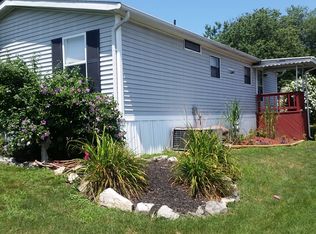
This charming double-wide newly remodeled manufactured home in the serene Pheasant Ridge community offers a perfect blend of comfort and modern living. Step inside to discover a recently renovated, inviting open floor plan, featuring a spacious living area that seamlessly connects to a cozy dining space and a country-style kitchen, complete with eat-in options and ample table space. The home boasts three well-appointed bedrooms, including a primary suite with a luxurious walk-in shower and new bathtub with subway tile and double vanity. Enjoy the warmth of new luxury vinyl plank flooring and plush carpeting throughout, complemented by elegant chair railings and wainscoting that add character. The brand new kitchen is equipped with modern appliances, including a self-cleaning gas oven refrigerator and new dishwasher. Efficient gas heat, central air conditioning and tankless water heater, ensuring efficiency and ease. Outside, the property features a new welcoming deck and porch, perfect for enjoying the fresh air. New siding and skirting, 3 new windows and other windows recently replaced by previous owner and a new roof in 2025, as an added bonus 2 storage sheds are included. The community offers a refreshing in-ground pool, fitness center, community building and well-maintained common areas, fostering a sense of belonging. With off-street parking and a convenient storage barn, this home is both practical and inviting. Located near excellent schools, parks, and essential public services, Pheasant Ridge is a vibrant neighborhood that emphasizes community spirit and accessibility. Experience the comfort of home in this delightful setting, where every detail has been thoughtfully considered for your enjoyment.
Pending
Price cut: $1.5K (9/21)
$108,500
203 Oakfield Ct W, Lancaster, PA 17603
3beds
1,680sqft
Manufactured Home
Built in 1989
-- sqft lot
$-- Zestimate®
$65/sqft
$850/mo HOA
What's special
New dishwasherOff-street parkingNew siding and skirtingConvenient storage barnThree well-appointed bedroomsSelf-cleaning gas oven refrigeratorTankless water heater
- 77 days
- 1,687
- 84
Zillow last checked:
Listing updated:
Listed by:
Jo Anne Freidly 717-917-7202,
Howard Hanna Real Estate Services - Lancaster 7173920200,
Co-Listing Agent: Phyllis Rothweiler 717-587-8283,
Howard Hanna Real Estate Services - Lancaster
Source: Bright MLS,MLS#: PALA2093008
Facts & features
Interior
Bedrooms & bathrooms
- Bedrooms: 3
- Bathrooms: 2
- Full bathrooms: 2
- Main level bathrooms: 2
- Main level bedrooms: 3
Heating
- Central, Forced Air, Natural Gas
Cooling
- Central Air, Heat Pump, Electric
Appliances
- Included: Dishwasher, Dual Flush Toilets, Exhaust Fan, Self Cleaning Oven, Oven/Range - Gas, Range Hood, Refrigerator, Tankless Water Heater, Gas Water Heater
- Laundry: Has Laundry, Main Level
Features
- Bathroom - Tub Shower, Bathroom - Walk-In Shower, Breakfast Area, Combination Dining/Living, Combination Kitchen/Dining, Chair Railings, Dining Area, Entry Level Bedroom, Open Floorplan, Kitchen - Country, Eat-in Kitchen, Kitchen - Table Space, Primary Bath(s), Wainscotting, Walk-In Closet(s)
- Flooring: Carpet, Luxury Vinyl
- Doors: Insulated
- Windows: Insulated Windows, Replacement, Vinyl Clad
- Has basement: No
- Has fireplace: No
Interior area
- Total structure area: 1,680
- Total interior livable area: 1,680 sqft
- Finished area above ground: 1,680
Property
Parking
- Total spaces: 2
- Parking features: Asphalt, Off Street
- Has uncovered spaces: Yes
Accessibility
- Accessibility features: None
Features
- Levels: One
- Stories: 1
- Patio & porch: Deck, Porch
- Exterior features: Lighting, Rain Gutters
- Pool features: Community
- Park: Pheasant Ridge
Lot
- Features: Rented Lot
Details
- Additional structures: Above Grade, Outbuilding
- Parcel number: 4109854230098
- Zoning: RESIDENTIAL
- Zoning description: Residential
- Special conditions: Standard
Construction
Type & style
- Home type: MobileManufactured
- Architectural style: Ranch/Rambler
- Property subtype: Manufactured Home
Materials
- Foundation: None
- Roof: Asphalt
Condition
- Excellent
- New construction: No
- Year built: 1989
- Major remodel year: 2026
Utilities & green energy
- Electric: 200+ Amp Service
- Sewer: Public Sewer
- Water: Public
- Utilities for property: Cable Available, Electricity Available, Natural Gas Available, Phone Available, Sewer Available, Water Available, Cable, DSL
Community & HOA
Community
- Features: Pool
- Security: Smoke Detector(s)
- Subdivision: Pheasant Ridge Mhp
HOA
- Has HOA: Yes
- Amenities included: Basketball Court, Community Center, Fitness Center, Party Room, Pool
- Services included: Common Area Maintenance, Road Maintenance, Snow Removal, Trash, Water, Sewer, Management
- HOA fee: $850 monthly
- HOA name: SUN COMMUNITIES/PHEASANT RIDGE
Location
- Region: Lancaster
- Municipality: MANOR TWP
Financial & listing details
- Price per square foot: $65/sqft
- Tax assessed value: $31,200
- Annual tax amount: $761
- Date on market: 8/3/2026
- Listing agreement: Exclusive Right To Sell
- Listing terms: Cash,Conventional
- Inclusions: Refrigerator
- Ownership: Ground Rent
- Body type: Double Wide
Estimated market value
Not available
Estimated sales range
Not available
Not available
Price history
| Date | Event | Price |
|---|---|---|
| 9/29/2026 | Pending sale | $108,500$65/sqft |
Source:  Bright MLS #PALA2093008 Report a problem Bright MLS #PALA2093008 Report a problem | ||
| 9/21/2026 | Price change | $108,500-1.4%$65/sqft |
Source: Bright MLS #PALA2093008 Report a problem | ||
| 9/12/2026 | Price change | $110,000-5.6%$65/sqft |
Source: Bright MLS #PALA2093008 Report a problem | ||
| 8/26/2026 | Price change | $116,500-2.8%$69/sqft |
Source: Bright MLS #PALA2093008 Report a problem | ||
| 8/20/2026 | Price change | $119,900-7.7%$71/sqft |
Source: Bright MLS #PALA2093008 Report a problem | ||
| 8/3/2026 | Listed for sale | $129,900+145.1%$77/sqft |
Source: Bright MLS #PALA2093008 Report a problem | ||
| 4/1/2026 | Sold | $53,000-41%$32/sqft |
Source: Bright MLS #PALA2083962 Report a problem | ||
| 3/21/2026 | Pending sale | $89,900$54/sqft |
Source: Bright MLS #PALA2083962 Report a problem | ||
| 3/17/2026 | Contingent | $89,900$54/sqft |
Source: Bright MLS #PALA2083962 Report a problem | ||
| 3/4/2026 | Listed for sale | $89,900+55.3%$54/sqft |
Source: Bright MLS #PALA2083962 Report a problem | ||
| 12/26/2025 | Sold | $57,900$34/sqft |
Source: Bright MLS #PALA2080496 Report a problem | ||
| 12/11/2025 | Pending sale | $57,900$34/sqft |
Source: Bright MLS #PALA2080496 Report a problem | ||
| 12/8/2025 | Listed for sale | $57,900$34/sqft |
Source: Bright MLS #PALA2080496 Report a problem | ||
Public tax history
| Year | Property taxes | Tax assessment |
|---|---|---|
| 2026 | $737 +4.1% | $31,200 |
| 2025 | $708 +3.9% | $31,200 |
| 2024 | $681 | $31,200 |
| 2023 | $681 +1.9% | $31,200 |
| 2022 | $668 | $31,200 |
| 2021 | $668 +449.2% | $31,200 |
| 2020 | $122 -80.8% | $31,200 |
| 2019 | $633 +420.4% | $31,200 |
| 2018 | $122 -88.4% | $31,200 -27.9% |
| 2017 | $1,051 | $43,300 |
| 2016 | $1,051 +63.2% | $43,300 |
| 2015 | $644 | $43,300 |
| 2014 | $644 | $43,300 |
| 2013 | -- | $43,300 |
| 2012 | -- | $43,300 |
| 2011 | -- | $43,300 |
| 2010 | -- | $43,300 |
| 2009 | -- | $43,300 |
| 2007 | -- | $43,300 |
| 2006 | -- | $43,300 |
| 2005 | -- | $43,300 -24.2% |
| 2004 | -- | $57,100 |
| 2003 | -- | $57,100 |
| 2002 | -- | $57,100 |
| 2000 | -- | $57,100 |
Find assessor info on the county website
Monthly payment
Climate risks
Neighborhood: 17603
Nearby schools
Schools provided by the listing agent
- High: Penn Manor H.s.
- District: Penn Manor
Source: Bright MLS. This data may not be complete. We recommend contacting the local school district to confirm school assignments for this home.
Similar homes
- $105,0004 bd2 ba1.3k sqft2914986,pheasant Ridge, Lancaster, PA 17603For Sale

 MLS ID #PALA2091268, Jacqueline Norman, RE/MAX Pinnacle. Bright MLS
 - $90,0003 bd2 ba1.5k sqft201 Silver Wind Ct N, Lancaster, PA 17603For Sale
 MLS ID #PALA2096642, Andy Steiner, Life Changes Realty Group. Bright MLS
 - $84,9003 bd2 ba1k sqft105 Dovefield Dr, Lancaster, PA 17603For Sale
 MLS ID #PALA2091302, Serena Riedel, Howard Hanna Real Estate Services - Lancaster. Bright MLS
 - $74,0003 bd2 ba1.2k sqft105 Fieldbridge Ct, Lancaster, PA 17603For Sale
 MLS ID #PALA2087864, mabel hinson, Coldwell Banker Realty. Bright MLS
 - $80,0003 bd2 ba1k sqft101 Jemfield Ct, Lancaster, PA 17603For SaleMLS ID #PALA2096064, Dana Guyer, RE/MAX Evolved. Bright MLS
- $104,9003 bd2 ba1.1k sqft5 Conestoga Mnr, Leola, PA 17540For SaleMLS ID #PALA2090138, James T. Dunn III, Iron Valley Real Estate of Lancaster. Bright MLS
- $97,5003 bd2 ba980 sqft20 Circle Dr, Columbia, PA 17512For SaleMLS ID #PALA2093088, Rosalyn Reidt, Listing Sherpa LLC. Bright MLS
- $94,9993 bd2 ba1.3k sqft56 Cherokee Dr, Windsor, PA 17366For SaleMLS ID #PAYK2110492, Scott Rowen, Iron Valley Real Estate of Lancaster. Bright MLS
- $125,0003 bd1 ba1k sqft1180 Hunsicker Rd, Lancaster, PA 17601AuctionMLS ID #PALA2096720, Michael Martin, Hostetter Realty LLC. Bright MLS
- $150,0003 bd2 ba1.2k sqft603 E Marion St, Lancaster, PA 17602AuctionMLS ID #PALA2093386, David Nguyen, Cavalry Realty, LLC. Bright MLS
- $85,0003 bd2 ba1.6k sqft37 Kimberly Ave, New Providence, PA 17560For SaleMLS ID #PALA2095712, Serena Riedel, Howard Hanna Real Estate Services - Lancaster. Bright MLS
- $99,5003 bd2 ba1k sqft100 Market St #16, Bainbridge, PA 17502For SaleMLS ID #PALA2095424, Scott Rowen, Iron Valley Real Estate of Lancaster. Bright MLS
- $127,9003 bd2 ba1.3k sqft330 Don Dr, New Holland, PA 17557For SaleMLS ID #PALA2094958, Kristin Lightcap, Pagoda Realty ERA Powered. Bright MLS
- $89,9003 bd2 ba924 sqft72 Oak Knoll Est, Elizabethtown, PA 17022For SaleMLS ID #PADA2062906, Ms. Lethea Myers, Berkshire Hathaway HomeServices Homesale Realty. Bright MLS
- $85,0003 bd2 ba1k sqft716 Shawna Ave, York, PA 17402For SaleMLS ID #PAYK2112924, Tami Behler, Inch & Co. Real Estate, LLC. Bright MLS
- $90,0003 bd2 ba1.1k sqft308 Don Dr, New Holland, PA 17557For SaleMLS ID #PALA2093278, Kendra Rhinier, RE/MAX SmartHub Realty. Bright MLS
- $150,0003 bd2 ba1.1k sqft10 Summer Dr, Elizabethtown, PA 17022For SaleMLS ID #PALA2095138, Ms. Lethea Myers, Berkshire Hathaway HomeServices Homesale Realty. Bright MLS
- $144,9003 bd2 ba1.2k sqft31 Ruth Dr, Gordonville, PA 17529For SaleMLS ID #PALA2094412, Barbara Cavanaugh, Kingsway Realty - Lancaster. Bright MLS
- $148,5003 bd2 ba1.7k sqft101 Lilly Dr, Ephrata, PA 17522For SaleMLS ID #PALA2094120, John Stauffer, RE/MAX Evolved. Bright MLS
