Skip main navigation
Closed
  • $264,900

    140 Andros Loop, Dalton, GA 30721

    3beds
    1,758sqft
    Single Family Residence
    Built in 2026
    -- sqft lot
    $264,900 Zestimate®
    $151/sqft
    $2,199 Estimated rent

    Home value

    $264,900

    $249,000 - $283,000

    $2,199/mo

    Zestimate® history
    Loading
    Loading...

    Owner options

    List your home for rent

    $2,199/mo

    Rent Zestimate®

    Find your next renter with Zillow Rental Manager. Plus, with online applications, you can quickly screen prospective tenants – for free.

    Learn more

    $2,199/mo

    Rent Zestimate®

    Refinance and save

    $2,117/mo

    Est. payment

    Refinancing to a lower rate could help reduce your monthly payments and save thousands over the life of the loan.

    See today's rates

    $2,117/mo

    Est. payment

    Explore your selling options

    Work with a Zillow partner agent

    Leverage their expertise and Zillow's premium Showcase listings to get your home seen by more buyers.

    Get started

    List with your own agent

    Get your home in front of millions of buyers by listing it on Zillow.

    Learn how to do it

    Sell it yourself

    Take full control of how buyers see your home on Zillow by listing For Sale by Owner (FSBO).

    List your home

    What's special

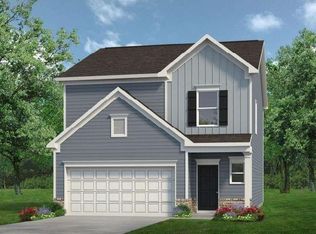
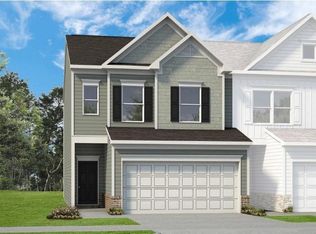
    Move-In Ready July! The Manchester II, a new construction home by Smith Douglas Homes in The Andros community. This beautifully designed home perfectly blends style, comfort, and functionality; offering modern finishes, open-concept living, and designer upgrades throughout-ideal for those seeking both elegance and everyday convenience. The main level features a bright and spacious open kitchen, dining, and living room combination, creating the perfect space for entertaining and daily living. The gourmet kitchen showcases granite countertops, a large center island, upgraded cabinetry, stainless steel appliances, and ample storage, making meal prep and hosting effortless. Durable and stylish luxury vinyl plank flooring flows throughout the main living areas, providing a seamless, modern look. A stunning linear fireplace in the family room adds a contemporary focal point. Extra windows in the foyer and at the top of the stairs flood the home with natural light, enhancing the airy feel. Step outside to the covered patio, conveniently located just off the kitchen, offering easy indoor-outdoor living for grilling, relaxing, or entertaining guests. Upstairs, retreat to the spacious primary suite featuring a private sitting area, perfect for a reading nook or home office space. The primary ensuite bath includes a double-bowl vanity, compartmentalized layout for added privacy, and a large walk-in closet. Two generously sized secondary bedrooms, a full bath, and a conveniently located upstairs laundry room complete the second level, designed for maximum efficiency and comfort. Additional highlights include a stylish iron rail staircase on both the first and second floors, designer finishes, and smart use of space throughout. Seller incentives with use of preferred lender. Photos representative of plan not of home

    Zillow last checked:

    Listing updated:

    Listed by:

    Suzette McLellan 770-213-8068,

    SDC Realty

    Bought with:

    Carol Houston, 149092

    RE/MAX Select Realty

    Source: GAMLS,MLS#: 10741632MLS Logo

    Facts & features

    Interior

    Bedrooms & bathrooms
    • Bedrooms: 3
    • Bathrooms: 3
    • Full bathrooms: 2
    • 1/2 bathrooms: 1
    Rooms
    • Room types: Laundry
    Dining room
    • Features: Dining Rm/Living Rm Combo
    Kitchen
    • Features: Pantry
    Heating
    • Central
    Cooling
    • Central Air
    Appliances
    • Included: Dishwasher, Disposal, Microwave, Oven/Range (Combo)
    • Laundry: Other
    Features
    • High Ceilings
    • Flooring: Carpet
    • Basement: None
    • Number of fireplaces: 1
    • Fireplace features: Family Room
    • Common walls with other units/homes: No Common Walls
    Interior area
    • Total structure area: 1,758
    • Total interior livable area: 1,758 sqft
    • Finished area above ground: 1,758
    • Finished area below ground: 0

    Property

    Parking
    • Total spaces: 2
    • Parking features: Attached, Garage
    • Has attached garage: Yes
    Features
    • Levels: One
    • Stories: 1
    • Patio & porch: Patio
    Lot
    • Features: None
    Details
    • Parcel number: 36

    Construction

    Type & style
    • Home type: SingleFamily
    • Architectural style: Traditional
    • Property subtype: Single Family Residence
    Materials
    • Brick
    • Foundation: Slab
    • Roof: Composition
    Condition
    • New Construction
    • New construction: Yes
    • Year built: 2026
    Details
    • Warranty included: Yes

    Utilities & green energy

    • Sewer: Public Sewer
    • Water: Public
    • Utilities for property: Water Available, Sewer Available, Electricity Available

    Community & HOA

    Community
    • Features: None
    • Security: Smoke Detector(s)
    • Subdivision: The Andros
    HOA
    • Has HOA: Yes
    • Services included: Management Fee
    • HOA fee: $492 annually
    Location
    • Region: Dalton

    Financial & listing details

    • Price per square foot: $151/sqft
    • Annual tax amount: $1
    • Date on market: 4/27/2026
    • Cumulative days on market: 48 days
    • Listing agreement: Exclusive Right To Sell
    • Listing terms: 1031 Exchange,Cash,FHA,Conventional,VA Loan
    • Electric utility on property: Yes

    Price history

    DateEventPrice
    7/30/2026Sold$264,900-1.9%$151/sqft
    Source: GAMLS #10741632 Report a problem
    7/6/2026Pending sale$269,900$154/sqft
    Source: GAMLS #10741632 Report a problem
    6/16/2026Price change$269,900-3.6%$154/sqft
    Source: GAMLS #10741632 Report a problem
    6/15/2026Price change$279,900+3.7%$159/sqft
    Source: GAMLS #10741632 Report a problem
    6/11/2026Price change$269,945-3.6%$154/sqft
    Source: GAMLS #10783340 Report a problem
    5/26/2026Pending sale$279,900$159/sqft
    Source: GAMLS #10741632 Report a problem
    4/27/2026Listed for sale$279,900$159/sqft
    Source: GAMLS #10741632 Report a problem

    Public tax history

    Tax history is unavailable.

    Neighborhood: 30721

    Nearby schools

    GreatSchools rating
    Schools provided by the listing agent
    • Elementary: Pleasant Grove
    • Middle: New Hope
    • High: Northwest Whitfield

    Source: GAMLS. This data may not be complete. We recommend contacting the local school district to confirm school assignments for this home.

    Get a cash offer in 3 minutes
    Find out how much your home could sell for in as little as 3 minutes with a no-obligation cash offer.
    Estimated market value
    $264,900
    Get a cash offer in 3 minutes
    Find out how much your home could sell for in as little as 3 minutes with a no-obligation cash offer.
    Estimated market value
    $264,900