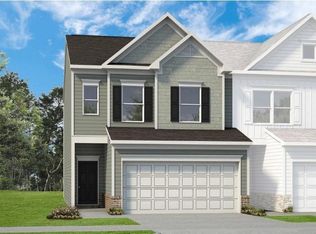
Discover the charm and convenience of The Andros - The newest community in Dalton, GA, featuring beautifully designed townhomes with various floorplans. With 2 spacious bedrooms, 2 modern bathrooms, and over 1,000 square feet of thoughtfully planned living space, this single-level home offers the perfect blend of style, comfort, and functionality. Step inside to an inviting interior that seamlessly connects the living, dining, and kitchen areas, creating a bright and airy atmosphere that is perfect for entertaining or relaxing. Enjoy the ease of one-level living, with everything you need conveniently situated on the same floor. The primary suite boasts a private bath and a generous walk-in closet, while the additional bedroom offers flexibility for guests, a home office, or a hobby space. Nestled in a prime location, The Andros subdivision is just moments away from Dalton's local amenities, shopping, and entertainment. The list Price is for a base unit, however there are plenty of upgrades available! River Stone offers preferred lender and builder incentives to help with rate buy-downs or closing costs, as well as a 1-year builder warranty on all new construction sales! Photos are of a similar unit and not the specific unit listed in the MLS. Lot 4B The Andros Subdivision. Your dream home awaits! Contact us today to schedule a showing!
Contingent
$234,500
193 Andros Dr Unit 4B, Dalton, GA 30721
2beds
1,057sqft
Townhouse
Built in 2024
-- sqft lot
$207,400 Zestimate®
$222/sqft
$100/mo HOA
What's special
Beautifully designed townhomesOne-level livingInviting interior
- 632 days
- 6
- 4
Zillow last checked:
Listing updated:
Listed by:
Michael Williams 706-271-6549,
Keller Williams Realty
Source: Greater Chattanooga Realtors,MLS#: 1505400
Facts & features
Interior
Bedrooms & bathrooms
- Bedrooms: 2
- Bathrooms: 2
- Full bathrooms: 2
Heating
- Central
Cooling
- Central Air, Ceiling Fan(s)
Appliances
- Included: Disposal, Dishwasher, Electric Oven, ENERGY STAR Qualified Refrigerator, Electric Range, Microwave
- Laundry: Electric Dryer Hookup, Laundry Room, Main Level, Washer Hookup
Features
- Breakfast Bar, Ceiling Fan(s), Crown Molding, Granite Counters, Open Floorplan, Pantry, Recessed Lighting, Tray Ceiling(s), Walk-In Closet(s), Separate Dining Room
- Flooring: Vinyl
- Windows: Vinyl Frames
- Has basement: No
- Has fireplace: No
Interior area
- Total structure area: 1,057
- Total interior livable area: 1,057 sqft
- Finished area above ground: 1,057
Property
Parking
- Parking features: Concrete, Driveway, Off Street
Features
- Levels: One
- Stories: 1
- Patio & porch: Patio, Porch - Covered
- Exterior features: Rain Gutters
- Fencing: Privacy,Wood
Lot
- Features: Cleared, Level
Details
- Parcel number: 1208902000
Construction
Type & style
- Home type: Townhouse
- Architectural style: Other
- Property subtype: Townhouse
Materials
- Brick, HardiPlank Type, Vinyl Siding
- Foundation: Slab
- Roof: Shingle
Condition
- New construction: Yes
- Year built: 2024
Details
- Builder name: River Stone Construction, LLC
Utilities & green energy
- Sewer: Public Sewer
- Water: Public
- Utilities for property: Electricity Available, Sewer Connected, Underground Utilities
Community & HOA
Community
- Features: None
- Subdivision: None
HOA
- Has HOA: Yes
- Amenities included: Landscaping
- Services included: Maintenance Grounds, Maintenance Structure
- HOA fee: $100 monthly
Location
- Region: Dalton
Financial & listing details
- Price per square foot: $222/sqft
- Date on market: 1/8/2025
- Listing terms: Cash,Conventional,FHA,USDA Loan,VA Loan
- Road surface type: Asphalt
Estimated market value
$207,400
$197,000 - $218,000
$1,589/mo
Price history
| Date | Event | Price |
|---|---|---|
| 2/13/2025 | Contingent | $234,500$222/sqft |
Source: Greater Chattanooga Realtors #1505400 Report a problem | ||
| 1/8/2025 | Listed for sale | $234,500$222/sqft |
Source: Greater Chattanooga Realtors #1505400 Report a problem | ||
| 12/23/2024 | Listing removed | $234,500$222/sqft |
Source: Greater Chattanooga Realtors #1504401 Report a problem | ||
| 12/12/2024 | Listed for sale | $234,500$222/sqft |
Source: Greater Chattanooga Realtors #1504401 Report a problem | ||
Public tax history
Tax history is unavailable.
Monthly payment
Est. payment
Payment breakdown
Explore the cost of this home by adjusting the details. Changes won't be saved.Climate risks
Neighborhood: 30721
Nearby schools
Schools provided by the listing agent
- Elementary: Pleasant Grove Elementary
- Middle: New Hope Middle
- High: Northwest High
Source: Greater Chattanooga Realtors. This data may not be complete. We recommend contacting the local school district to confirm school assignments for this home.
Similar homes
- $269,9003 bd2 ba1.4k sqft1403 Ninety Seven Springs Rd NE, Dalton, GA 30721For Sale
 MLS ID #136583, Andy Dill. Carpet Capital AOR
 - $235,0002 bd3 ba1.3k sqft1507 Calloway Dr Unit 2, Dalton, GA 30721For Sale
 MLS ID #1541445, Sherryde Southerland. Greater Chattanooga Realtors
 - $210,0002 bd2 ba1.1k sqft1707 Chestnut Oak Dr Unit 107, Dalton, GA 30721For Sale
 MLS ID #1542592, Blake Watson. Greater Chattanooga Realtors
 - $235,0003 bd3 ba1.5k sqft307 N Bogle St, Dalton, GA 30721For Sale
 MLS ID #135453, Miguel Montoya. Carpet Capital AOR
 - $235,0003 bd2 ba1.1k sqft809 W Crawford St, Dalton, GA 30720Active
 MLS ID #10850222, Sofia Cardenas, Keller Williams Heritage. GAMLS
 - $240,0003 bd2 ba1.2k sqft4280 Old Dixie Hwy SE, Dalton, GA 30721ActiveMLS ID #10742868, Deniesha Palmer, Real Broker, LLC. GAMLS
- $223,7504 bd2 ba1.3k sqft1310 Lida St, Dalton, GA 30720ActiveMLS ID #10846800, Mandy Parker, KW Signature Partners. GAMLS
