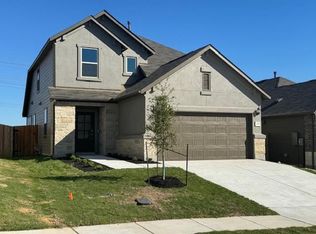
Gorgeous two-story home featuring an appealing brick-and-stone exterior and spacious, functional floor plan. The well-appointed kitchen offers abundant cabinet and counter space, a decorative tile backsplash, walk-in pantry, oversized island/breakfast bar, and convenient butler's pantry/coffee bar. The open-concept design is perfect for entertaining, with a cheerful breakfast room overlooking the backyard and abundant windows providing natural light. Flexible space near the foyer is ideal for a home office, formal dining, or living area. The enormous primary suite features a bonus nook plus a spacious bath with dual vanities, separate shower, walk-in closet, and soaking garden tub. Upstairs, enjoy a huge game/bonus room. Relax on the covered back patio overlooking the fenced backyard with plenty of room to play and entertain! Landlord is offering 50% off the first month's rent for a qualified tenant.
House for rent
Singlefamily
Available now
Cats, dogs OK
Air conditioner, central air
In unit laundry
4 Garage spaces parking
Central
What's special
Brick-and-stone exteriorSpacious functional floor planCovered back patioDecorative tile backsplashWalk-in closetWalk-in pantryEnormous primary suite
- 50 days |
- -- |
- -- |
Zillow last checked:
Listing updated:
Travel times

Let’s turn your rent into credit progress
Build credit history with every on-time payment and get credit for the payment you’re already making.
Facts & features
Interior
Bedrooms & bathrooms
- Bedrooms: 4
- Bathrooms: 3
- Full bathrooms: 2
- 1/2 bathrooms: 1
Heating
- Central
Cooling
- Air Conditioner, Central Air
Appliances
- Included: Dishwasher, Dryer, Free-Standing Electric Range, Garbage Disposal, Microwave Oven, Washer
- Laundry: In Unit, Laundry Room, Main Level
Features
- Bar, Breakfast Bar, Built-in Features, Ceiling Fan(s), Ceiling Fan(s), Double Vanity, High Ceilings, Interior Steps, Kitchen Island, Multi-level Floor Plan, Open Floorplan, Pantry, Pantry, Soaking Tub, Walk In Closet, Walk-In Closet(s)
- Flooring: Carpet, Tile, Vinyl
- Has fireplace: Yes
Interior area
- Total interior livable area: 3,476 sqft
Property
Parking
- Total spaces: 4
- Parking features: Driveway, Garage, Open
- Has garage: Yes
- Has uncovered spaces: Yes
- Details: Contact manager
Features
- Stories: 2
- Exterior features: Gutters Partial, Interior Steps, Multi-Level Floor Plan
- Pool features: Contact manager
- View description: Contact manager
Lot
- Features: Back Yard, Level
Details
- Additional structures: Garage(s)
- Parcel number: 118539000E003002
Construction
Type & style
- Home type: SingleFamily
- Property subtype: SingleFamily
Materials
- Roof: Composition
Condition
- Year built: 2021
Community & HOA
Location
- Region: Kyle
Financial & listing details
- Lease term: 12 Months
Nearby apartments for rent


Price history
| Date | Event | Price |
|---|---|---|
| 9/14/2026 | Price change | $3,100-6.1%$1/sqft |
Source: Unlock MLS #8248932 Report a problem | ||
| 8/31/2026 | Listed for rent | $3,300+6.5%$1/sqft |
Source: Unlock MLS #8248932 Report a problem | ||
| 7/7/2023 | Listing removed | -- |
Source: Unlock MLS #7108572 Report a problem | ||
| 6/26/2023 | Price change | $3,100-3.1%$1/sqft |
Source: Unlock MLS #7108572 Report a problem | ||
| 6/15/2023 | Listed for rent | $3,200$1/sqft |
Source: Unlock MLS #7108572 Report a problem | ||