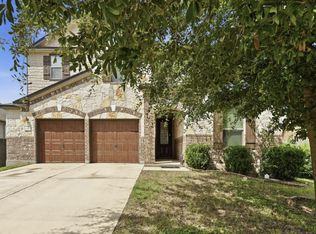
Gorgeous well maintain and tons of upgrades Scott Felder Home features 4 bedrooms, 3 bathrooms, an office, a formal dining room, and 2 extra deep and wide garages. Home available for lease too. Fresh new paint and a hard surface floor in the entire house. A welcoming front porch leads to a formal living room and greeting your guests with an awesome rotunda. Meticulous open concept floor plan from family room to formal dining room to kitchen and breakfast area. Formal living room features a high ceiling, giving an airy relax feeling and upgraded surround sound subwoofer. Walls of windows let in natural light, and the windows are equipped with custom-made curtains. Gourmet kitchen features a large walk-in pantry, 42” wooden cabinets, and a lot of granite countertop space perfect for meal prep. Large breakfast area upgrade with bay window. The huge primary bedroom features a bay window, a walk-in shower, a bathtub, a double vanity counter, and a huge walk-in closet. The third bedroom has a full private bathroom and is set in the secure middle of the house. Bedrooms one and two share a Jack-and-Jill full bathroom, and each has a generously sized closet. The dining room can be used as a media or study room. Relax in a private backyard covered patio and overlook a serene heavy wood view and pond. Cypress Forest has fantastic amenities, including a pool, playground, pavilion, and pond with a walking/jogging trail or relaxing fishing. Home located not just without MUD and PID but also close to the heart of Kyle downtown, shopping and dinning and I-35.
Active
Price cut: $16K (6/17)
$509,000
365 Arapaho Dr, Kyle, TX 78640
4beds
3,009sqft
:
Get pre-qualified$3,636/mo
Single Family Residence
Built in 2018
0.25 Acres Lot
$-- Zestimate®
$169/sqft
$100/mo HOA
What's special
Fresh new paintPrivate backyard covered patioAwesome rotundaFormal dining roomFamily roomUpgraded surround sound subwooferGranite countertop space
- 98 days |
- 178 |
- 12 |
Zillow last checked:
Listing updated:
Listed by:
Celine Chhay (512) 560-5595,
Austin Central Realty LLC (512) 560-5595
Source: Unlock MLS,MLS#: 3183318
Facts & features
Interior
Bedrooms & bathrooms
- Bedrooms: 4
- Bathrooms: 3
- Full bathrooms: 3
- Main level bedrooms: 4
Primary bedroom
- Features: Ceiling Fan(s), Full Bath, Walk-In Closet(s), Walk-in Shower
- Level: Main
Heating
- Central, Electric
Cooling
- Central Air
Appliances
- Included: Built-In Oven(s), Dishwasher, Disposal, Gas Cooktop, Microwave, Oven
Features
- Ceiling Fan(s), High Ceilings, Granite Counters, Double Vanity, In-Law Floorplan, Multiple Dining Areas, Pantry, Primary Bedroom on Main, Walk-In Closet(s)
- Flooring: Tile, Wood
- Windows: Bay Window(s), Blinds, Drapes, Vinyl Windows
Interior area
- Total interior livable area: 3,009 sqft
Property
Parking
- Total spaces: 2
- Parking features: Attached, Garage, Garage Door Opener
- Attached garage spaces: 2
Accessibility
- Accessibility features: None
Features
- Levels: One
- Stories: 1
- Patio & porch: Covered, Rear Porch
- Exterior features: Exterior Steps
- Pool features: None
- Fencing: Wood, Wrought Iron
- Has view: Yes
- View description: Pond
- Has water view: Yes
- Water view: Pond
- Waterfront features: None
Lot
- Size: 0.25 Acres
- Features: Sprinkler - Automatic, Sprinkler - In-ground, Trees-Medium (20 Ft - 40 Ft)
Details
- Additional structures: None
- Parcel number: 112283000A053002
- Special conditions: Standard
Construction
Type & style
- Home type: SingleFamily
- Property subtype: Single Family Residence
Materials
- Foundation: Slab
- Roof: Composition, Shingle
Condition
- Resale
- New construction: No
- Year built: 2018
Details
- Builder name: Scott Felder Homes
Utilities & green energy
- Sewer: Public Sewer
- Water: Public
- Utilities for property: Electricity Available, Natural Gas Available
Community & HOA
Community
- Features: Clubhouse, Playground, Pool
- Subdivision: Cypress Forest Ph Two
HOA
- Has HOA: Yes
- Services included: Common Area Maintenance
- HOA fee: $300 quarterly
- HOA name: Cypress Forest
Location
- Region: Kyle
Financial & listing details
- Price per square foot: $169/sqft
- Tax assessed value: $589,790
- Annual tax amount: $14,249
- Date on market: 5/1/2026
- Listing terms: Cash,Conventional,FHA,USDA Loan,VA Loan
- Electric utility on property: Yes
Estimated market value
Not available
Estimated sales range
Not available
Not available
Price history
| Date | Event | Price |
|---|---|---|
| 8/5/2026 | Listed for rent | $2,850$1/sqft |
Source: Unlock MLS #4564544 Report a problem | ||
| 6/17/2026 | Price change | $509,000-3%$169/sqft |
Source:  Unlock MLS #3183318 Report a problem Unlock MLS #3183318 Report a problem | ||
| 5/1/2026 | Listed for sale | $525,000$174/sqft |
Source: Unlock MLS #3183318 Report a problem | ||
Public tax history
| Year | Property taxes | Tax assessment |
|---|---|---|
| 2025 | -- | $589,790 -1.3% |
| 2024 | $11,927 +14.7% | $597,460 +10% |
| 2023 | $10,396 -6.3% | $543,145 +10% |
| 2022 | $11,098 +1.5% | $493,768 +10% |
| 2021 | $10,936 -4.4% | $448,880 -0.9% |
| 2020 | $11,445 -2.4% | $453,000 +1.2% |
| 2019 | $11,722 +603.3% | $447,690 +646.1% |
| 2018 | $1,667 | $60,000 |
Find assessor info on the county website
Monthly payment
Est. payment
Payment breakdown
Explore the cost of this home by adjusting the details. Changes won't be saved.Climate risks
Neighborhood: 78640
Getting around
3 / 100
Car-DependentNearby schools
GreatSchools rating
- 5/10Kyle Elementary SchoolGrades: PK-5Distance: 1.2 mi
- 8/10R C Barton Middle SchoolGrades: 6-8Distance: 2.5 mi
- 5/10Jack C Hays High SchoolGrades: 9-12Distance: 2.9 mi
Schools provided by the listing agent
- Elementary: Jim Cullen
- Middle: R C Barton
- High: Jack C Hays
- District: HaysCONSISD
Source: Unlock MLS. This data may not be complete. We recommend contacting the local school district to confirm school assignments for this home.
- $494,3004 bd3 ba2.4k sqft349 Arapaho Dr, Kyle, TX 78640Off Market
- $557,1004 bd3 ba3.2k sqft381 Arapaho Dr, Kyle, TX 78640Off Market

- $--6 bd4 ba4.4k sqft397 Arapaho Dr, Kyle, TX 78640Sold
- $643,8005 bd5 ba3.6k sqft333 Arapaho Dr, Kyle, TX 78640Off Market
- $533,2004 bd3 ba3k sqft101 Willamette Way, Kyle, TX 78640Off Market
- $467,200-- bd-- ba2.4k sqft317 Arapaho Dr, Kyle, TX 78640Off Market
- $602,4004 bd3 ba2.8k sqft100 Willamette Way, Kyle, TX 78640Off Market
- $548,000-- bd-- ba3k sqft301 Arapaho Dr, Kyle, TX 78640Off Market
A local agent can set up tours, give advice and negotiate with sellers.
Similar homes
- $525,0004 bd3 ba2.7k sqft805 Cold River Run, Kyle, TX 78640Active

 MLS ID #6289931, Richard Doyle, United Real Estate Austin. Unlock MLS
 - $499,9005 bd3 ba3.6k sqft1279 Verna Brooks Way, Kyle, TX 78640Active
 MLS ID #5412271, Amy Minor, eXp Realty, LLC. Unlock MLS
 - $480,0004 bd3 ba2.5k sqft207 Mineral River Loop, Kyle, TX 78640Active
 MLS ID #2772246, Lori Goto, Encore Real Estate. Unlock MLS
 - $629,0004 bd4 ba3.5k sqft238 Arapaho Dr, Kyle, TX 78640Active
 MLS ID #5878986, Sarai Mata, Dash Realty. Unlock MLS
 - $429,9994 bd2 ba2k sqft273 Cypress Forest Dr, Kyle, TX 78640ActiveMLS ID #7153168, Gene Arant, Keller Williams - Lake Travis. Unlock MLS
- $509,9904 bd4 ba2.6k sqft253 Prickly Poppy Loop, Kyle, TX 78640ActiveMLS ID #7741855, Kathryn Stredwick, First Texas Brokerage Company. Unlock MLS
- $499,8404 bd3 ba2.7k sqft214 Prickly Poppy Loop, Kyle, TX 78640ActiveMLS ID #8887253, Kathryn Stredwick, First Texas Brokerage Company. Unlock MLS
- $449,9994 bd4 ba2.7k sqft2037 Herzog, Kyle, TX 78640ActiveMLS ID #9671500, Robert Badger, Realty One Group Prosper. Unlock MLS
- $365,0004 bd3 ba3.2k sqft125 Hometown Pkwy, Kyle, TX 78640ActiveMLS ID #2285681, Chris Watters, Watters International Realty. Unlock MLS
- $399,9994 bd3 ba2.5k sqft338 Spring Branch Loop, Kyle, TX 78640ActiveMLS ID #5141382, Tj McNeil, Teifke Real Estate. Unlock MLS
- $669,0003 bd3 ba2.8k sqft626 Painted Creek Way, Kyle, TX 78640ActiveMLS ID #8340982, James Holloway, Texas Premier Realty. Unlock MLS
- $400,0004 bd4 ba3.3k sqft406 Primavera Loop, Kyle, TX 78640For Sale
 MLS ID #1969803, Hector Mendes TREC #496747, San Antonio Elite Realty. LERA MLS
 - $489,4484 bd3 ba2.1k sqft809 Jackson River Loop, Kyle, TX 78640ActiveUnlock MLS
- $400,0005 bd3 ba3.4k sqft231 Maroon Ln, Kyle, TX 78640ActiveMLS ID #7868179, David Schneider, eXp Realty, LLC. Unlock MLS
- $390,0005 bd4 ba3.1k sqft185 Hometown Pkwy, Kyle, TX 78640ActiveMLS ID #5569580, Royal Davis, JPAR Austin. Unlock MLS
- $350,0003 bd2 ba1.6k sqft276 Gunnison Way, Kyle, TX 78640ActiveMLS ID #7021105, Carol Whisenant, On Centre Street Realty. Unlock MLS
- $340,0005 bd3 ba2.4k sqft209 Evening Dusk Dr, Kyle, TX 78640ActiveMLS ID #9690085, Christina Botkin, Texas Premier Realty. Unlock MLS
- $400,0003 bd2 ba1.9k sqft208 W Branch Rd, Kyle, TX 78640ActiveMLS ID #8780020, Arturo Fraide, eXp Realty, LLC. Unlock MLS
- $476,0004 bd3 ba2.4k sqft332 Ancient Oak Way, San Marcos, TX 78666ActiveMLS ID #7697056, Eric Mulero, Redfin Corporation. Unlock MLS
- $369,9904 bd2 ba1.8k sqft341 Fawn River Run, Kyle, TX 78640ActiveMLS ID #8719888, Christi Anderson, Asset Realty. Unlock MLS
