M/I home in 6 Creeks - NEVER LIVED IN - Turn key - established landscape- less watering! No construction traffic! 4 bedrooms, two baths. Open floorplan. Upgrades including: Luxury vinyl wood look plank flooring in main and halls, bay windows in primary, extended and covered patio, tile, cabinets and contemporary front door! One story, two car garage. Spacious kitchen featuring level 3 granite counters with stainless appliances, center island and pantry. Main suite features bay windows, large shower, walk in closet, potty closet, large linen closet and double vanity. Interior lot. Covered patio with wrought iron railing, full automatic sprinklers and water softener loop. Hays CIDS Schools
Active under contract
Price cut: $20.5K (8/25)
$349,500
341 Fawn River Run, Kyle, TX 78640
4beds
1,877sqft
Single Family Residence
Built in 2022
6,098 Square Feet Lot
$-- Zestimate®
$186/sqft
$67/mo HOA
What's special
Open floorplanExtended and covered patioStainless appliancesBay windows in primaryTwo bathsLarge linen closetTwo car garage
- 563 days
- 35
- 0
Zillow last checked:
Listing updated:
Listed by:
Christi Anderson (512) 971-2922,
Asset Realty (512) 994-2221
Source: Unlock MLS,MLS#: 8719888
Facts & features
Interior
Bedrooms & bathrooms
- Bedrooms: 4
- Bathrooms: 2
- Full bathrooms: 2
- Main level bedrooms: 4
Primary bedroom
- Features: Ceiling Fan(s), High Ceilings
- Level: Main
Primary bathroom
- Features: Granite Counters, Double Vanity, Separate Shower, Walk-In Closet(s)
- Level: Main
Kitchen
- Features: Breakfast Bar, Kitchen Island, Granite Counters, Open to Family Room, Pantry
- Level: Main
Heating
- Central
Cooling
- Central Air
Appliances
- Included: Dishwasher, Disposal, Exhaust Fan, Gas Range, Microwave, Tankless Water Heater
Features
- Breakfast Bar, Ceiling Fan(s), High Ceilings, Granite Counters, Double Vanity, In-Law Floorplan, Kitchen Island, Open Floorplan, Pantry, Primary Bedroom on Main, Walk-In Closet(s)
- Flooring: Carpet, Tile, Wood, See Remarks
- Windows: Bay Window(s), Blinds, Double Pane Windows, Vinyl Windows
Interior area
- Total interior livable area: 1,877 sqft
Property
Parking
- Total spaces: 2
- Parking features: Garage Door Opener, Garage Faces Front
- Garage spaces: 2
Accessibility
- Accessibility features: None
Features
- Levels: One
- Stories: 1
- Patio & porch: Covered, Porch
- Exterior features: Exterior Steps, Gutters Full
- Pool features: None
- Spa features: None
- Fencing: Privacy, Wood
- View description: None
- Waterfront features: None
Lot
- Size: 6,098 Square Feet
- Dimensions: 50 x 125
- Features: Interior Lot, Landscaped, Public Maintained Road, Sprinkler - Automatic, Sprinkler - In-ground, Trees-Small (Under 20 Ft)
Details
- Additional structures: None
- Parcel number: 117818000L028002
- Special conditions: Standard
Construction
Type & style
- Home type: SingleFamily
- Property subtype: Single Family Residence
Materials
- Foundation: Slab
- Roof: Shingle
Condition
- New Construction
- New construction: Yes
- Year built: 2022
Details
- Builder name: M/I Homes
Utilities & green energy
- Sewer: Public Sewer
- Water: Public
- Utilities for property: Electricity Connected, Natural Gas Connected
Community & HOA
Community
- Features: Common Grounds, Playground, Pool, Sidewalks
- Subdivision: 6 Creeks
HOA
- Has HOA: Yes
- Services included: Common Area Maintenance
- HOA fee: $200 quarterly
- HOA name: 6 Creeks
Location
- Region: Kyle
Financial & listing details
- Price per square foot: $186/sqft
- Tax assessed value: $409,714
- Annual tax amount: $9,628
- Date on market: 4/1/2025
- Listing terms: Cash,Conventional,FHA,VA Loan
- Electric utility on property: Yes
Estimated market value
Not available
Estimated sales range
Not available
Not available
Price history
| Date | Event | Price |
|---|---|---|
| 8/31/2026 | Contingent | $349,500$186/sqft |
Source:  Unlock MLS #8719888 Report a problem Unlock MLS #8719888 Report a problem | ||
| 8/25/2026 | Price change | $349,500-5.5%$186/sqft |
Source: Unlock MLS #8719888 Report a problem | ||
| 3/12/2026 | Price change | $369,990-0.9%$197/sqft |
Source: Unlock MLS #8719888 Report a problem | ||
| 12/29/2025 | Price change | $373,500-0.4%$199/sqft |
Source: Unlock MLS #8719888 Report a problem | ||
| 11/11/2025 | Price change | $375,000-3.8%$200/sqft |
Source: Unlock MLS #8719888 Report a problem | ||
| 10/13/2025 | Price change | $389,850-1.4%$208/sqft |
Source: Unlock MLS #8719888 Report a problem | ||
| 7/2/2025 | Price change | $395,450-1%$211/sqft |
Source: Unlock MLS #8719888 Report a problem | ||
| 6/2/2025 | Price change | $399,450-0.1%$213/sqft |
Source: Unlock MLS #8719888 Report a problem | ||
| 5/13/2025 | Price change | $399,950-3.5%$213/sqft |
Source: Unlock MLS #8719888 Report a problem | ||
| 4/16/2025 | Price change | $414,500-1%$221/sqft |
Source: Unlock MLS #8719888 Report a problem | ||
| 4/1/2025 | Listed for sale | $418,500-0.3%$223/sqft |
Source: Unlock MLS #8719888 Report a problem | ||
| 4/1/2025 | Listing removed | $419,750$224/sqft |
Source: Unlock MLS #5451765 Report a problem | ||
| 2/2/2025 | Price change | $419,750+1.3%$224/sqft |
Source: Unlock MLS #5451765 Report a problem | ||
| 1/27/2025 | Price change | $414,500+3.7%$221/sqft |
Source: Unlock MLS #5451765 Report a problem | ||
| 10/8/2024 | Price change | $399,900-3.5%$213/sqft |
Source: Unlock MLS #5451765 Report a problem | ||
| 9/18/2024 | Price change | $414,500-2.5%$221/sqft |
Source: Unlock MLS #5451765 Report a problem | ||
| 9/13/2024 | Price change | $425,000-5.4%$226/sqft |
Source: Unlock MLS #5451765 Report a problem | ||
| 9/4/2024 | Price change | $449,450+7.1%$239/sqft |
Source: Unlock MLS #5451765 Report a problem | ||
| 8/18/2024 | Price change | $419,500-1.3%$223/sqft |
Source: Unlock MLS #5451765 Report a problem | ||
| 6/12/2024 | Price change | $425,000-3.3%$226/sqft |
Source: Unlock MLS #5451765 Report a problem | ||
| 5/21/2024 | Price change | $439,500-2.2%$234/sqft |
Source: Unlock MLS #5451765 Report a problem | ||
| 4/11/2024 | Price change | $449,500-3.3%$239/sqft |
Source: Unlock MLS #5451765 Report a problem | ||
| 3/22/2024 | Price change | $464,900-2.1%$248/sqft |
Source: Unlock MLS #5451765 Report a problem | ||
| 1/26/2024 | Price change | $474,900-2.9%$253/sqft |
Source: Unlock MLS #5451765 Report a problem | ||
| 12/26/2023 | Listed for sale | $489,000$261/sqft |
Source: Unlock MLS #5451765 Report a problem | ||
Public tax history
| Year | Property taxes | Tax assessment |
|---|---|---|
| 2024 | $9,628 +4.2% | $409,714 +2.2% |
| 2023 | $9,242 +134.8% | $400,890 +409.1% |
| 2022 | $3,935 | $78,750 |
Find assessor info on the county website
Monthly payment
Est. payment
Payment breakdown
Explore the cost of this home by adjusting the details. Changes won't be saved.Climate risks
Neighborhood: 78640
Nearby schools
Schools provided by the listing agent
- Elementary: Jim Cullen
- Middle: R C Barton
- High: Jack C Hays
- District: HaysCONSISD
Source: Unlock MLS. This data may not be complete. We recommend contacting the local school district to confirm school assignments for this home.
Similar homes
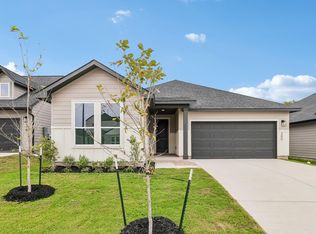
- $349,9904 bd3 ba1.9k sqft300 Romans Rd, Kyle, TX 78640Active
 Unlock MLS
 - $400,0004 bd3 ba2.5k sqft265 Fawn River Run, Kyle, TX 78640Active
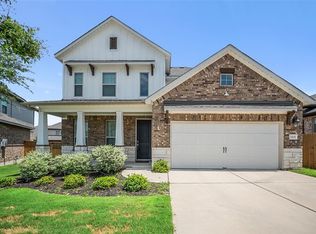 MLS ID #6050703, Roman Lopez, Keller Williams Realty. Unlock MLS
 - $475,0004 bd4 ba2.7k sqft128 Fawn River Run, Kyle, TX 78640Active
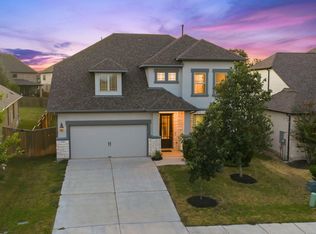 MLS ID #6201518, Cody McConnell, Compass RE Texas, LLC. Unlock MLS
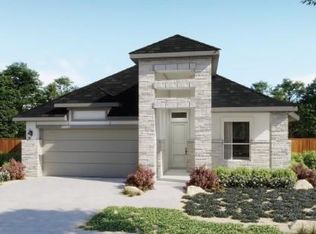
 - $449,9994 bd3 ba2.1k sqft310 Treadwell Ln, Kyle, TX 78640Active
 Unlock MLS
 - $300,0003 bd3 ba1.8k sqft168 Alexander, Kyle, TX 78640ActiveMLS ID #9160777, Olivia Connett, Keller Williams Realty. Unlock MLS
- $475,0004 bd3 ba2.5k sqft207 Mineral River Loop, Kyle, TX 78640ActiveMLS ID #2772246, Lori Goto, Encore Real Estate. Unlock MLS
- $439,9993 bd3 ba2.6k sqft674 Treadwell Ln, Kyle, TX 78640ActiveUnlock MLS
- $324,9993 bd2 ba1.4k sqft773 Treadwell Ln, Kyle, TX 78640ActiveUnlock MLS
- $329,0004 bd3 ba2.3k sqft120 Granite Dome Dr, Kyle, TX 78640ActiveMLS ID #2981792, Christopher Marti, Keller Williams City-View. Unlock MLS
- $299,9993 bd2 ba1.4k sqft124 Tenny Ln, Kyle, TX 78640ActiveUnlock MLS
- $325,0003 bd3 ba1.9k sqft195 White Horses Dr, Kyle, TX 78640ActiveMLS ID #8538729, Vikki Davis, Bramlett Partners. Unlock MLS
- $474,8094 bd3 ba2.1k sqft809 Jackson River Loop, Kyle, TX 78640ActiveUnlock MLS
- $299,9004 bd2 ba1.6k sqft315 Gladiola Loop, Kyle, TX 78640ActiveMLS ID #5603977, Vince Salas, Texas Home Realty. Unlock MLS
