Step inside your beautiful lakefront home in the sought-after Brechin Park community located within the highly acclaimed Starr's Mill school district. This inviting 4-bedroom 2.5 bath home offers an open, light-filled floor plan designed for comfortable living and effortless entertaining. The two-story foyer makes a striking first impression and opens to a flex space that can serve as a home office, study area, or formal sitting room. Just beyond is a conveniently located half bath. To the left, a formal dining room connects directly to the spacious kitchen, which features solid surface counters, tile backsplash, breakfast bar, breakfast area, and stainless-steel appliances. Slate flooring flows throughout the main level, adding timeless style and durability to the high-traffic areas. The kitchen opens directly to the stunning two-story great room, where built-in bookcases frame a slate-surround fireplace and soaring windows flood the space with natural light. Sliding glass doors lead to your private backyard retreat with 130 feet of lake frontage. An in-ground saltwater pool is enclosed by elegant wrought iron fencing, with an expansive concrete patio providing ample room for outdoor dining, sunbathing, and poolside gatherings. Enjoy fishing or evening campfires just steps from your patio while taking in tranquil lake views. All bedrooms are conveniently located upstairs along with the laundry room for easy access. The primary suite offers a private retreat with high ceilings, a sitting area, and a walk-in closet in the bedroom, plus dual vanities, a jetted soaking tub, a separate shower, and a linen closet in the en suite bathroom. Three additional bedrooms share a full hall bath with a double vanity. Major systems have been updated in recent years, including the roof, gutters, HVAC (2019), water heater, pool liner, pump, and filter, providing peace of mind. The attached 2.5 car garage offers plenty of parking and includes a dedicated golf cart bay. The property also includes an outdoor shed with power for added storage. Neighborhood amenities include a community gazebo, playground, basketball courts, and picnic pavilion that are ideal for social gatherings. A neighborhood path directly across the street connects you to Peachtree City's golf cart path system offering endless outdoor adventure. Priced to allow for buyer updates to paint and carpet, this lakefront gem combines unbeatable location, space, and value in one of Fayette County's most desirable communities.
Closed
$630,200
140 Bontura Dr, Senoia, GA 30276
4beds
2,666sqft
Single Family Residence
Built in 1999
1.15 Acres Lot
$623,200 Zestimate®
$236/sqft
$3,504 Estimated rent
Home value
$623,200
$567,000 - $686,000
$3,504/mo
Zestimate® history
Owner options
List your home for rent
$3,504/mo
Rent Zestimate®
Find your next renter with Zillow Rental Manager. Plus, with online applications, you can quickly screen prospective tenants – for free.
$3,504/mo
Rent Zestimate®
Refinance and save
$4,326/mo
Est. payment
Refinancing to a lower rate could help reduce your monthly payments and save thousands over the life of the loan.
$4,326/mo
Est. payment
Explore your selling options
Work with a Zillow partner agent
Leverage their expertise and Zillow's premium Showcase listings to get your home seen by more buyers.
Get startedList with your own agent
Get your home in front of millions of buyers by listing it on Zillow.
Learn how to do itSell it yourself
Take full control of how buyers see your home on Zillow by listing For Sale by Owner (FSBO).
List your homeWhat's special
Slate-surround fireplaceIn-ground saltwater poolTranquil lake viewsFlex spaceOpen light-filled floor planBreakfast barBreakfast area
Zillow last checked:
Listing updated:
Listed by:
Dexter Putnam 678-542-7848,
Dwelli
Bought with:
Desales Degolian, 340241
DeGolian Realty
Source: GAMLS,MLS#: 10643184
Facts & features
Interior
Bedrooms & bathrooms
- Bedrooms: 4
- Bathrooms: 3
- Full bathrooms: 2
- 1/2 bathrooms: 1
Rooms
- Room types: Family Room, Foyer, Great Room, Office
Dining room
- Features: Separate Room
Kitchen
- Features: Breakfast Area, Breakfast Bar, Pantry, Solid Surface Counters
Heating
- Central
Cooling
- Ceiling Fan(s), Central Air, Whole House Fan
Appliances
- Included: Convection Oven, Cooktop, Dishwasher, Disposal, Gas Water Heater, Microwave, Oven, Refrigerator, Stainless Steel Appliance(s)
- Laundry: In Hall, Upper Level
Features
- Bookcases, Double Vanity, High Ceilings, Separate Shower, Soaking Tub, Tile Bath, Tray Ceiling(s), Entrance Foyer, Vaulted Ceiling(s), Walk-In Closet(s)
- Flooring: Carpet, Stone, Tile
- Windows: Double Pane Windows
- Basement: None
- Attic: Pull Down Stairs
- Number of fireplaces: 1
- Fireplace features: Factory Built, Family Room
- Common walls with other units/homes: No Common Walls
Interior area
- Total structure area: 2,666
- Total interior livable area: 2,666 sqft
- Finished area above ground: 2,666
- Finished area below ground: 0
Property
Parking
- Total spaces: 2
- Parking features: Attached, Garage, Garage Door Opener, Kitchen Level, Side/Rear Entrance
- Has attached garage: Yes
Features
- Levels: Two
- Stories: 2
- Patio & porch: Patio
- Has private pool: Yes
- Pool features: In Ground, Salt Water
- Has spa: Yes
- Spa features: Bath
- Fencing: Back Yard,Other
- Has view: Yes
- View description: Lake
- Has water view: Yes
- Water view: Lake
- Waterfront features: Lake Privileges
- Body of water: Reeds Lake
- Frontage type: Lakefront
- Frontage length: Waterfront Footage: 130
Lot
- Size: 1.15 Acres
- Features: Level, Private
- Residential vegetation: Grassed, Partially Wooded
Details
- Additional structures: Shed(s)
- Parcel number: 060408018
Construction
Type & style
- Home type: SingleFamily
- Architectural style: Traditional
- Property subtype: Single Family Residence
Materials
- Other
- Foundation: Slab
- Roof: Composition
Condition
- Resale
- New construction: No
- Year built: 1999
Utilities & green energy
- Electric: 220 Volts
- Sewer: Septic Tank
- Water: Public
- Utilities for property: Cable Available, Electricity Available, High Speed Internet, Phone Available
Community & HOA
Community
- Features: Lake, Park, Playground, Sidewalks, Street Lights
- Subdivision: Brechin Park
HOA
- Has HOA: Yes
- Services included: Maintenance Grounds, Management Fee
- HOA fee: $510 annually
Location
- Region: Senoia
Financial & listing details
- Price per square foot: $236/sqft
- Tax assessed value: $562,200
- Annual tax amount: $6,707
- Date on market: 11/13/2025
- Cumulative days on market: 7 days
- Listing agreement: Exclusive Right To Sell
- Electric utility on property: Yes
Price history
| Date | Event | Price |
|---|---|---|
| 12/29/2025 | Sold | $630,200+0%$236/sqft |
Source:  GAMLS #10643184 Report a problem GAMLS #10643184 Report a problem | ||
| 11/20/2025 | Pending sale | $629,900$236/sqft |
Source: GAMLS #10643184 Report a problem | ||
| 11/13/2025 | Listed for sale | $629,900+91.8%$236/sqft |
Source: GAMLS #10643184 Report a problem | ||
| 9/17/2015 | Sold | $328,500-2.5%$123/sqft |
Source: Public Record Report a problem | ||
| 8/17/2015 | Pending sale | $337,000$126/sqft |
Source: MERIDIAN REALTY SAYLOR & ASSOC #07503554 Report a problem | ||
| 8/9/2015 | Listed for sale | $337,000+40.4%$126/sqft |
Source: MERIDIAN REALTY SAYLOR & ASSOC #07503554 Report a problem | ||
| 10/26/2012 | Sold | $240,000-3.6%$90/sqft |
Source: Public Record Report a problem | ||
| 9/19/2012 | Pending sale | $249,000$93/sqft |
Source: CENTURY 21 James S. Murray, Inc. #03232328 Report a problem | ||
| 8/30/2012 | Price change | $249,000-14.1%$93/sqft |
Source: CENTURY 21 James S. Murray, Inc. #03232328 Report a problem | ||
| 8/18/2012 | Price change | $289,900-9.4%$109/sqft |
Source: CENTURY 21 James S. Murray, Inc. #03232328 Report a problem | ||
| 7/9/2012 | Price change | $319,900-1.6%$120/sqft |
Source: CENTURY 21 James S. Murray, Inc. #03232328 Report a problem | ||
| 5/17/2012 | Listed for sale | $325,000+16.1%$122/sqft |
Source: foreclosure.com Report a problem | ||
| 3/6/2012 | Sold | $280,000-23.9%$105/sqft |
Source: Public Record Report a problem | ||
| 6/21/2007 | Sold | $368,000+63.6%$138/sqft |
Source: Public Record Report a problem | ||
| 5/15/2002 | Sold | $225,000+4.5%$84/sqft |
Source: Public Record Report a problem | ||
| 4/20/2001 | Sold | $215,409-12.9%$81/sqft |
Source: Public Record Report a problem | ||
| 11/5/1999 | Sold | $247,400$93/sqft |
Source: Public Record Report a problem | ||
Public tax history
| Year | Property taxes | Tax assessment |
|---|---|---|
| 2025 | $4,905 -0.5% | $224,880 -9% |
| 2024 | $4,928 -26% | $247,128 +4.2% |
| 2023 | $6,657 +27.1% | $237,280 +27.1% |
| 2022 | $5,238 +17.8% | $186,720 +19.6% |
| 2021 | $4,447 -0.2% | $156,080 -1.5% |
| 2020 | $4,457 +11.5% | $158,440 +12.6% |
| 2019 | $3,997 +1.5% | $140,720 +2.7% |
| 2018 | $3,937 | $137,040 -6.6% |
| 2017 | $3,937 +8.3% | $146,720 +18.9% |
| 2016 | $3,635 | $123,440 +8% |
| 2015 | $3,635 +16.3% | $114,280 +11.3% |
| 2014 | $3,125 | $102,720 +7% |
| 2013 | $3,125 +3.5% | $95,984 -2.7% |
| 2012 | $3,019 -7.6% | $98,680 -8.3% |
| 2011 | $3,269 +2.8% | $107,640 |
| 2010 | $3,181 -11.6% | $107,640 -6.3% |
| 2009 | $3,598 -3.4% | $114,816 |
| 2008 | $3,726 +5.7% | $114,816 |
| 2007 | $3,524 | $114,816 |
Find assessor info on the county website
Neighborhood: 30276
Nearby homes
- $648,100-- bd-- ba2.3k sqft160 Bontura Dr, Senoia, GA 30276Off Market
- $887,7006 bd5 ba4k sqft120 Bontura Dr, Senoia, GA 30276Off Market
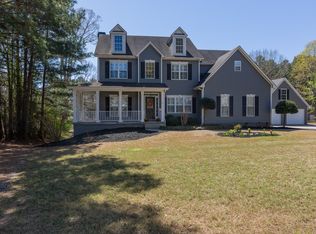
- $730,0005 bd4 ba3.8k sqft145 Bontura Dr, Senoia, GA 30276Sold


- $668,0004 bd3 ba2.4k sqft180 Bontura Dr, Senoia, GA 30276Sold
- $611,7004 bd3 ba2.4k sqft135 Bontura Dr, Senoia, GA 30276Off Market
- $1,204,400-- bd-- ba4.9k sqft337 Archway Ln, Peachtree City, GA 30269Off Market
- $768,2006 bd4 ba4k sqft100 Bontura Dr, Senoia, GA 30276Off Market
- $725,0004 bd3 ba2.7k sqft190 Bontura Dr, Senoia, GA 30276Sold
Nearby schools
GreatSchools rating
- 9/10Peeples Elementary SchoolGrades: PK-5Distance: 0.4 mi
- 9/10Rising Starr Middle SchoolGrades: 6-8Distance: 0.5 mi
- 10/10Starrs Mill High SchoolGrades: 9-12Distance: 0.5 mi
Schools provided by the listing agent
- Elementary: Peeples
- Middle: Rising Starr
- High: Starrs Mill
Source: GAMLS. This data may not be complete. We recommend contacting the local school district to confirm school assignments for this home.
Get a cash offer in 3 minutes
Find out how much your home could sell for in as little as 3 minutes with a no-obligation cash offer.
Estimated market value
$623,200
Get a cash offer in 3 minutes
Find out how much your home could sell for in as little as 3 minutes with a no-obligation cash offer.
Estimated market value
$623,200
- Georgia
- Fayette County
- Senoia
- 30276
- 140 Bontura Dr
Nearby cities
Nearby zip codes
Other Senoia Topics
