Exceptional Lakeside Living on a Private, Resort-Style Lot in Senoia. Welcome to this beautifully appointed 4-bedroom home with a dedicated office, ideally situated on a private lakeside lot in Senoia and located just across the street from highly sought-after Starrs Mill School District. Thoughtfully designed for both comfort and functionality, this home offers an ideal layout paired with exceptional outdoor living. The primary suite and two secondary bedrooms are conveniently located on the main level, providing ease of living and flexibility for a variety of lifestyles. A private office offers the perfect work-from-home space, tucked away for focus and productivity. Designed for both everyday living and entertaining, the home features a large light filled dining room ideal for hosting, along with a distinct breakfast nook that overlooks the backyard-perfect for casual meals with a view. Upstairs, a spacious bedroom opens to a private deck overlooking the swimming pool, creating a peaceful retreat ideal for morning coffee or evening relaxation while taking in the serene setting below. Step outside to your own backyard oasis. The swimming pool, expansive outdoor entertaining areas, and tranquil lake views combine to create a setting that feels both luxurious and secluded. The private lot offers a rare sense of tranquility-perfect for hosting gatherings, relaxing poolside, or enjoying quiet moments surrounded by nature. This home offers the perfect balance of lakeside living, privacy, and a coveted location, just seconds from Peachtree city and close proximity to the charm of downtown Senoia.
Closed
$668,000
180 Bontura Dr, Senoia, GA 30276
4beds
2,498sqft
Single Family Residence
Built in 1999
1.15 Acres Lot
$662,600 Zestimate®
$267/sqft
$3,337 Estimated rent
Home value
$662,600
$603,000 - $729,000
$3,337/mo
Zestimate® history
Owner options
List your home for rent
$3,337/mo
Rent Zestimate®
Find your next renter with Zillow Rental Manager. Plus, with online applications, you can quickly screen prospective tenants – for free.
$3,337/mo
Rent Zestimate®
Refinance and save
$4,582/mo
Est. payment
Refinancing to a lower rate could help reduce your monthly payments and save thousands over the life of the loan.
$4,582/mo
Est. payment
Explore your selling options
Work with a Zillow partner agent
Leverage their expertise and Zillow's premium Showcase listings to get your home seen by more buyers.
Get startedList with your own agent
Get your home in front of millions of buyers by listing it on Zillow.
Learn how to do itSell it yourself
Take full control of how buyers see your home on Zillow by listing For Sale by Owner (FSBO).
List your homeWhat's special
Swimming poolPrivate officeTranquil lake viewsPrivate lakeside lotDedicated officeBackyard oasisExpansive outdoor entertaining areas
Zillow last checked:
Listing updated:
Listed by:
Matthew Dalke 404-984-0814,
Keller Williams Realty Atl. Partners
Bought with:
Mary McClover, 444138
BHHS Georgia Properties
Source: GAMLS,MLS#: 10686389
Facts & features
Interior
Bedrooms & bathrooms
- Bedrooms: 4
- Bathrooms: 3
- Full bathrooms: 3
- Main level bathrooms: 2
- Main level bedrooms: 3
Rooms
- Room types: Bonus Room, Den, Exercise Room, Family Room, Foyer, Laundry, Media Room, Office
Dining room
- Features: Separate Room
Kitchen
- Features: Solid Surface Counters, Walk-in Pantry
Heating
- Forced Air, Natural Gas, Zoned
Cooling
- Ceiling Fan(s), Central Air, Electric, Zoned
Appliances
- Included: Cooktop, Dishwasher, Disposal, Gas Water Heater, Microwave, Oven/Range (Combo), Refrigerator, Stainless Steel Appliance(s)
- Laundry: In Hall
Features
- Double Vanity, High Ceilings, Master On Main Level, Rear Stairs, Separate Shower, Soaking Tub, Split Bedroom Plan
- Flooring: Carpet, Laminate, Tile
- Windows: Double Pane Windows
- Basement: None
- Number of fireplaces: 1
- Fireplace features: Factory Built, Family Room, Gas Log, Gas Starter
- Common walls with other units/homes: No Common Walls
Interior area
- Total structure area: 2,498
- Total interior livable area: 2,498 sqft
- Finished area above ground: 2,498
- Finished area below ground: 0
Property
Parking
- Total spaces: 2
- Parking features: Attached, Garage, Garage Door Opener, Kitchen Level, Parking Pad, Side/Rear Entrance
- Has attached garage: Yes
- Has uncovered spaces: Yes
Features
- Levels: One and One Half
- Stories: 1
- Patio & porch: Deck, Patio
- Exterior features: Sprinkler System
- Has private pool: Yes
- Pool features: In Ground
- Fencing: Back Yard,Fenced
- Has view: Yes
- View description: Lake
- Has water view: Yes
- Water view: Lake
- Waterfront features: Lake, Lake Privileges
- Body of water: Reeds Lake
- Frontage type: Lakefront
- Frontage length: Waterfront Footage: 85
Lot
- Size: 1.15 Acres
- Features: Level, Private
- Residential vegetation: Grassed, Partially Wooded
Details
- Parcel number: 060408016
Construction
Type & style
- Home type: SingleFamily
- Architectural style: Ranch,Traditional
- Property subtype: Single Family Residence
Materials
- Stone, Stucco
- Foundation: Slab
- Roof: Composition
Condition
- Resale
- New construction: No
- Year built: 1999
Utilities & green energy
- Sewer: Septic Tank
- Water: Public
- Utilities for property: Cable Available, Electricity Available, High Speed Internet, Natural Gas Available, Water Available
Community & HOA
Community
- Features: Lake, Park, Playground, Sidewalks, Street Lights, Walk To Schools
- Security: Smoke Detector(s)
- Subdivision: Brechin Park
HOA
- Has HOA: Yes
- Services included: Management Fee, Reserve Fund
- HOA fee: $525 annually
Location
- Region: Senoia
Financial & listing details
- Price per square foot: $267/sqft
- Tax assessed value: $655,664
- Annual tax amount: $6,652
- Date on market: 2/6/2026
- Cumulative days on market: 14 days
- Listing agreement: Exclusive Right To Sell
- Listing terms: Cash,Conventional,FHA,VA Loan
- Electric utility on property: Yes
Price history
| Date | Event | Price |
|---|---|---|
| 3/16/2026 | Sold | $668,000-3%$267/sqft |
Source:  GAMLS #10686389 Report a problem GAMLS #10686389 Report a problem | ||
| 2/21/2026 | Pending sale | $689,000$276/sqft |
Source: GAMLS #10686389 Report a problem | ||
| 2/6/2026 | Listed for sale | $689,000+19.8%$276/sqft |
Source: GAMLS #10686389 Report a problem | ||
| 5/11/2022 | Sold | $575,000+9.5%$230/sqft |
Source: Public Record Report a problem | ||
| 3/27/2022 | Pending sale | $525,000$210/sqft |
Source: Owner Report a problem | ||
| 3/25/2022 | Listed for sale | $525,000+79.8%$210/sqft |
Source: Owner Report a problem | ||
| 9/5/2013 | Sold | $292,000-2.6%$117/sqft |
Source: Public Record Report a problem | ||
| 7/25/2013 | Price change | $299,900-10.5%$120/sqft |
Source: Terri Martinez #07130896 Report a problem | ||
| 5/26/2013 | Listed for sale | $334,900-0.6%$134/sqft |
Source: Owner Report a problem | ||
| 4/20/2006 | Sold | $337,000+50.2%$135/sqft |
Source: Public Record Report a problem | ||
| 8/19/1999 | Sold | $224,300$90/sqft |
Source: Public Record Report a problem | ||
Public tax history
| Year | Property taxes | Tax assessment |
|---|---|---|
| 2025 | $5,908 +3% | $262,266 +7% |
| 2024 | $5,734 +8.9% | $245,108 +6.6% |
| 2023 | $5,265 +17.6% | $230,000 +22.1% |
| 2022 | $4,476 +7% | $188,400 +19.8% |
| 2021 | $4,182 -7% | $157,320 -1.6% |
| 2020 | $4,497 +11.5% | $159,840 +12.6% |
| 2019 | $4,032 +1.5% | $141,920 +2.7% |
| 2018 | $3,971 | $138,240 -2.8% |
| 2017 | $3,971 +12.9% | $142,160 +18.9% |
| 2016 | $3,518 | $119,520 +7.9% |
| 2015 | $3,518 +16.2% | $110,760 +11.2% |
| 2014 | $3,027 | $99,560 +3.4% |
| 2013 | $3,027 +1.9% | $96,280 -0.9% |
| 2012 | $2,971 -7.6% | $97,120 -8.3% |
| 2011 | $3,216 +2.8% | $105,920 |
| 2010 | $3,129 -11.8% | $105,920 -6.5% |
| 2009 | $3,549 +5.1% | $113,256 |
| 2008 | $3,377 +5.9% | $113,256 |
| 2007 | $3,189 | $113,256 +3.6% |
| 2006 | -- | $109,336 +2.7% |
| 2005 | -- | $106,472 +4.1% |
| 2004 | $2,961 | $102,272 +3.1% |
| 2003 | -- | $99,208 |
Find assessor info on the county website
Neighborhood: 30276
Nearby homes
- $725,0004 bd3 ba2.7k sqft190 Bontura Dr, Senoia, GA 30276Sold

- $646,300-- bd-- ba2.3k sqft160 Bontura Dr, Senoia, GA 30276Off Market
- $710,0004 bd3 ba2.5k sqft200 Bontura Dr, Senoia, GA 30276Sold
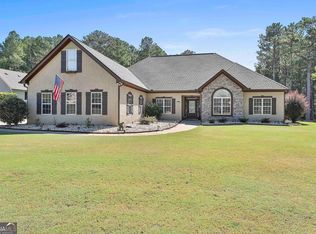
- $630,2004 bd3 ba2.6k sqft140 Bontura Dr, Senoia, GA 30276Sold
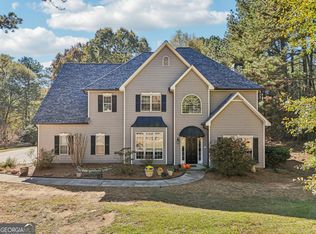
- $706,6004 bd4 ba3.1k sqft185 Bontura Dr, Senoia, GA 30276Off Market
- $1,207,700-- bd-- ba4.9k sqft337 Archway Ln, Peachtree City, GA 30269Off Market
- $943,7005 bd4 ba3.7k sqft339 Archway Ln, Peachtree City, GA 30269Off Market
- $730,0005 bd4 ba3.8k sqft145 Bontura Dr, Senoia, GA 30276Sold
Nearby schools
GreatSchools rating
- 9/10Peeples Elementary SchoolGrades: PK-5Distance: 0.4 mi
- 9/10Rising Starr Middle SchoolGrades: 6-8Distance: 0.5 mi
- 10/10Starrs Mill High SchoolGrades: 9-12Distance: 0.6 mi
Schools provided by the listing agent
- Elementary: Peeples
- Middle: Rising Starr
- High: Starrs Mill
Source: GAMLS. This data may not be complete. We recommend contacting the local school district to confirm school assignments for this home.
Get a cash offer in 3 minutes
Find out how much your home could sell for in as little as 3 minutes with a no-obligation cash offer.
Estimated market value
$662,600
Get a cash offer in 3 minutes
Find out how much your home could sell for in as little as 3 minutes with a no-obligation cash offer.
Estimated market value
$662,600
- Georgia
- Fayette County
- Senoia
- 30276
- 180 Bontura Dr
Nearby cities
Nearby zip codes
Other Senoia Topics
