Skip main navigation
Off market
  • $1,118,700

    140 Bridgewater Dr, La Vernia, TX 78121

    4beds
    4,498sqft
    SingleFamily
    Built in 2015
    1.4 Acres Lot
    $1,118,700 Zestimate®
    $249/sqft
    $6,130 Estimated rent

    Home value

    $1,118,700

    $1.05M - $1.21M

    $6,130/mo

    Zestimate® history
    Loading
    Loading...

    Owner options

    List your home for rent

    $6,130/mo

    Rent Zestimate®

    Find your next renter with Zillow Rental Manager. Plus, with online applications, you can quickly screen prospective tenants – for free.

    Learn more

    $6,130/mo

    Rent Zestimate®

    Refinance and save

    $7,390/mo

    Est. payment

    Refinancing to a lower rate could help reduce your monthly payments and save thousands over the life of the loan.

    See today's rates

    $7,390/mo

    Est. payment

    Explore your selling options

    Work with a Zillow partner agent

    Leverage their expertise and Zillow's premium Showcase listings to get your home seen by more buyers.

    Get started

    List with your own agent

    Get your home in front of millions of buyers by listing it on Zillow.

    Learn how to do it

    Sell it yourself

    Take full control of how buyers see your home on Zillow by listing For Sale by Owner (FSBO).

    List your home

    What's special

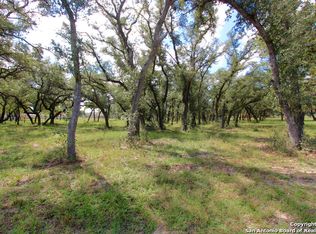
    LOOKING FOR SOMETHING OTHER THAN THAT FARM HOUSE LOOK? This is a beautiful SPANISH MEDITERRANEAN STYLE HOME with European country influences. Stunning 4,498 square foot home with four bedrooms and three full baths with two half baths. Located on 1.39 acres in La Vernia's most exclusive gated community, Bridgewater Ranch. Beautiful architecture throughout the home from the soaring vaulted ceilings with distressed beam to the 10' arched iron doors. The handmade Canterra stone fireplace in the living room is a major focal point that complements the matching kitchen ventihood. Enter the chefs dream kitchen complete with custom cabinetry, high end appliances including Thermador and Sub-Zero. Master bedroom suite with a large bath that includes an oversize walk-in shower, soaker tub, split vanity sinks and large walk-in closet. This home has a split floorplan with Master Bedroom and Guest bedroom on one end of the home, two bedrooms on opposite end with jack & jill bath. Laundry room and large mudroom are locted off the garage entrance. An upstairs media room has a small kitchen-style island with bar sink and small wine/beverage refrigerator. Great space for staying in and enjoying a movie night or sitting out on the private balcony to enjoy a view of your lovely backyard. Once outside you will enjoy your own heated pool with waterfall, fountain features and swim up barstools near the outdoor Cabana Kitchen. The Cabana Kitchen includes a built-in gas BBQ grill, fireplace and your very own Pizza Oven! The back yard has a small garden area for growing your own vegetables & herbs. Lovely landscaping surrounds the home with a front and backyard that you can enjoy barefoot. All watered by your own private well. A true outdoor oasis! This home will make you Love where you Live.

    This property is off market, which means it's not currently listed for sale or rent on Zillow. This may be different from what's available on other websites or public sources.
    Facts & features

    Interior

    Bedrooms & bathrooms
    • Bedrooms: 4
    • Bathrooms: 5
    • Full bathrooms: 3
    • 1/2 bathrooms: 2
    Heating
    • Electric, Propane / Butane
    Cooling
    • Central
    Appliances
    • Included: Dishwasher, Refrigerator, Trash compactor
    Features
    • Flooring: Other, Carpet, Hardwood
    • Has fireplace: Yes
    Interior area
    • Total interior livable area: 4,498 sqft

    Property

    Parking
    • Total spaces: 3
    • Parking features: Garage - Attached
    Features
    • Exterior features: Stone, Stucco
    Lot
    • Size: 1.4 Acres
    Details
    • Parcel number: 06210000001900

    Construction

    Type & style
    • Home type: SingleFamily
    Materials
    • Stone
    • Roof: Tile
    Condition
    • Year built: 2015

    Community & HOA

    HOA
    • Has HOA: Yes
    • HOA fee: $41 monthly
    Location
    • Region: La Vernia

    Financial & listing details

    • Price per square foot: $249/sqft
    • Tax assessed value: $1,016,920
    • Inclusions: Washer Connection, Dryer Connection, Ceiling Fans, Stove/Range, Refrigerator, Smoke Alarm, Electric Water Heater, Dishwasher, Satellite Dish (owned), Gas Cooking, Disposal, Pre-Wired For Security, Garage Door Opener, Attic Fan, Trash Compactor, Central Vacuum, Private Garbage Service, Custom Cabinets

    Price history

    DateEventPrice
    2/25/2021Sold--
    Source: eXp Realty #57141729 Report a problem
    11/5/2020Price change$998,500-5.8%$222/sqft
    Source: Rose Properties #1463310 Report a problem
    6/12/2020Listed for sale$1,060,000$236/sqft
    Source: Rose Properties #1463310 Report a problem

    Public tax history

    YearProperty taxesTax assessment
    2025-- $1,009,536 +10%
    2024-- $917,760 -2.3%
    2023-- $939,158 +10%
    2022-- $853,780 +21.2%
    2021$13,685 +2.7%$704,682 +10%
    2020$13,320 +2.1%$640,620
    2019$13,051 $640,620 +20.5%
    2017-- $531,600
    2016-- $531,600 +852%
    2015-- $55,840
    Find assessor info on the county website

    Neighborhood: 78121

    Nearby schools

    GreatSchools rating
    Schools provided by the listing agent
    • Elementary: La Vernia
    • Middle: La Vernia
    • High: La Vernia
    • District: La Vernia Isd.

    Source: The MLS. This data may not be complete. We recommend contacting the local school district to confirm school assignments for this home.

    Get a cash offer in 3 minutes
    Find out how much your home could sell for in as little as 3 minutes with a no-obligation cash offer.
    Estimated market value
    $1,118,700
    Get a cash offer in 3 minutes
    Find out how much your home could sell for in as little as 3 minutes with a no-obligation cash offer.
    Estimated market value
    $1,118,700