PRIVATE TREE LINED 3 CAR GARAGE HOME ON 0.82 ACRES. Located in Blake Pond, you'll love the convenience of being just minutes from downtown Lillington and downtown Angier, with easy access to shops, restaurants, parks, and major roadways, everything you need right at your fingertips. Welcome to the Stonehaven, where thoughtful design meets everyday comfort in a floorplan that truly lives well. A versatile front living room offers the perfect space for a home office, sitting room, or flex space, while the coffered ceiling dining room sets the stage for memorable gatherings. The open concept family room flows effortlessly into a gourmet kitchen designed to impress, featuring a large island, herringbone backsplash, gas cooktop with cabinet-matched wood hood, wall oven and microwave, and an oversized walk in pantry. Just beyond, the breakfast area and screened-in porch overlook a peaceful, tree lined backyard ideal for relaxing mornings or easy entertaining. A main level guest suite adds flexibility for visitors or multi generational living, while the mudroom and 3 car garage provide everyday function with room for storage, hobbies, or a workshop. Upstairs, the loft creates a second living space perfect for a media room or lounge. The expansive primary suite offers a true retreat with a tray ceiling and room for a sitting area, while the spa like bath features dual vanities, a soaking tub, a 7 foot tiled shower with bench seating and dual shower heads, and two large walk in closets. Finished with boxed oak stair treads, a wood railing, and LVP flooring throughout the main level and loft, this home blends style, comfort, and functionality in all the right ways. Photos are model photos and photos of the actual home. Home is under construction. June/July delivery timeframe.
Sold for $514,620
$514,620
140 Bronze Leaf Dr, Lillington, NC 27546
4beds
3,698sqft
Single Family Residence, Residential
Built in 2026
0.82 Acres Lot
$514,400 Zestimate®
$139/sqft
$2,797 Estimated rent
Home value
$514,400
$489,000 - $540,000
$2,797/mo
Zestimate® history
Owner options
List your home for rent
$2,797/mo
Rent Zestimate®
Find your next renter with Zillow Rental Manager. Plus, with online applications, you can quickly screen prospective tenants – for free.
$2,797/mo
Rent Zestimate®
Refinance and save
$3,340/mo
Est. payment
Refinancing to a lower rate could help reduce your monthly payments and save thousands over the life of the loan.
$3,340/mo
Est. payment
Explore your selling options
Work with a Zillow partner agent
Leverage their expertise and Zillow's premium Showcase listings to get your home seen by more buyers.
Get startedList with your own agent
Get your home in front of millions of buyers by listing it on Zillow.
Learn how to do itSell it yourself
Take full control of how buyers see your home on Zillow by listing For Sale by Owner (FSBO).
List your homeWhat's special
Breakfast areaBoxed oak stair treadsLarge islandWall oven and microwaveOpen concept family roomCoffered ceiling dining roomHerringbone backsplash
Zillow last checked:
Listing updated:
Listed by:
Korey Stickney 919-444-4489,
DRB Group North Carolina LLC
Bought with:
Mike Dale, 280778
RE/MAX SOUTHLAND REALTY II
Source: Doorify MLS,MLS#: 10162934
Facts & features
Interior
Bedrooms & bathrooms
- Bedrooms: 4
- Bathrooms: 4
- Full bathrooms: 4
Heating
- Forced Air, Zoned
Cooling
- Central Air, Dual, Zoned
Appliances
- Included: Cooktop, Dishwasher, Exhaust Fan, Gas Cooktop, Microwave, Stainless Steel Appliance(s), Vented Exhaust Fan, Oven
- Laundry: Electric Dryer Hookup, Laundry Room, Upper Level, Washer Hookup
Features
- Bathtub/Shower Combination, Coffered Ceiling(s), Dining L, Eat-in Kitchen, Entrance Foyer, Kitchen Island, Open Floorplan, Pantry, Quartz Counters, Recessed Lighting, Separate Shower, Smooth Ceilings, Soaking Tub, Tray Ceiling(s), Walk-In Closet(s), Walk-In Shower, Water Closet
- Flooring: Carpet, Vinyl
- Windows: Double Pane Windows, Screens
- Has fireplace: No
Interior area
- Total structure area: 3,698
- Total interior livable area: 3,698 sqft
- Finished area above ground: 3,698
- Finished area below ground: 0
Property
Parking
- Total spaces: 8
- Parking features: Driveway, Garage, Garage Door Opener, Outside
- Attached garage spaces: 3
- Uncovered spaces: 5
Features
- Levels: Two
- Stories: 2
- Patio & porch: Covered, Front Porch, Porch, Rear Porch
- Exterior features: Lighting, Rain Gutters, Smart Camera(s)/Recording
- Has view: Yes
Lot
- Size: 0.82 Acres
- Features: Back Yard, Cleared, Front Yard, Landscaped, Open Lot, Private
Details
- Parcel number: 110680 0030 66
- Special conditions: Standard
Construction
Type & style
- Home type: SingleFamily
- Architectural style: Traditional
- Property subtype: Single Family Residence, Residential
Materials
- Stone, Vinyl Siding
- Foundation: Block
- Roof: Shingle
Condition
- New construction: Yes
- Year built: 2026
- Major remodel year: 2026
Details
- Builder name: DRB Homes
Utilities & green energy
- Sewer: Septic Tank
- Water: Public
- Utilities for property: Cable Available, Water Connected, Propane
Community & HOA
Community
- Features: Street Lights
- Subdivision: Blake Pond
HOA
- Has HOA: Yes
- Amenities included: Trash
- Services included: Trash
- HOA fee: $188 quarterly
Location
- Region: Lillington
Financial & listing details
- Price per square foot: $139/sqft
- Date on market: 4/27/2026
- Road surface type: Asphalt, Paved
Price history
| Date | Event | Price |
|---|---|---|
| 7/20/2026 | Sold | $514,620$139/sqft |
Source:  Doorify MLS #10162934 Report a problem Doorify MLS #10162934 Report a problem | ||
| 6/16/2026 | Pending sale | $514,620$139/sqft |
Source: Doorify MLS #10162934 Report a problem | ||
| 4/27/2026 | Listed for sale | $514,620$139/sqft |
Source: Doorify MLS #10162934 Report a problem | ||
Public tax history
Tax history is unavailable.
Neighborhood: 27546
Nearby homes
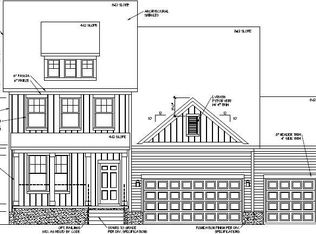
- $445,9503 bd2 ba2.9k sqft68 Biscayne Ct, Lillington, NC 27546Sold
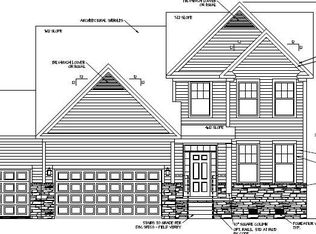
- $455,1003 bd4 ba2.4k sqft63 Biscayne Ct, Lillington, NC 27546New Construction
- $464,8003 bd2 ba1.9k sqft1036 Sheriff Johnson Rd, Lillington, NC 27546Off Market

- $516,2154 bd4 ba3.2k sqft19 Biscayne Ct, Lillington, NC 27546New Construction
- from $400,9903 bd3 ba3.1k sqftStonefield Plan, Blake Pond, Lillington, NC 27546New Construction
- from $355,9903 bd3 ba2.9k sqftJordan Plan, Blake Pond, Lillington, NC 27546New Construction
- $492,6710.75 Acres56 Great Smoky Pl, Lillington, NC 27546Off Market
- from $345,9903 bd3 ba2.6k sqftDrayton Plan, Blake Pond, Lillington, NC 27546New Construction
Nearby schools
GreatSchools rating
- 5/10Buies Creek ElementaryGrades: K-5Distance: 1.3 mi
- 3/10Harnett Central MiddleGrades: 6-8Distance: 4.6 mi
- 4/10Harnett Central HighGrades: 9-12Distance: 4.3 mi
Schools provided by the listing agent
- Elementary: Harnett - Buies Creek Elementary
- Middle: Harnett - Harnett Central Middle
- High: Harnett - Harnett Central High
Source: Doorify MLS. This data may not be complete. We recommend contacting the local school district to confirm school assignments for this home.
Get a cash offer in 3 minutes
Find out how much your home could sell for in as little as 3 minutes with a no-obligation cash offer.
Estimated market value
$514,400
Get a cash offer in 3 minutes
Find out how much your home could sell for in as little as 3 minutes with a no-obligation cash offer.
Estimated market value
$514,400
- North Carolina
- Harnett County
- Angier
- 27546
- 140 Bronze Leaf Dr
Nearby cities
Nearby zip codes
Other Angier Topics
