BEAUTIFUL 3 CAR GARAGE HOME w/PRIMARY SUITE ON MAIN LEVEL. Located in Blake Pond, you'll love the convenience of being just minutes from downtown Lillington and downtown Angier, with easy access to shops, restaurants, parks, and major roadways, everything you need right at your fingertips. The Middleton. Step into a beautifully designed home that blends comfort, style, and functionality, perfectly situated on a quiet, private homesite. The foyer welcomes you with a statement dining room featuring a coffered ceiling, setting the tone for the thoughtful details throughout. The home opens into a light-filled family room that flows seamlessly into the breakfast area and kitchen, where white cabinetry, quartz countertops, and a herringbone backsplash create a clean, timeless look. A butler's pantry adds extra storage and convenience, making entertaining effortless. Just off the main living space, the screened porch offers a peaceful retreat, perfect for enjoying fresh air and backyard views without the hassle of bugs. The main-level owner's suite provides a private escape with a tray ceiling, spacious layout, and a well-appointed bath featuring a tiled shower with bench, dual vanities, and a large walk-in closet. Upstairs, you'll find a versatile bonus room, generously sized secondary bedrooms, and a private en-suite ideal for guests, along with a hall bath featuring double sinks for added convenience. With durable LVP flooring in the main areas, cozy carpet in the bedrooms, and a rare three-car garage, this home combines everyday practicality with elevated design, all in a peaceful setting you'll love coming home to. Photos are model photos. Home is under construction. August/September delivery timeframe.
New construction
$455,100
63 Biscayne Ct, Lillington, NC 27546
3beds
2,497sqft
Single Family Residence, Residential
Built in 2026
0.58 Acres Lot
$452,300 Zestimate®
$182/sqft
$63/mo HOA
What's special
Light-filled family roomRare three-car garageGenerously sized secondary bedroomsQuiet private homesite
- 129 days
- 28
- 1
Zillow last checked:
Listing updated:
Listed by:
Korey Stickney 919-444-4489,
DRB Group North Carolina LLC,
Sherry Hargrove 936-689-8085,
DRB Group North Carolina LLC
Source: Doorify MLS,MLS#: 10162767
Facts & features
Interior
Bedrooms & bathrooms
- Bedrooms: 3
- Bathrooms: 4
- Full bathrooms: 3
- 1/2 bathrooms: 1
Heating
- Electric, Forced Air, Heat Pump, Zoned
Cooling
- Central Air, Electric, Zoned
Appliances
- Included: Dishwasher, Electric Oven, Electric Range, Exhaust Fan, Microwave, Stainless Steel Appliance(s)
- Laundry: Electric Dryer Hookup, Laundry Room, Main Level, Washer Hookup
Features
- Bathtub/Shower Combination, Pantry, Coffered Ceiling(s), Dining L, Double Vanity, Eat-in Kitchen, Entrance Foyer, Kitchen Island, Open Floorplan, Master Downstairs, Quartz Counters, Recessed Lighting, Separate Shower, Smooth Ceilings, Soaking Tub, Tray Ceiling(s), Walk-In Closet(s), Walk-In Shower, Water Closet
- Flooring: Carpet, Vinyl
- Windows: Double Pane Windows, Screens
Interior area
- Total structure area: 2,497
- Total interior livable area: 2,497 sqft
- Finished area above ground: 2,497
- Finished area below ground: 0
Property
Parking
- Total spaces: 8
- Parking features: Concrete, Driveway, Garage, Garage Door Opener, Off Street, Outside, Parking Pad, Paved, Private
- Attached garage spaces: 3
- Uncovered spaces: 5
Features
- Levels: Two
- Stories: 2
- Patio & porch: Covered, Front Porch, Rear Porch, Screened
- Exterior features: Lighting, Private Yard, Rain Gutters, Smart Camera(s)/Recording
- Has view: Yes
Lot
- Size: 0.58 Acres
- Features: Back Yard, Cleared, Front Yard, Landscaped, Open Lot
Details
- Parcel number: 110680 0030 58
- Special conditions: Standard
Construction
Type & style
- Home type: SingleFamily
- Architectural style: Traditional
- Property subtype: Single Family Residence, Residential
Materials
- Block, Stone, Vinyl Siding
- Foundation: Block
- Roof: Shingle
Condition
- New construction: Yes
- Year built: 2026
- Major remodel year: 2026
Details
- Builder name: DRB Homes
Utilities & green energy
- Sewer: Septic Tank
- Water: Public
- Utilities for property: Cable Available, Electricity Available, Phone Available, Septic Available, Septic Connected, Water Available, Propane
Community & HOA
Community
- Features: Street Lights
- Subdivision: Blake Pond
HOA
- Has HOA: Yes
- Amenities included: Trash
- Services included: Trash
- HOA fee: $188 quarterly
Location
- Region: Lillington
Financial & listing details
- Price per square foot: $182/sqft
- Annual tax amount: $331
- Date on market: 4/25/2026
- Road surface type: Asphalt, Paved
Estimated market value
$452,300
$430,000 - $475,000
$2,478/mo
Price history
| Date | Event | Price |
|---|---|---|
| 4/25/2026 | Listed for sale | $455,100$182/sqft |
Source:  Doorify MLS #10162767 Report a problem Doorify MLS #10162767 Report a problem | ||
Public tax history
Tax history is unavailable.
Monthly payment
Est. payment
Payment breakdown
Explore the cost of this home by adjusting the details. Changes won't be saved.Climate risks
Neighborhood: 27546
Nearby schools
Schools provided by the listing agent
- Elementary: Harnett - Buies Creek Elementary
- Middle: Harnett - Harnett Central Middle
- High: Harnett - Harnett Central High
Source: Doorify MLS. This data may not be complete. We recommend contacting the local school district to confirm school assignments for this home.

Similar homes
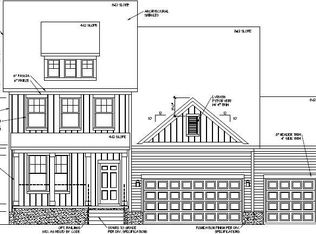
- $447,0303 bd3 ba2.6k sqft129 Celtic Ln, Lillington, NC 27546New Construction

 Doorify MLS
 - $437,3704 bd3 ba2.1k sqft92 Celtic Ln, Lillington, NC 27546New Construction
 MLS ID #10162787, Korey Stickney. Doorify MLS
 - $369,0003 bd3 ba2.3k sqft71 Fellow Dr, Lillington, NC 27546New Construction
 Doorify MLS
 - $446,3003 bd3 ba2.5k sqft323 Galway Rd, Lillington, NC 27546New Construction
 MLS ID #10186403, Lisa Lovato. Doorify MLS
 - $446,3004 bd3 ba2.5k sqft254 Galway Rd, Lillington, NC 27546New ConstructionMLS ID #10169879, Lisa Lovato. Doorify MLS
- $375,0004 bd3 ba2.7k sqft175 Bunker Hill Pl #49, Angier, NC 27501New ConstructionMLS ID #10181521, Clark Brantley. Doorify MLS
- $469,9904 bd3 ba2.8k sqft345 Adams Pointe Ct, Angier, NC 27501New ConstructionDoorify MLS
- $455,3004 bd3 ba2.6k sqft49 Galway Rd, Lillington, NC 27546New ConstructionMLS ID #10140924, Lisa Lovato. Doorify MLS
- $485,3005 bd4 ba3.3k sqft84 Capeside Ct, Lillington, NC 27546New ConstructionMLS ID #10178680, Lisa Lovato. Doorify MLS
- $366,9905 bd3 ba2.8k sqftHanover, Lillington, NC 27546New ConstructionDoorify MLS
- $419,1003 bd2 ba2.1k sqft32 Killarney Ave, Lillington, NC 27546New ConstructionMLS ID #10182947, Lisa Lovato. Doorify MLS
- $502,1503 bd4 ba3.3k sqft3320ATG, Lillington, NC 27546New ConstructionMLS ID #10181122, Lisa Lovato. Doorify MLS
- $504,3004 bd4 ba3.3k sqft119 Galway Rd, Lillington, NC 27546New ConstructionMLS ID #10141152, Lisa Lovato. Doorify MLS
- $459,9904 bd3 ba2.4k sqft282 Pierre Drive, Benson, NC 27504New Construction
 Hive MLS
 - $497,3004 bd4 ba3.6k sqft200 Galway Rd, Lillington, NC 27546New ConstructionMLS ID #10168972, Lisa Lovato. Doorify MLS
- $512,3004 bd4 ba3.6k sqft270 Galway Rd, Lillington, NC 27546New ConstructionMLS ID #10171885, Lisa Lovato. Doorify MLS
- $359,0004 bd3 ba2.7k sqft122 Harriette Ct Lot 68, Lillington, NC 27546New ConstructionMLS ID #10187027, Chris Amanchukwu. Doorify MLS
- $430,0003 bd3 ba2.7k sqft392 Ashpole Trl, Clayton, NC 27520For SaleMLS ID #10168685, Deb Lepper. Doorify MLS
- $484,9904 bd3 ba2.8k sqft17 Greenwillow Dr, Fuquay Varina, NC 27526New ConstructionDoorify MLS
