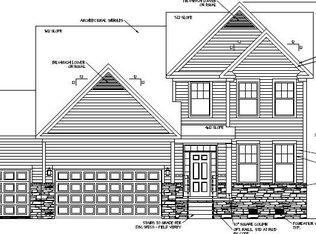
The Drayton combines elegant design with everyday functionality, offering inviting spaces for gathering, relaxing, and making memories. Its open-concept main level connects the kitchen, breakfast area, family room, and dining room, creating a natural flow throughout the heart of the home.
Pending
Price increase: $10K (10/17)
$419,990
58 Biscayne Ct, Lillington, NC 27546
3beds
2,877sqft
Single Family Residence
Built in 2026
1.09 Acres Lot
$452,500 Zestimate®
$146/sqft
$63/mo HOA
What's special
Elegant designOpen-concept main level
- 76 days
- 143
- 12
Zillow last checked:
Listing updated:
Listed by:
Kelsey Shurtleff 910-409-7658,
DRB Group North Carolina LLC
Source: Doorify MLS,MLS#: 10188716
Facts & features
Interior
Bedrooms & bathrooms
- Bedrooms: 3
- Bathrooms: 3
- Full bathrooms: 2
- 1/2 bathrooms: 1
Primary bedroom
- Level: Second
Heating
- Central
Cooling
- Central Air
Appliances
- Included: Cooktop, Electric Cooktop, Microwave, Oven, Range Hood
- Laundry: Laundry Room, Upper Level
Features
- Chandelier, Double Vanity, Kitchen Island, Recessed Lighting, Stone Counters, Walk-In Closet(s)
- Flooring: Carpet, Luxury Vinyl, Tile
- Windows: Double Pane Windows, Screens
Interior area
- Total structure area: 2,877
- Total interior livable area: 2,877 sqft
- Finished area above ground: 2,877
- Finished area below ground: 0
Property
Parking
- Total spaces: 3
- Parking features: Garage
- Garage spaces: 3
Features
- Levels: Two
- Stories: 2
Lot
- Size: 1.09 Acres
- Features: Back Yard, Cleared, Front Yard
Details
- Parcel number: 110680 0030 63
- Zoning: RA-30
- Special conditions: Standard
Construction
Type & style
- Home type: SingleFamily
- Architectural style: Traditional
- Property subtype: Single Family Residence
Materials
- Stone, Vinyl Siding
- Foundation: Block
- Roof: Architectural Shingle
Condition
- New construction: Yes
- Year built: 2026
- Major remodel year: 2026
Details
- Builder name: DRB Homes
Utilities & green energy
- Sewer: Septic Tank
- Water: Public
Community & HOA
Community
- Features: Street Lights
- Subdivision: Blake Pond
HOA
- Has HOA: Yes
- Amenities included: Trash
- Services included: Trash
- HOA fee: $188 quarterly
- HOA name: Blake Pond Homeowners Association
- HOA phone: 919-847-3003
Location
- Region: Lillington
Financial & listing details
- Price per square foot: $146/sqft
- Annual tax amount: $395
- Date on market: 8/26/2026
- Listing agreement: Exclusive Agency
- Listing terms: Cash,Conventional,FHA,USDA Loan,VA Loan
Estimated market value
$452,500
$421,000 - $489,000
$2,365/mo
Price history
| Date | Event | Price |
|---|---|---|
| 10/17/2026 | Pending sale | $419,990+2.4%$146/sqft |
Source:  Doorify MLS #10188716 Report a problem | ||
| 9/30/2026 | Price change | $409,990-2.4%$143/sqft |
Source:  DRB Homes Report a problem | ||
| 9/23/2026 | Price change | $419,990-2.6%$146/sqft |
Source: DRB Homes Report a problem | ||
| 8/26/2026 | Listed for sale | $431,315$150/sqft |
Source: Doorify MLS #10188716 Report a problem | ||
Public tax history
Tax history is unavailable.
Monthly payment
Est. payment
Payment breakdown
Explore the cost of this home by adjusting the details. Changes won't be saved.Climate risks
Neighborhood: 27546
Nearby schools
Schools provided by the listing agent
- Elementary: Harnett - Buies Creek Elementary
- Middle: Harnett - Harnett Central Middle
- High: Harnett - Harnett Central High
Source: Doorify MLS. This data may not be complete. We recommend contacting the local school district to confirm school assignments for this home.
Similar homes
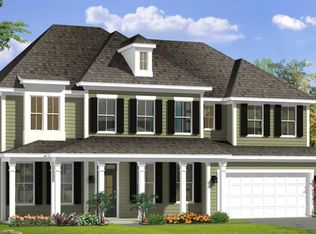
- $425,0003 bd3 ba2.2k sqft140 Wild Winds Dr, Coats, NC 27521For Sale

 MLS ID #10202111, Christie Yarbrough. Doorify MLS
- from $400,9903 bd3 ba3.1k sqftStonefield Plan, Blake Pond, Lillington, NC 27546New Construction
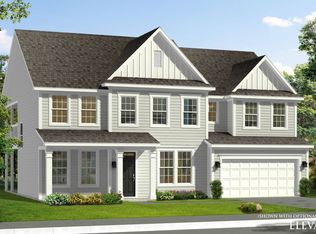 DRB Homes
- $414,0004 bd4 ba2.5k sqftMagnolia B, Lillington, NC 27546New Construction
 Doorify MLS
- from $347,9903 bd3 ba2.4k sqftBurton Plan, Blake Pond, Lillington, NC 27546New Construction
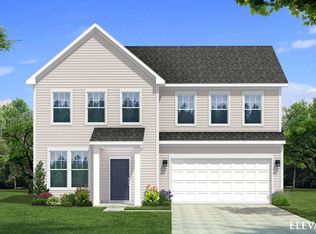 DRB Homes
- $394,0004 bd4 ba2.5k sqft98 Fellow Dr, Lillington, NC 27546New ConstructionDoorify MLS
- $408,5223 bd3 ba2.8k sqftTelfair, Angier, NC 27501New ConstructionMLS ID #10199256, Clark Brantley. Doorify MLS
- $389,0003 bd3 ba2k sqft459 Keith Hills Rd, Lillington, NC 27546For SaleMLS ID #10194710, Jody Yarbrough. Doorify MLS
- $400,0003 bd3 ba2.2k sqft35 Fisher Rd, Lillington, NC 27546For SaleMLS ID #10169835, Kelly Sullivan. Doorify MLS
- $460,0004 bd5 ba3.5k sqft55 Frost Meadow Way, Lillington, NC 27546New ConstructionDoorify MLS
- $399,0004 bd4 ba2.7k sqft205 Tenure Ln, Lillington, NC 27546New ConstructionDoorify MLS
- $350,0003 bd3 ba2.2k sqft2243 Great Smoky Pl, Lillington, NC 27546New ConstructionMLS ID #10148071, Kelsey Shurtleff. Doorify MLS
- $490,0004 bd5 ba3.5k sqft3501 Great Smoky Pl, Lillington, NC 27546New ConstructionMLS ID #10162944, Kelsey Shurtleff. Doorify MLS
