OPEN HOUSE Sunday August 18, 1pm to 3pm. DREAM HOME on ONE ACRE in Argyle awaits you! Truly has everything from award-winning schools, amazing location on the Argyle-Flower Mound border, a short drive to Whole Foods, Target, and all that the Highland Village shopping area has to offer! Enter to soaring ceilings, windows overlooking the spacious patio and backyard, and an open-kitchen with ten foot grand island to entertain or for the kids to feast at. Spacious master suite includes many windows for natural light, separate freestanding tub and large master shower, dual vanity, and large master closet! Luxury features include five car garage, walk-in pantry, large laundry room, all four bedrooms feature en-suite bathrooms, added propane tank feeding the gas Kitchenaid cooktop and so much more! Truly a special home in the HOTTEST growing area between DFW and Denton
Sold
Price Unknown
140 Canyon Oaks Dr, Argyle, TX 76226
4beds
3,876sqft
Single Family Residence
Built in 1988
1 Acres Lot
$1,089,100 Zestimate®
$--/sqft
$4,233 Estimated rent
Home value
$1,089,100
$1.01M - $1.18M
$4,233/mo
Zestimate® history
Owner options
List your home for rent
$4,233/mo
Rent Zestimate®
Find your next renter with Zillow Rental Manager. Plus, with online applications, you can quickly screen prospective tenants – for free.
$4,233/mo
Rent Zestimate®
Refinance and save
Refinancing to a lower rate could help reduce your monthly payments and save thousands over the life of the loan.
Explore your selling options
Work with a Zillow partner agent
Leverage their expertise and Zillow's premium Showcase listings to get your home seen by more buyers.
Get startedList with your own agent
Get your home in front of millions of buyers by listing it on Zillow.
Learn how to do itSell it yourself
Take full control of how buyers see your home on Zillow by listing For Sale by Owner (FSBO).
List your homeWhat's special
Zillow last checked:
Listing updated:
Listed by:
Robert Miller 0681208 940-435-1395,
OnDemand Realty 214-766-5833
Bought with:
Jason Kaufman
Coldwell Banker Apex, REALTORS
Source: NTREIS,MLS#: 20697292
Facts & features
Interior
Bedrooms & bathrooms
- Bedrooms: 4
- Bathrooms: 5
- Full bathrooms: 5
Primary bedroom
- Features: Ceiling Fan(s), Dual Sinks, En Suite Bathroom, Sitting Area in Primary, Separate Shower, Walk-In Closet(s)
- Level: First
- Dimensions: 28 x 14
Bedroom
- Features: Ceiling Fan(s), En Suite Bathroom, Walk-In Closet(s)
- Level: Second
- Dimensions: 15 x 14
Bedroom
- Features: Ceiling Fan(s), En Suite Bathroom
- Level: Second
- Dimensions: 14 x 12
Bedroom
- Features: Ceiling Fan(s), En Suite Bathroom, Walk-In Closet(s)
- Level: Second
- Dimensions: 13 x 11
Dining room
- Level: First
- Dimensions: 14 x 12
Living room
- Features: Built-in Features, Ceiling Fan(s), Fireplace
- Level: First
- Dimensions: 19 x 16
Living room
- Features: Ceiling Fan(s)
- Level: First
- Dimensions: 15 x 14
Office
- Features: Ceiling Fan(s)
- Level: First
- Dimensions: 13 x 9
Utility room
- Features: Built-in Features, Linen Closet, Utility Sink
- Level: First
- Dimensions: 13 x 9
Heating
- Central, Electric
Cooling
- Central Air, Ceiling Fan(s), Electric
Appliances
- Included: Double Oven, Dishwasher, Electric Cooktop, Electric Oven, Electric Water Heater, Disposal, Microwave
- Laundry: Washer Hookup, Electric Dryer Hookup, Laundry in Utility Room
Features
- Chandelier, Cathedral Ceiling(s), Double Vanity, Eat-in Kitchen, High Speed Internet, Kitchen Island, Open Floorplan, Cable TV
- Flooring: Carpet, Ceramic Tile, Luxury Vinyl Plank
- Has basement: No
- Number of fireplaces: 1
- Fireplace features: Wood Burning
Interior area
- Total interior livable area: 3,876 sqft
Property
Parking
- Total spaces: 5
- Parking features: Door-Single, Garage, Garage Door Opener, Garage Faces Side
- Attached garage spaces: 5
Features
- Levels: Two
- Stories: 2
- Patio & porch: Covered
- Pool features: None
- Fencing: Wood,Wrought Iron
Lot
- Size: 1 Acres
Details
- Parcel number: R114408
Construction
Type & style
- Home type: SingleFamily
- Architectural style: Ranch,Detached
- Property subtype: Single Family Residence
Materials
- Brick, Fiber Cement
- Foundation: Slab
- Roof: Composition
Condition
- Year built: 1988
Utilities & green energy
- Sewer: Septic Tank
- Utilities for property: Electricity Available, Septic Available, Cable Available
Community & HOA
Community
- Security: Smoke Detector(s)
- Subdivision: Canyon Oaks
HOA
- Has HOA: No
Location
- Region: Argyle
Financial & listing details
- Tax assessed value: $1,050,000
- Annual tax amount: $10,552
- Date on market: 8/8/2024
- Cumulative days on market: 44 days
- Listing terms: Cash,Conventional,FHA,VA Loan
- Electric utility on property: Yes
Price history
| Date | Event | Price |
|---|---|---|
| 10/18/2024 | Sold | -- |
Source: NTREIS #20697292 Report a problem | ||
| 9/30/2024 | Pending sale | $1,070,000$276/sqft |
Source: NTREIS #20697292 Report a problem | ||
| 9/25/2024 | Listing removed | $1,070,000$276/sqft |
Source: NTREIS #20697292 Report a problem | ||
| 9/19/2024 | Listed for sale | $1,070,000$276/sqft |
Source: NTREIS #20697292 Report a problem | ||
| 9/5/2024 | Listing removed | $1,070,000-2.7%$276/sqft |
Source: NTREIS #20697292 Report a problem | ||
| 8/8/2024 | Listed for sale | $1,100,000+37.5%$284/sqft |
Source: NTREIS #20697292 Report a problem | ||
| 2/21/2024 | Sold | -- |
Source: NTREIS #20495249 Report a problem | ||
| 2/15/2024 | Pending sale | $799,900$206/sqft |
Source: NTREIS #20495249 Report a problem | ||
| 2/12/2024 | Price change | $799,900-4.8%$206/sqft |
Source: NTREIS #20495249 Report a problem | ||
| 2/7/2024 | Listed for sale | $839,900-1.2%$217/sqft |
Source: NTREIS #20495249 Report a problem | ||
| 1/31/2024 | Contingent | $849,900$219/sqft |
Source: NTREIS #20495249 Report a problem | ||
| 1/26/2024 | Listed for sale | $849,900$219/sqft |
Source: NTREIS #20495249 Report a problem | ||
Public tax history
| Year | Property taxes | Tax assessment |
|---|---|---|
| 2025 | $16,305 +260.7% | $1,050,000 +29.3% |
| 2024 | $4,520 +19.8% | $812,280 +10% |
| 2023 | $3,772 -44.6% | $738,436 +10% |
| 2022 | $6,803 | $671,305 +10% |
| 2021 | $6,803 | $610,277 +10% |
| 2020 | $6,803 | $554,797 +1.7% |
| 2019 | $6,803 +1.5% | $545,537 +8.9% |
| 2018 | $6,704 +1.7% | $501,100 +10% |
| 2017 | $6,591 | $455,545 +10% |
| 2016 | $6,591 +2.6% | $414,132 +14.8% |
| 2015 | $6,426 | $360,771 -2.5% |
| 2014 | $6,426 | $370,000 -0.7% |
| 2013 | $6,426 | $372,675 +0.7% |
| 2012 | -- | $370,049 -0.8% |
| 2011 | -- | $372,916 0% |
| 2010 | -- | $372,978 -1.5% |
| 2009 | -- | $378,548 +0.7% |
| 2007 | $7,539 +3.2% | $375,911 +4.6% |
| 2006 | $7,306 +9.5% | $359,409 +9.6% |
| 2005 | $6,670 | $328,007 -1.3% |
| 2004 | -- | $332,241 +2.2% |
| 2003 | -- | $325,232 +1.7% |
| 2002 | -- | $319,751 -1.2% |
| 2001 | -- | $323,731 |
Find assessor info on the county website
Neighborhood: 76226
Nearby homes
- $920,5004 bd3 ba3.2k sqft150 Canyon Oaks Dr, Argyle, TX 76226Off Market
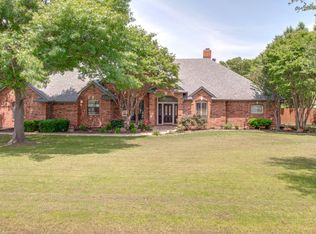
- $--4 bd3 ba3.1k sqft130 Canyon Oaks Dr, Argyle, TX 76226Sold

- $865,2004 bd3 ba3.3k sqft120 Falcon Ct, Argyle, TX 76226Off Market
- $--4 bd4 ba4k sqft110 Falcon Ct, Argyle, TX 76226Sold
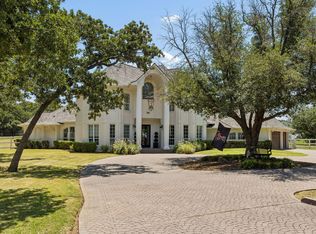
- $954,8005 bd5 ba4.1k sqft145 Canyon Oaks Dr, Argyle, TX 76226Off Market
- $856,6004 bd3 ba3.4k sqft135 Canyon Oaks Dr, Argyle, TX 76226Off Market
- $859,4004 bd3 ba3.8k sqft120 Canyon Oaks Dr, Argyle, TX 76226Off Market
- $873,4004 bd4 ba3k sqft160 Canyon Oaks Dr, Argyle, TX 76226Off Market
Nearby schools
GreatSchools rating
- 8/10Dorothy P Adkins Elementary SchoolGrades: PK-5Distance: 0.4 mi
- 9/10Harpool Middle SchoolGrades: 6-8Distance: 2.5 mi
- 7/10Guyer High SchoolGrades: 9-12Distance: 3.8 mi
Schools provided by the listing agent
- Elementary: Dorothy P Adkins
- Middle: Tom Harpool
- High: Guyer
- District: Denton ISD
Source: NTREIS. This data may not be complete. We recommend contacting the local school district to confirm school assignments for this home.
Get a cash offer in 3 minutes
Find out how much your home could sell for in as little as 3 minutes with a no-obligation cash offer.
Estimated market value
$1,089,100
Get a cash offer in 3 minutes
Find out how much your home could sell for in as little as 3 minutes with a no-obligation cash offer.
Estimated market value
$1,089,100
- Texas
- Denton County
- Argyle
- 76226
- 140 Canyon Oaks Dr
