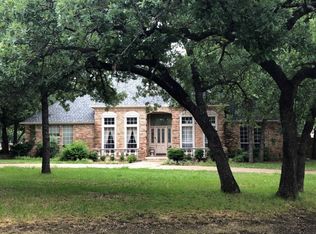
Welcome to your own private retreat on just over an acre. Beautifully updated, this 1.5-story home blends luxury, comfort, and exceptional outdoor living. Mature trees, thoughtful renovations, and an inviting backyard create a peaceful setting you'll look forward to coming home to every day. Step inside to discover gorgeous light hardwood floors, highlighted by a stunning herringbone entry that sets the tone for the thoughtfully designed interior. The formal living room features exposed brick, a wood-burning fireplace, and designer finishes, while the dining room offers timeless character with antique chandeliers and dramatic architectural details. At the heart of the home is the fully renovated kitchen, designed for both everyday living and entertaining featuring two expansive quartz islands, custom cabinetry, JennAir appliances, JennAir built-in refrigerator, 2 farmhouse sinks, walk-in pantry, and abundant storage. The adjoining family room showcases cedar-beamed ceilings and a cozy brick fireplace, while the adjacent wet bar with a pass-through window makes entertaining effortless. Step outside to your private backyard oasis, where a stunning covered pergola with vaulted ceilings and a fireplace overlooks the sparkling pool, recently resurfaced with PebbleTec and updated tile. Whether hosting gatherings or enjoying a quiet evening, this outdoor space is designed to be enjoyed year-round. A versatile bonus room with a sliding barn door offers endless possibilities as a home office, playroom, media room, or teen retreat. Two spacious secondary bedrooms feature plantation shutters and private en-suite baths, providing comfort and privacy for family or guests. Completing this exceptional property is a charming she shed, perfect as an art studio, workshop, home gym, or peaceful escape. With recently replaced HVAC systems, updated water heaters, and significant structural improvements already completed, 110 Falcon Court offers peace of mind along with timeless style.
Pending
$1,300,000
110 Falcon Ct, Argyle, TX 76226
4beds
4,073sqft
Single Family Residence
Built in 1988
1.07 Acres Lot
$-- Zestimate®
$319/sqft
$-- HOA
What's special
Wood-burning fireplaceCozy brick fireplaceDesigner finishesGorgeous light hardwood floorsPrivate backyard oasisInviting backyardJennair built-in refrigerator
- 14 days |
- 1,400 |
- 125 |
Likely to sell faster than
Zillow last checked:
Listing updated:
Listed by:
Stephanie Seay 0546721 214-636-8485,
Keller Williams Realty-FM 972-874-1905,
Tanya Auerbach 0676315 503-954-7134,
Keller Williams Realty-FM
Source: NTREIS,MLS#: 21316190
Facts & features
Interior
Bedrooms & bathrooms
- Bedrooms: 4
- Bathrooms: 4
- Full bathrooms: 4
Primary bedroom
- Features: Dual Sinks, Double Vanity, En Suite Bathroom, Jetted Tub, Linen Closet, Sitting Area in Primary, Separate Shower, Walk-In Closet(s)
- Level: First
- Dimensions: 22 x 14
Bedroom
- Features: Walk-In Closet(s)
- Level: First
- Dimensions: 17 x 13
Bedroom
- Features: Walk-In Closet(s)
- Level: Second
- Dimensions: 15 x 13
Bedroom
- Features: Walk-In Closet(s)
- Level: Second
- Dimensions: 15 x 14
Dining room
- Level: First
- Dimensions: 15 x 12
Game room
- Level: Second
- Dimensions: 17 x 15
Kitchen
- Features: Breakfast Bar, Built-in Features, Eat-in Kitchen, Kitchen Island, Stone Counters, Walk-In Pantry
- Level: First
- Dimensions: 32 x 27
Library
- Level: First
- Dimensions: 15 x 12
Living room
- Level: First
- Dimensions: 24 x 16
Living room
- Level: First
- Dimensions: 20 x 17
Utility room
- Features: Built-in Features, Utility Room, Utility Sink
- Level: First
- Dimensions: 10 x 10
Heating
- Heat Pump, Zoned
Cooling
- Central Air, Ceiling Fan(s), Electric, Window Unit(s), Zoned
Appliances
- Included: Built-In Refrigerator, Dishwasher, Disposal, Gas Range, Microwave
- Laundry: Washer Hookup, Laundry in Utility Room
Features
- Wet Bar, Decorative/Designer Lighting Fixtures, High Speed Internet, Multiple Staircases, Paneling/Wainscoting, Cable TV, Vaulted Ceiling(s), Walk-In Closet(s), Wired for Sound
- Flooring: Hardwood
- Windows: Bay Window(s), Skylight(s), Window Coverings
- Has basement: No
- Number of fireplaces: 2
- Fireplace features: Masonry, Wood Burning
Interior area
- Total interior livable area: 4,073 sqft
Video & virtual tour
Property
Parking
- Total spaces: 3
- Parking features: Circular Driveway, Garage, Garage Door Opener, Oversized, Garage Faces Side
- Attached garage spaces: 3
Features
- Levels: One and One Half
- Patio & porch: Patio, Covered, Deck
- Exterior features: Deck, Fire Pit, Outdoor Living Area, Rain Gutters
- Pool features: Gunite, In Ground, Pool, Pool Sweep
- Fencing: Metal,Wood
Lot
- Size: 1.07 Acres
- Features: Acreage, Back Yard, Cul-De-Sac, Lawn, Landscaped, Many Trees, Subdivision, Sprinkler System
Details
- Additional structures: Pool House, Shed(s)
- Parcel number: R154207
Construction
Type & style
- Home type: SingleFamily
- Architectural style: Traditional,Detached
- Property subtype: Single Family Residence
Materials
- Brick, Fiber Cement
- Foundation: Slab
- Roof: Composition
Condition
- Year built: 1988
Utilities & green energy
- Sewer: Septic Tank
- Water: Public
- Utilities for property: Septic Available, Underground Utilities, Water Available, Cable Available
Green energy
- Energy efficient items: Appliances
Community & HOA
Community
- Security: Security System Owned, Smoke Detector(s), Security Lights
- Subdivision: Canyon Oaks 2 Ph 1
HOA
- Has HOA: No
Location
- Region: Argyle
Financial & listing details
- Price per square foot: $319/sqft
- Tax assessed value: $906,497
- Annual tax amount: $14,076
- Date on market: 7/8/2026
- Cumulative days on market: 8 days
- Road surface type: Asphalt
Estimated market value
Not available
Estimated sales range
Not available
Not available
Price history
| Date | Event | Price |
|---|---|---|
| 7/19/2026 | Pending sale | $1,300,000$319/sqft |
Source: NTREIS #21316190 Report a problem | ||
| 7/13/2026 | Contingent | $1,300,000$319/sqft |
Source: NTREIS #21316190 Report a problem | ||
| 7/8/2026 | Listed for sale | $1,300,000+152.4%$319/sqft |
Source: NTREIS #21316190 Report a problem | ||
| 6/17/2015 | Sold | -- |
Source: Agent Provided Report a problem | ||
| 5/5/2015 | Pending sale | $515,000$126/sqft |
Source: KELLER WILLIAMS REALTY DENTON #13141274 Report a problem | ||
| 5/5/2015 | Listed for sale | $515,000+5.1%$126/sqft |
Source: KELLER WILLIAMS REALTY DENTON #13141274 Report a problem | ||
| 7/12/2009 | Listing removed | $489,900$120/sqft |
Source: NRT Dallas #11137118 Report a problem | ||
| 5/25/2009 | Price change | $489,900-2%$120/sqft |
Source: NRT Dallas #11137118 Report a problem | ||
| 5/1/2009 | Price change | $500,000-4.8%$123/sqft |
Source: NRT Dallas #11137118 Report a problem | ||
| 2/22/2009 | Price change | $525,000-6.3%$129/sqft |
Source: NRT Dallas #11137118 Report a problem | ||
| 1/24/2009 | Listed for sale | $560,000$137/sqft |
Source: NRT Dallas #11137118 Report a problem | ||
Public tax history
| Year | Property taxes | Tax assessment |
|---|---|---|
| 2025 | $12,370 +6.2% | $906,497 +6.4% |
| 2024 | $11,649 +17.8% | $852,106 +10% |
| 2023 | $9,890 -10.9% | $774,642 +10% |
| 2022 | $11,103 +5.8% | $704,220 +10% |
| 2021 | $10,496 +8% | $640,200 +10% |
| 2020 | $9,719 -3.6% | $582,000 |
| 2019 | $10,081 -1% | $582,000 +2.7% |
| 2018 | $10,183 +9% | $566,485 +3% |
| 2017 | $9,339 | $550,000 +6.8% |
| 2016 | $9,339 +6.7% | $515,000 +9.6% |
| 2015 | $8,756 | $470,000 |
| 2014 | $8,756 | $470,000 +4.4% |
| 2013 | $8,756 | $450,093 +0.8% |
| 2012 | -- | $446,532 -0.8% |
| 2011 | -- | $450,042 -4.2% |
| 2010 | -- | $470,000 +9.5% |
| 2009 | -- | $429,079 -0.2% |
| 2007 | $8,922 +52.8% | $429,801 +16.4% |
| 2006 | $5,839 +1% | $369,125 +10.1% |
| 2005 | $5,779 | $335,245 +1.1% |
| 2004 | -- | $331,741 -1% |
| 2003 | -- | $335,212 +0.8% |
| 2002 | -- | $332,497 -1.8% |
| 2001 | -- | $338,721 |
Find assessor info on the county website
Monthly payment
Est. payment
Payment breakdown
Explore the cost of this home by adjusting the details. Changes won't be saved.Climate risks
Neighborhood: 76226
Nearby schools
GreatSchools rating
- 8/10Dorothy P Adkins Elementary SchoolGrades: PK-5Distance: 0.4 mi
- 9/10Harpool Middle SchoolGrades: 6-8Distance: 2.5 mi
- 7/10Guyer High SchoolGrades: 9-12Distance: 3.7 mi
Schools provided by the listing agent
- Elementary: Dorothy P Adkins
- Middle: Tom Harpool
- High: Guyer
- District: Denton ISD
Source: NTREIS. This data may not be complete. We recommend contacting the local school district to confirm school assignments for this home.
- $819,6004 bd3 ba3.2k sqft100 Falcon Ct, Argyle, TX 76226Off Market
- $876,3004 bd4 ba3.7k sqft125 Meadow View Dr, Argyle, TX 76226Off Market
- $847,5004 bd3 ba3.3k sqft120 Falcon Ct, Argyle, TX 76226Off Market
- $--4 bd3 ba3.1k sqft130 Canyon Oaks Dr, Argyle, TX 76226Sold

- $--4 bd5 ba3.8k sqft140 Canyon Oaks Dr, Argyle, TX 76226Sold
- $848,3004 bd3 ba3.8k sqft120 Canyon Oaks Dr, Argyle, TX 76226Off Market
- $815,0004 bd4 ba2.8k sqft130 Falcon Ct, Argyle, TX 76226Off Market
- $938,9004 bd3 ba3.8k sqft115 Meadow View Dr, Argyle, TX 76226Off Market
A local agent can set up tours, give advice and negotiate with sellers.
A local lender can help you make sure your offer is ready when you are.
Similar homes
- $1,049,0004 bd4 ba3.3k sqft460 Canyon Oaks Dr, Argyle, TX 76226For Sale
 MLS ID #21275224, Frankie Arthur. NTREIS
 - $1,400,0006 bd4 ba3.9k sqft8229 Steeplechase Cir, Argyle, TX 76226For Sale
 MLS ID #21302746, Sarah Eccleston Grante. NTREIS
 - $1,220,0004 bd4 ba3.6k sqft813 Pearl Dr, Southlake, TX 76092For Sale
 MLS ID #21333319, Sandy Cotton. NTREIS
 - $1,400,0005 bd4 ba5.8k sqft915 Skyline Dr, Argyle, TX 76226For Sale
 MLS ID #21289183, Amy Cook. NTREIS
 - $925,0004 bd3 ba2.6k sqft1301 Rolling Acres Dr, Argyle, TX 76226For SaleMLS ID #21294800, Christina Boyett. NTREIS
- $1,500,0003 bd3 ba3.5k sqft6955 Hawk Rd, Flower Mound, TX 75022For SaleMLS ID #21272808, Christy Arnold. NTREIS
- $1,445,0005 bd6 ba5k sqft7405 Canyon Point, Argyle, TX 76226For SaleMLS ID #21244510, Stacey Sauer. NTREIS
- $1,000,0005 bd3 ba4.1k sqft2149 Fairway Acres Dr, Argyle, TX 76226For SaleMLS ID #21275817, Ashley Griggs. NTREIS
- $1,100,0004 bd4 ba3.4k sqft1901 Spring Mountain Rd, Crossroads, TX 76227For SaleMLS ID #21330237, Tiffani Rivers. NTREIS
- $1,300,0004 bd4 ba4.3k sqft605 Shadybrook Ct, Southlake, TX 76092For SaleMLS ID #21284915, Cathy Green. NTREIS
- $1,575,0005 bd6 ba4.3k sqft3101 Creek View Dr, Flower Mound, TX 75022For SaleMLS ID #21281925, Christy Arnold. NTREIS
- $1,500,0005 bd5 ba4.4k sqft4775 S Bonnie Brae St, Argyle, TX 76226For SaleMLS ID #21243277, Essau Reyes. NTREIS
- $1,225,0004 bd4 ba4.1k sqft1309 Shropshire Ct, Keller, TX 76248For SaleMLS ID #21320089, Julie Bologna. NTREIS
- $999,9004 bd4 ba4.2k sqft3917 Maggies Mdw, Denton, TX 76210For SaleMLS ID #21305149, Jollete Ryon. NTREIS
- $850,0004 bd3 ba2.9k sqft925 Meadow Dr, Copper Canyon, TX 75077For SaleMLS ID #21290820, Lorraina Moore. NTREIS
- $1,400,0004 bd4 ba3.2k sqft223 Westwood Dr, Southlake, TX 76092For SaleMLS ID #21170162, Robin Glaysher. NTREIS
- $1,895,0005 bd6 ba5.6k sqft686 Knob Hill Ct, Argyle, TX 76226For SaleMLS ID #21257532, Rachel Robertson. NTREIS
- $1,650,0005 bd5 ba4.6k sqft3091 Whispering Oaks Dr, Highland Village, TX 75077For SaleMLS ID #21283186, Paul Tosello. NTREIS
- $1,125,0005 bd4 ba3.4k sqft114 Panorama Ct, Trophy Club, TX 76262For SaleMLS ID #21316685, Jeannie Anderson. NTREIS
- $1,400,0005 bd5 ba4.7k sqft1000 Braewood Ct, Oak Point, TX 75068For SaleMLS ID #21314811, Misty Forehand. NTREIS
