Welcome to your private luxury retreat on over 2 breathtaking, tree-covered acres in the coveted Spring Mountain Ranch community. This one-of-a-kind custom estate has been completely reimagined with timeless designer finishes, soaring vaulted ceilings, wide-plank white oak floors, Brazilian marble, reclaimed Round Top doors, hand-hewn beams, antique chandeliers, designer wallpaper, and custom built-ins throughout. The chef's kitchen opens seamlessly to inviting living spaces highlighted by oversized windows, a collapsible window wall, and a stunning double-sided fireplace in the primary suite. Outside, escape to your own resort featuring a sparkling pool, expansive entertaining spaces, and peaceful wooded views that offer unmatched privacy. Enjoy the serenity of country living just minutes from Frisco, Prosper, Denton, and the PGA district. A truly irreplaceable estate where luxury, character, and modern comfort come together.
For sale
Price cut: $10K (7/27)
$1,090,000
1901 Spring Mountain Rd, Crossroads, TX 76227
4beds
3,400sqft
Single Family Residence
Built in 2006
2.07 Acres Lot
$1,061,200 Zestimate®
$321/sqft
$-- HOA
What's special
Sparkling poolOversized windowsBrazilian marbleCollapsible window wallCustom built-ins throughoutWide-plank white oak floorsExpansive entertaining spaces
- 65 days
- 725
- 73
Zillow last checked:
Listing updated:
Listed by:
Tiffani Rivers 0706778 9407829872,
Fathom Realty 888-455-6040
Source: NTREIS,MLS#: 21330237
Facts & features
Interior
Bedrooms & bathrooms
- Bedrooms: 4
- Bathrooms: 4
- Full bathrooms: 3
- 1/2 bathrooms: 1
Primary bedroom
- Features: Built-in Features, Closet Cabinetry, Ceiling Fan(s), En Suite Bathroom, Fireplace, Hollywood Bath, Sitting Area in Primary, Separate Shower, Walk-In Closet(s)
- Level: First
- Dimensions: 20 x 16
Bedroom
- Features: Built-in Features, Walk-In Closet(s)
- Level: First
- Dimensions: 14 x 12
Bedroom
- Features: Built-in Features, Walk-In Closet(s)
- Level: First
- Dimensions: 14 x 12
Primary bathroom
- Features: Built-in Features, Closet Cabinetry, Hollywood Bath, Sitting Area in Primary, Separate Shower
- Level: First
- Dimensions: 16 x 16
Dining room
- Features: Built-in Features
- Level: First
- Dimensions: 10 x 14
Family room
- Level: Second
- Dimensions: 20 x 16
Other
- Features: Stone Counters, Separate Shower
- Level: Second
- Dimensions: 6 x 10
Other
- Features: Built-in Features, Stone Counters
- Level: First
- Dimensions: 9 x 5
Half bath
- Level: First
- Dimensions: 6 x 6
Kitchen
- Features: Built-in Features, Eat-in Kitchen, Kitchen Island, Pantry, Pot Filler, Stone Counters
- Level: First
- Dimensions: 18 x 14
Laundry
- Features: Built-in Features, Stone Counters, Utility Sink
- Level: First
- Dimensions: 12 x 12
Living room
- Features: Built-in Features, Ceiling Fan(s), Fireplace
- Level: First
- Dimensions: 14 x 10
Mud room
- Features: Built-in Features
- Level: First
- Dimensions: 14 x 7
Office
- Features: Built-in Features
- Level: First
- Dimensions: 12 x 12
Heating
- Central, Electric, ENERGY STAR/ACCA RSI Qualified Installation, Fireplace(s), Heat Pump, Propane, Zoned
Cooling
- Central Air, Ceiling Fan(s), Electric, ENERGY STAR Qualified Equipment, Heat Pump, Wall Unit(s), Zoned
Appliances
- Included: Some Gas Appliances, Dishwasher, Disposal, Gas Oven, Gas Range, Microwave, Plumbed For Gas, Vented Exhaust Fan, Water Purifier
- Laundry: Electric Dryer Hookup, Laundry in Utility Room, Stacked
Features
- Built-in Features, Chandelier, Decorative/Designer Lighting Fixtures, Double Vanity, Eat-in Kitchen, High Speed Internet, Kitchen Island, Open Floorplan, Pantry, Paneling/Wainscoting, Cable TV, Vaulted Ceiling(s), Natural Woodwork, Walk-In Closet(s), Wired for Sound
- Flooring: Tile, Wood
- Windows: Window Coverings
- Has basement: No
- Number of fireplaces: 2
- Fireplace features: Bath, Double Sided, Electric, Gas, Living Room, Primary Bedroom, See Through, Insert
Interior area
- Total interior livable area: 3,400 sqft
Video & virtual tour
Property
Parking
- Total spaces: 5
- Parking features: Attached Carport, Additional Parking, Asphalt, Circular Driveway, Door-Multi, Drive Through, Direct Access, Driveway, Enclosed, Garage Faces Front, Garage, Garage Door Opener, Inside Entrance, Lighted, Porte-Cochere, Garage Faces Rear
- Attached garage spaces: 3
- Carport spaces: 2
- Covered spaces: 5
Accessibility
- Accessibility features: Accessible Kitchen, Accessible Doors, Accessible Entrance, Accessible Hallway(s)
Features
- Levels: Two
- Stories: 2
- Patio & porch: Rear Porch, Front Porch, Covered
- Exterior features: Awning(s), Lighting, Rain Gutters
- Pool features: In Ground, Outdoor Pool, Pool
- Fencing: None
Lot
- Size: 2.07 Acres
- Features: Acreage, Hardwood Trees, Many Trees, Sprinkler System, Wooded
- Residential vegetation: Heavily Wooded
Details
- Parcel number: R183876
Construction
Type & style
- Home type: SingleFamily
- Architectural style: Farmhouse,Modern,Traditional,Detached
- Property subtype: Single Family Residence
Materials
- Board & Batten Siding, Stone Veneer, Wood Siding
- Foundation: Slab
- Roof: Metal,Shingle
Condition
- Resale
- Year built: 2006
Utilities & green energy
- Sewer: Aerobic Septic
- Water: Community/Coop
- Utilities for property: Electricity Available, Propane, Municipal Utilities, Septic Available, Underground Utilities, Water Available, Cable Available
Community & HOA
Community
- Security: Security System, Carbon Monoxide Detector(s), Fire Alarm, Smoke Detector(s), Wireless
- Subdivision: Spring Mountain Ranch
HOA
- Has HOA: No
Location
- Region: Crossroads
Financial & listing details
- Price per square foot: $321/sqft
- Tax assessed value: $731,007
- Annual tax amount: $10,307
- Date on market: 7/17/2026
- Cumulative days on market: 66 days
- Listing terms: Cash,Conventional,FHA,VA Loan
- Exclusions: Personal Belongings, Fridge
- Road surface type: Asphalt
Estimated market value
$1,061,200
$1.01M - $1.11M
$4,919/mo
Price history
| Date | Event | Price |
|---|---|---|
| 7/27/2026 | Price change | $1,090,000-0.9%$321/sqft |
Source: NTREIS #21330237 Report a problem | ||
| 7/17/2026 | Listed for sale | $1,100,000+2.3%$324/sqft |
Source: NTREIS #21330237 Report a problem | ||
| 10/29/2025 | Sold | -- |
Source: NTREIS #20975744 Report a problem | ||
| 10/20/2025 | Pending sale | $1,075,000$316/sqft |
Source: NTREIS #20975744 Report a problem | ||
| 10/13/2025 | Contingent | $1,075,000$316/sqft |
Source: NTREIS #20975744 Report a problem | ||
| 10/7/2025 | Price change | $1,075,000-8.5%$316/sqft |
Source: NTREIS #20975744 Report a problem | ||
| 7/10/2025 | Price change | $1,175,000-6%$346/sqft |
Source: NTREIS #20975744 Report a problem | ||
| 6/20/2025 | Listed for sale | $1,250,000+177.8%$368/sqft |
Source: NTREIS #20975744 Report a problem | ||
| 4/27/2018 | Sold | -- |
Source: Agent Provided Report a problem | ||
| 4/21/2018 | Pending sale | $450,000$132/sqft |
Source: Coldwell Banker Residential Brokerage - Frisco #13803183 Report a problem | ||
| 4/2/2018 | Listed for sale | $450,000$132/sqft |
Source: Coldwell Banker Res. Frisco #13803183 Report a problem | ||
Public tax history
| Year | Property taxes | Tax assessment |
|---|---|---|
| 2025 | $8,578 +3.2% | $730,533 +10% |
| 2024 | $8,316 -7.8% | $664,121 +6.5% |
| 2023 | $9,022 +6.7% | $623,476 +22.4% |
| 2022 | $8,455 +6.4% | $509,173 +8.5% |
| 2021 | $7,949 +0% | $469,420 +2.4% |
| 2020 | $7,948 -4.5% | $458,464 -1.2% |
| 2019 | $8,323 +75.5% | $464,030 +11.3% |
| 2018 | $4,743 +1.6% | $416,793 +8.3% |
| 2017 | $4,669 | $384,819 +10% |
| 2016 | $4,669 -1.4% | $349,835 +10% |
| 2015 | $4,734 | $318,032 +10% |
| 2014 | $4,734 | $289,120 -12.6% |
| 2013 | $4,734 | $330,672 +7.6% |
| 2012 | -- | $307,249 -11.2% |
| 2011 | -- | $346,168 -0.6% |
| 2010 | -- | $348,340 -1.4% |
| 2009 | -- | $353,131 +2.1% |
| 2007 | $6,117 | $345,985 |
Find assessor info on the county website
Monthly payment
Est. payment
Payment breakdown
Explore the cost of this home by adjusting the details. Changes won't be saved.Climate risks
Neighborhood: 76227
Nearby schools
Schools provided by the listing agent
- Elementary: Hl Brockett
- Middle: Aubrey
- High: Aubrey
- District: Aubrey ISD
Source: NTREIS. This data may not be complete. We recommend contacting the local school district to confirm school assignments for this home.
- $786,0003 bd2 ba2.9k sqft2201 Spring Mountain Rd, Crossroads, TX 76227Off Market
- $--6 bd5 ba5.2k sqft1751 Spring Mountain Rd, Crossroads, TX 76227Sold
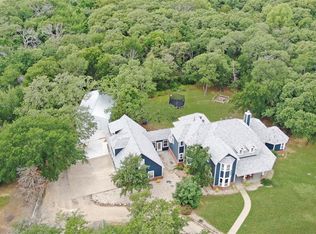
- $757,7003 bd2 ba2.7k sqft1900 Hidden Creek Ct, Crossroads, TX 76227Off Market
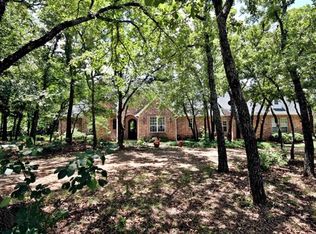
- $843,6004 bd4 ba3.4k sqft2501 Spring Mountain Rd, Crossroads, TX 76227Off Market
Similar homes
- $925,0004 bd4 ba3.2k sqft1085 Timber Rdg, Aubrey, TX 76227For Sale
 MLS ID #21310297, Christopher Mays. NTREIS
 - $995,0004 bd3 ba3.1k sqft6741 Blackjack Oaks Rd, Aubrey, TX 76227For Sale
 MLS ID #21276349, Curtis Petersen. NTREIS
 - $950,0004 bd4 ba3.9k sqft660 Alexandrite Dr, Oak Pt, TX 75068For Sale
 MLS ID #21267018, April Parker. NTREIS
 - $1,050,0005 bd5 ba4.6k sqft1020 Oak View Dr, Oak Pt, TX 75068For Sale
 MLS ID #21293845, Melissa Eason. NTREIS
