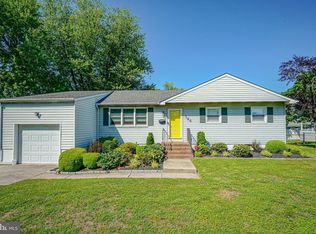
Welcome to 140 Castle Heights Ave, a beautifully renovated 4-bedroom, 2-bath Cape Cod offering over 2,000 sq. ft. of comfortable living space in one of Pennsville’s most desirable neighborhoods. As you step inside the entryway you will find fully refinished hardwood floors throughout, a large bright living room with a picture window, a fully updated modern functional kitchen with quarts countertops, soft-close cabinetry, crown molding, stainless-steel appliances and a nice size family room perfect for everyday living and entertaining. Both full bathrooms have been tastefully renovated with contemporary finishes. This home also features an abundance of closet space in every bedroom and hall. Additional upgrades include new windows, roof, electrical service cable, electrical panel, gas water heater and gutters. The full unfinished basement provides endless storage and a new french drain system installed for peace of mind. The oversized 1 car garage will provide space for your vehicle and plenty of room for your lawnmower, workbench and tools. Located in the heart of town, you’ll be just minutes from local schools, Riverview Beach Park, The Riverwalk, boat ramp, dog park and everyday amenities. Truly a spacious, move-in-ready home that checks all the boxes. Don’t miss your chance to see this beautifully updated property!
Sold for $406,000
$406,000
140 Castle Heights Ave, Pennsville, NJ 08070
4beds
2,035sqft
Single Family Residence
Built in 1963
10,001 Square Feet Lot
$428,300 Zestimate®
$200/sqft
$2,742 Estimated rent
Home value
$428,300
Estimated sales range
Not available
$2,742/mo
Zestimate® history
Owner options
List your home for rent
$2,742/mo
Rent Zestimate®
Find your next renter with Zillow Rental Manager. Plus, with online applications, you can quickly screen prospective tenants – for free.
$2,742/mo
Rent Zestimate®
Refinance and save
$3,118/mo
Est. payment
Refinancing to a lower rate could help reduce your monthly payments and save thousands over the life of the loan.
$3,118/mo
Est. payment
Explore your selling options
Work with a Zillow partner agent
Leverage their expertise and Zillow's premium Showcase listings to get your home seen by more buyers.
Get startedList with your own agent
Get your home in front of millions of buyers by listing it on Zillow.
Learn how to do itSell it yourself
Take full control of how buyers see your home on Zillow by listing For Sale by Owner (FSBO).
List your homeWhat's special
Crown moldingNew windowsStainless-steel appliancesSoft-close cabinetry
Zillow last checked:
Listing updated:
Listed by:
Joan Dineen 609-221-7122,
Mahoney Realty Pennsville, LLC
Bought with:
Robert Greenblatt, 788893
Weichert Realtors - Moorestown
Source: Bright MLS,MLS#: NJSA2017324
Facts & features
Interior
Bedrooms & bathrooms
- Bedrooms: 4
- Bathrooms: 2
- Full bathrooms: 2
- Main level bathrooms: 1
- Main level bedrooms: 2
Rooms
- Room types: Living Room, Bedroom 2, Bedroom 3, Bedroom 4, Kitchen, Family Room, Basement, Bedroom 1, Bathroom 1, Bathroom 2, Bonus Room
Bedroom 1
- Level: Main
- Area: 168 Square Feet
- Dimensions: 12 X 14
Bedroom 2
- Level: Main
- Area: 90 Square Feet
- Dimensions: 9 X 10
Bedroom 3
- Level: Upper
- Area: 255 Square Feet
- Dimensions: 15 X 17
Bedroom 4
- Level: Upper
- Area: 169 Square Feet
- Dimensions: 13 X 13
Bathroom 1
- Features: Bathroom - Tub Shower
- Level: Main
Bathroom 2
- Features: Bathroom - Tub Shower
- Level: Upper
Basement
- Level: Lower
Bonus room
- Level: Upper
- Area: 81 Square Feet
- Dimensions: 9 X 9
Family room
- Level: Main
- Area: 230 Square Feet
- Dimensions: 10 X 23
Kitchen
- Level: Main
- Area: 150 Square Feet
- Dimensions: 10 X 15
Living room
- Level: Main
- Area: 234 Square Feet
- Dimensions: 13 X 18
Heating
- Forced Air, Natural Gas
Cooling
- Central Air, Electric
Appliances
- Included: Built-In Range, Microwave, Dishwasher, Refrigerator, Gas Water Heater
- Laundry: In Basement
Features
- Flooring: Carpet, Hardwood, Laminate
- Basement: Full,Unfinished
- Has fireplace: No
Interior area
- Total structure area: 2,035
- Total interior livable area: 2,035 sqft
- Finished area above ground: 2,035
- Finished area below ground: 0
Property
Parking
- Total spaces: 1
- Parking features: Garage Faces Front, Garage Faces Rear, Oversized, Asphalt, Attached
- Attached garage spaces: 1
- Has uncovered spaces: Yes
Accessibility
- Accessibility features: None
Features
- Levels: Two
- Stories: 2
- Pool features: None
Lot
- Size: 10,001 Square Feet
- Dimensions: 100.00 x 100.00
Details
- Additional structures: Above Grade, Below Grade
- Parcel number: 090290400008
- Zoning: 01
- Special conditions: Standard
Construction
Type & style
- Home type: SingleFamily
- Architectural style: Cape Cod
- Property subtype: Single Family Residence
Materials
- Frame
- Foundation: Block
- Roof: Pitched,Shingle
Condition
- New construction: No
- Year built: 1963
Utilities & green energy
- Sewer: Public Sewer
- Water: Public
Community & HOA
Community
- Subdivision: Penn Beach
HOA
- Has HOA: No
Location
- Region: Pennsville
- Municipality: PENNSVILLE TWP
Financial & listing details
- Price per square foot: $200/sqft
- Tax assessed value: $196,500
- Annual tax amount: $10,216
- Date on market: 12/4/2025
- Listing agreement: Exclusive Right To Sell
- Listing terms: Conventional,FHA,USDA Loan,VA Loan
- Ownership: Fee Simple
Price history
| Date | Event | Price |
|---|---|---|
| 1/16/2026 | Sold | $406,000+2.8%$200/sqft |
Source:  Bright MLS #NJSA2017324 Report a problem Bright MLS #NJSA2017324 Report a problem | ||
| 1/14/2026 | Pending sale | $395,000$194/sqft |
Source: Bright MLS #NJSA2017324 Report a problem | ||
| 12/22/2025 | Contingent | $395,000$194/sqft |
Source: Bright MLS #NJSA2017324 Report a problem | ||
| 12/4/2025 | Listed for sale | $395,000+197%$194/sqft |
Source: Bright MLS #NJSA2017324 Report a problem | ||
| 5/30/2025 | Sold | $133,000$65/sqft |
Source: Public Record Report a problem | ||
Public tax history
| Year | Property taxes | Tax assessment |
|---|---|---|
| 2025 | $10,018 | $196,500 |
| 2024 | $10,018 +3.9% | $196,500 |
| 2023 | $9,644 +6.2% | $196,500 |
| 2022 | $9,084 +3.1% | $196,500 |
| 2021 | $8,809 +5.2% | $196,500 |
| 2020 | $8,373 +7.7% | $196,500 |
| 2019 | $7,775 | $196,500 |
| 2018 | $7,775 +3.8% | $196,500 |
| 2017 | $7,490 +9.5% | $196,500 |
| 2016 | $6,838 +2.7% | $196,500 |
| 2015 | $6,655 +0.7% | $196,500 |
| 2014 | $6,612 +3% | $196,500 |
| 2013 | $6,422 +5.6% | $196,500 |
| 2012 | $6,084 +1.7% | $196,500 |
| 2011 | $5,983 +4.8% | $196,500 |
| 2010 | $5,711 +2.3% | $196,500 +53.8% |
| 2009 | $5,585 | $127,800 |
| 2008 | -- | $127,800 |
| 2007 | -- | $127,800 |
| 2006 | -- | $127,800 |
| 2005 | -- | $127,800 |
| 2004 | -- | $127,800 |
| 2003 | -- | $127,800 |
| 2002 | -- | $127,800 |
| 2001 | -- | $127,800 |
Find assessor info on the county website
Neighborhood: 08070
Nearby homes
- $343,4003 bd2 ba2k sqft136 Castle Heights Ave, Pennsville, NJ 08070Off Market

- $285,0003 bd1 ba1.2k sqft144 Castle Heights Ave, Pennsville, NJ 08070Pending
- $315,7004 bd1 ba1.7k sqft141 River Drive Ave, Pennsville, NJ 08070Off Market
- $339,700-- bd-- ba2.2k sqft141 Castle Heights Ave, Pennsville, NJ 08070Off Market
- $288,500-- bd-- ba1.6k sqft137 River Drive Ave, Pennsville, NJ 08070Off Market
- $250,0003 bd2 ba1.3k sqft145 River Drive Ave, Pennsville, NJ 08070Sold
- $347,5005 bd3 ba2.2k sqft137 Castle Heights Ave, Pennsville, NJ 08070Off Market
- $321,200-- bd-- ba2.2k sqft145 Castle Heights Ave, Pennsville, NJ 08070Off Market
Nearby schools
GreatSchools rating
- 6/10Penn Beach Elementary SchoolGrades: PK,3-5Distance: 0.7 mi
- 4/10Pennsville Middle SchoolGrades: 6-8Distance: 0.4 mi
- 3/10Pennsville Memorial High SchoolGrades: 9-12Distance: 0.3 mi
Schools provided by the listing agent
- District: Pennsville Township Public Schools
Source: Bright MLS. This data may not be complete. We recommend contacting the local school district to confirm school assignments for this home.
Get a cash offer in 3 minutes
Find out how much your home could sell for in as little as 3 minutes with a no-obligation cash offer.
Estimated market value
$428,300
Get a cash offer in 3 minutes
Find out how much your home could sell for in as little as 3 minutes with a no-obligation cash offer.
Estimated market value
$428,300
- New Jersey
- Salem County
- Pennsville
- 08070
- 140 Castle Heights Ave
Nearby cities
Nearby zip codes
Other Pennsville Topics
