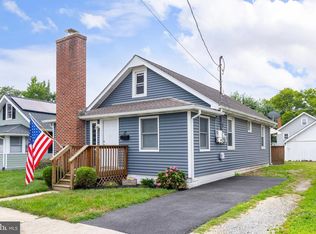
Welcome to this charming 3-bedroom home in the desirable riverfront community of Pennsville Township, just a few blocks from the Delaware River. This well maintained home features a beautifully updated full bathroom with a spacious walk-in shower, an updated kitchen with newer appliances and flooring, and a cozy den located just off the kitchen. The den provides access to the attached one car garage, offering excellent storage and convenient interior access to the full unfinished basement. The basement features high ceilings, outside access, sump pumps, French drains, and a waterproofing system with a transferable warranty, providing endless possibilities for storage, a workshop, or future finishing. Enjoy outdoor living on the oversized backyard deck, perfect for entertaining, relaxing, or enjoying warm summer evenings. Additional updates include a roof approximately 9 years old, a new gas heater and central air conditioning system (2025), and replacement windows installed in 2017. Hardwood flooring can be found in the living room, dining area, and hallway, while the bedrooms are currently carpeted, with the possibility of hardwood flooring underneath. Ideally located near major highways, shopping, dining, and shore destinations, this home offers convenience for commuters, beach lovers, and anyone looking to enjoy all that South Jersey has to offer. Don't miss this wonderful opportunity to own a move in ready home in a fantastic location!
Pending
$285,000
144 Castle Heights Ave, Pennsville, NJ 08070
3beds
1,222sqft
:
Get pre-qualified$2,341/mo
Single Family Residence
Built in 1966
10,001 Square Feet Lot
$282,200 Zestimate®
$233/sqft
$-- HOA
What's special
Spacious walk-in shower
- 54 days |
- 391 |
- 29 |
Likely to sell faster than
Zillow last checked:
Listing updated:
Listed by:
Sharon Nociti 609-202-9290,
Mahoney Realty Pennsville, LLC
Source: Bright MLS,MLS#: NJSA2019084
Facts & features
Interior
Bedrooms & bathrooms
- Bedrooms: 3
- Bathrooms: 1
- Full bathrooms: 1
- Main level bathrooms: 1
- Main level bedrooms: 3
Basement
- Area: 0
Heating
- Forced Air, Natural Gas
Cooling
- Central Air, Electric
Appliances
- Included: Cooktop, Dishwasher, Microwave, Oven, Refrigerator, Gas Water Heater
- Laundry: In Basement
Features
- Bathroom - Stall Shower, Bathroom - Walk-In Shower, Ceiling Fan(s), Dining Area, Eat-in Kitchen, Upgraded Countertops
- Flooring: Carpet, Engineered Wood, Hardwood, Wood
- Windows: Replacement
- Basement: Drainage System,Exterior Entry,Interior Entry,Sump Pump,Unfinished,Walk-Out Access,Water Proofing System
- Has fireplace: No
Interior area
- Total structure area: 1,222
- Total interior livable area: 1,222 sqft
- Finished area above ground: 1,222
- Finished area below ground: 0
Property
Parking
- Total spaces: 3
- Parking features: Garage Faces Front, Inside Entrance, Garage Door Opener, Concrete, Attached, Driveway
- Attached garage spaces: 1
- Uncovered spaces: 2
Accessibility
- Accessibility features: None
Features
- Levels: One
- Stories: 1
- Patio & porch: Deck
- Exterior features: Lighting
- Pool features: None
- Fencing: Chain Link
Lot
- Size: 10,001 Square Feet
- Dimensions: 100.00 x 100.00
Details
- Additional structures: Above Grade, Below Grade
- Parcel number: 090290400007
- Zoning: 01
- Special conditions: Standard
Construction
Type & style
- Home type: SingleFamily
- Architectural style: Ranch/Rambler
- Property subtype: Single Family Residence
Materials
- Frame
- Foundation: Block
- Roof: Architectural Shingle
Condition
- New construction: No
- Year built: 1966
Utilities & green energy
- Sewer: Public Sewer
- Water: Public
Community & HOA
Community
- Subdivision: Penn Beach
HOA
- Has HOA: No
Location
- Region: Pennsville
- Municipality: PENNSVILLE TWP
Financial & listing details
- Price per square foot: $233/sqft
- Tax assessed value: $153,200
- Annual tax amount: $7,964
- Date on market: 6/4/2026
- Listing agreement: Exclusive Right To Sell
- Listing terms: Cash,Conventional,FHA,VA Loan
- Ownership: Fee Simple
Estimated market value
$282,200
$268,000 - $296,000
$2,246/mo
Price history
| Date | Event | Price |
|---|---|---|
| 7/10/2026 | Pending sale | $285,000$233/sqft |
Source:  Bright MLS #NJSA2019084 Report a problem Bright MLS #NJSA2019084 Report a problem | ||
| 6/4/2026 | Listed for sale | $285,000$233/sqft |
Source: Bright MLS #NJSA2019084 Report a problem | ||
Public tax history
| Year | Property taxes | Tax assessment |
|---|---|---|
| 2025 | $7,810 | $153,200 |
| 2024 | $7,810 +3.9% | $153,200 |
| 2023 | $7,519 +6.2% | $153,200 |
| 2022 | $7,082 +3.1% | $153,200 |
| 2021 | $6,868 +5.2% | $153,200 |
| 2020 | $6,528 +11.2% | $153,200 |
| 2019 | $5,870 | $153,200 |
| 2018 | $5,870 +3.9% | $153,200 |
| 2017 | $5,647 +11.1% | $153,200 |
| 2016 | $5,081 +2.9% | $153,200 |
| 2015 | $4,939 +0.7% | $153,200 |
| 2014 | $4,905 +3.1% | $153,200 |
| 2013 | $4,757 +5.9% | $153,200 |
| 2012 | $4,493 +1.8% | $153,200 |
| 2011 | $4,415 +1.3% | $153,200 |
| 2010 | $4,358 +2.4% | $153,200 +48.6% |
| 2009 | $4,255 | $103,100 |
| 2008 | -- | $103,100 |
| 2007 | -- | $103,100 |
| 2006 | -- | $103,100 |
| 2005 | -- | $103,100 |
| 2004 | -- | $103,100 |
| 2003 | -- | $103,100 |
| 2002 | -- | $103,100 |
| 2001 | -- | $103,100 |
Find assessor info on the county website
Monthly payment
Est. payment
Payment breakdown
Explore the cost of this home by adjusting the details. Changes won't be saved.Climate risks
Neighborhood: 08070
Nearby schools
GreatSchools rating
- 6/10Penn Beach Elementary SchoolGrades: PK,3-5Distance: 0.7 mi
- 4/10Pennsville Middle SchoolGrades: 6-8Distance: 0.3 mi
- 3/10Pennsville Memorial High SchoolGrades: 9-12Distance: 0.3 mi
Schools provided by the listing agent
- District: Pennsville Township Public Schools
Source: Bright MLS. This data may not be complete. We recommend contacting the local school district to confirm school assignments for this home.
- $317,4003 bd2 ba1.4k sqft148 Castle Heights Ave, Pennsville, NJ 08070Off Market

- $406,0004 bd2 ba2k sqft140 Castle Heights Ave, Pennsville, NJ 08070Sold
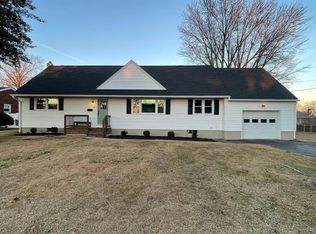
- $250,0003 bd2 ba1.3k sqft145 River Drive Ave, Pennsville, NJ 08070Sold

- $321,200-- bd-- ba2.2k sqft145 Castle Heights Ave, Pennsville, NJ 08070Off Market
- $345,5004 bd2 ba2k sqft149 River Drive Ave, Pennsville, NJ 08070Off Market
- $315,7004 bd1 ba1.7k sqft141 River Drive Ave, Pennsville, NJ 08070Off Market
- $326,2005 bd3 ba2.4k sqft149 Castle Heights Ave, Pennsville, NJ 08070Off Market
- $337,700-- bd-- ba2.2k sqft141 Castle Heights Ave, Pennsville, NJ 08070Off Market
A local agent can set up tours, give advice and negotiate with sellers.
Similar homes
- $284,9003 bd2 ba1.3k sqft94 Highland Ave, Pennsville, NJ 08070For Sale
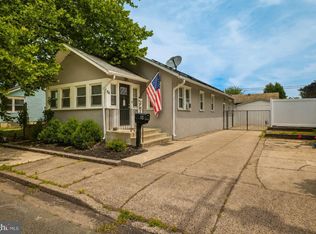
 MLS ID #NJSA2019492, Patrick Gorman, Keller Williams - Main Street. Bright MLS
 - $260,0003 bd1 ba1.1k sqft64 Oak St, Pennsville, NJ 08070For Sale
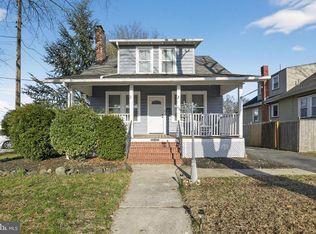 MLS ID #NJSA2018354, Janneza Roane, BHHS Fox & Roach-Marlton. Bright MLS
 - $289,0003 bd2 ba1.5k sqft7 Meadowview Ave, Pennsville, NJ 08070For Sale
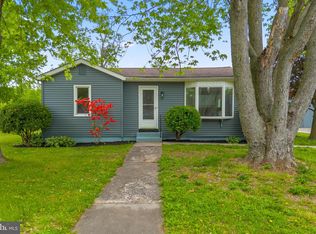 MLS ID #NJSA2018954, Bradley Perez, Real Broker, LLC. Bright MLS
 - $247,0003 bd1 ba886 sqft17 Harding Ave, Pennsville, NJ 08070For Sale
 MLS ID #NJSA2019644, Paul Viereck, Compass New Jersey, LLC - Moorestown. Bright MLS
 - $375,0004 bd2 ba1.7k sqft2 Patterson Ave, Pennsville, NJ 08070For SaleMLS ID #NJSA2019552, Gillian Amwake, Real Broker, LLC. Bright MLS
- $295,0003 bd2 ba1.2k sqft192 Kugler Ave, Carneys Pt, NJ 08069For SaleMLS ID #NJSA2018418, Sue Ann Leighty, Keller Williams Hometown. Bright MLS
- $400,0002 bd3 ba1.2k sqft75 Enlow Pl, Pennsville, NJ 08070For SaleMLS ID #NJSA2018156, Shauna Bolikas, BHHS Fox & Roach-Washington-Gloucester. Bright MLS
- $329,0003 bd2 ba1.4k sqft613 Hawks Bridge Rd, Penns Grove, NJ 08069For SaleMLS ID #NJSA2019376, Christy Myers, American Dream Realty of South Jersey. Bright MLS
- $295,0003 bd2 ba1.3k sqft1402 Flanders Way, Newark, DE 19702For SaleMLS ID #DENC2107746, Michael Mulski, Crown Homes Real Estate. Bright MLS
- $290,0003 bd1 ba1.2k sqft324 Olga Rd, Wilmington, DE 19805For SaleMLS ID #DENC2106388, Ken Van Every, Keller Williams Realty Wilmington. Bright MLS
- $319,9003 bd2 ba1k sqft308 7th St, New Castle, DE 19720For SaleMLS ID #DENC2105042, Maria Ruckle, Empower Real Estate, LLC. Bright MLS
- $314,8003 bd3 ba1.8k sqftNone Available, Delaware City, DE 19706For SaleMLS ID #DENC2107768, Barb Fenimore, Patterson-Schwartz - Greenville. Bright MLS
- $285,0003 bd1 ba1k sqft459 Marlboro Rd, Bridgeton, NJ 08302For SaleMLS ID #NJCB2031770, Bradley Perez, Real Broker, LLC. Bright MLS
- $315,0003 bd1 ba1.7k sqft103 Memorial Dr, New Castle, DE 19720For SaleMLS ID #DENC2103640, Michael Haritos, EXP Realty, LLC. Bright MLS
- $300,0004 bd2 ba1.4k sqft105 E Del A Vue Ave, Penns Grove, NJ 08069For SaleMLS ID #NJSA2018614, Joseph "Joe" Polidoro, Compass New Jersey, LLC - Haddon Township. Bright MLS
- $275,0003 bd2 ba1.1k sqft37 Darien Ct, New Castle, DE 19720For SaleMLS ID #DENC2103240, Chardae Eduruke, Real Broker LLC. Bright MLS
- $229,0003 bd1 ba1.3k sqft90 Yorke St, Salem, NJ 08079For SaleMLS ID #NJSA2019012, jennifer Derevlany, Coldwell Banker Realty. Bright MLS
- $334,9004 bd2 ba1.4k sqft13 Deer Run Dr, Newark, DE 19702For SaleMLS ID #DENC2106672, Jon Edler, Empower Real Estate, LLC. Bright MLS
- $265,0003 bd1 ba1.5k sqft242 Courtney Dr, Elkton, MD 21921For SaleMLS ID #MDCC2022036, Pamela Cox, BHHS Fox & Roach-Christiana. Bright MLS
- $300,0003 bd2 ba1.5k sqft44 Church St, Woodstown, NJ 08098For SaleMLS ID #NJSA2019268, Aerial Gallo, Keller Williams - Main Street. Bright MLS
