Welcome home to 7 Meadowview Avenue! This 3 bedroom 2 full bath home is ready for you to move right in! Pull into the driveway of this beautiful property at the end of a quiet street! Sit out on the deck and BBQ in the summers and spend time with your family and friends. The garage hosts plenty of space for storage, cars and tools! As enter the home you will notice a large living space for entertaining and all new vinyl throughout with plenty of windows for natural lighting! The beautiful white kitchen has a New Fridge a New Dishwasher a New Stove and a New Microwave as well as granite countertops that have plenty of space for cooking! Both bathrooms have showers with porcelain tiles. Close to all major shopping centers and highways this home is conveniently located in the heart of pennsville. Call to schedule a showing today!
Pending
$289,000
7 Meadowview Ave, Pennsville, NJ 08070
3beds
1,576sqft
Single Family Residence
Built in 1945
0.52 Acres Lot
$286,700 Zestimate®
$183/sqft
$-- HOA
What's special
Beautiful white kitchen
- 145 days
- 27
- 0
Likely to sell faster than
Zillow last checked:
Listing updated:
Listed by:
Bradley Perez 609-564-1033,
Real Broker, LLC
Source: Bright MLS,MLS#: NJSA2018954
Facts & features
Interior
Bedrooms & bathrooms
- Bedrooms: 3
- Bathrooms: 2
- Full bathrooms: 2
- Main level bathrooms: 2
- Main level bedrooms: 3
Basement
- Area: 0
Heating
- Forced Air, Oil
Cooling
- Central Air, Electric
Appliances
- Included: Water Heater
Features
- Has basement: No
- Has fireplace: No
Interior area
- Total structure area: 1,576
- Total interior livable area: 1,576 sqft
- Finished area above ground: 1,576
- Finished area below ground: 0
Property
Parking
- Total spaces: 4
- Parking features: Covered, Storage, Attached, Driveway
- Attached garage spaces: 4
- Has uncovered spaces: Yes
Accessibility
- Accessibility features: 2+ Access Exits
Features
- Levels: One
- Stories: 1
- Pool features: None
Lot
- Size: 0.52 Acres
- Dimensions: 180.00 x 125.00
Details
- Additional structures: Above Grade, Below Grade
- Parcel number: 090090100023
- Zoning: 02
- Special conditions: Standard
Construction
Type & style
- Home type: SingleFamily
- Architectural style: Other
- Property subtype: Single Family Residence
Materials
- Frame
- Foundation: Other
Condition
- New construction: No
- Year built: 1945
Utilities & green energy
- Sewer: On Site Septic
- Water: Public
Community & HOA
Community
- Subdivision: None Available
HOA
- Has HOA: No
Location
- Region: Pennsville
- Municipality: PENNSVILLE TWP
Financial & listing details
- Price per square foot: $183/sqft
- Tax assessed value: $122,200
- Annual tax amount: $6,353
- Date on market: 5/12/2026
- Listing agreement: Exclusive Agency
- Ownership: Fee Simple
Estimated market value
$286,700
$272,000 - $301,000
$2,697/mo
Price history
| Date | Event | Price |
|---|---|---|
| 8/12/2026 | Pending sale | $289,000$183/sqft |
Source:  Bright MLS #NJSA2018954 Report a problem Bright MLS #NJSA2018954 Report a problem | ||
| 7/29/2026 | Contingent | $289,000$183/sqft |
Source: Bright MLS #NJSA2018954 Report a problem | ||
| 6/17/2026 | Price change | $289,000-3.7%$183/sqft |
Source: Bright MLS #NJSA2018954 Report a problem | ||
| 5/17/2026 | Price change | $300,000+7.9%$190/sqft |
Source: Bright MLS #NJSA2018954 Report a problem | ||
| 5/12/2026 | Listed for sale | $278,000+68.5%$176/sqft |
Source: Bright MLS #NJSA2018954 Report a problem | ||
| 1/2/2026 | Sold | $165,000$105/sqft |
Source: Public Record Report a problem | ||
Public tax history
| Year | Property taxes | Tax assessment |
|---|---|---|
| 2026 | $6,353 +2% | $122,200 |
| 2025 | $6,230 | $122,200 |
| 2024 | $6,230 +3.9% | $122,200 |
| 2023 | $5,998 +6.2% | $122,200 |
| 2022 | $5,649 +3.1% | $122,200 |
| 2021 | $5,478 +5.2% | $122,200 |
| 2020 | $5,207 +3.7% | $122,200 |
| 2019 | $5,020 | $122,200 |
| 2018 | $5,020 +3.7% | $122,200 |
| 2017 | $4,843 +13.9% | $122,200 |
| 2016 | $4,253 +2.7% | $122,200 |
| 2015 | $4,139 +0.7% | $122,200 |
| 2014 | $4,112 +8.7% | $122,200 |
| 2012 | $3,783 +1.7% | $122,200 |
| 2011 | $3,721 -2.8% | $122,200 |
| 2010 | $3,830 +18% | $122,200 +42.6% |
| 2009 | $3,245 | $85,700 |
| 2008 | -- | $85,700 |
| 2007 | -- | $85,700 |
| 2006 | -- | $85,700 |
| 2005 | -- | $85,700 |
| 2004 | -- | $85,700 |
| 2003 | -- | $85,700 |
| 2002 | -- | $85,700 |
| 2001 | -- | $85,700 |
Find assessor info on the county website
Monthly payment
Est. payment
Payment breakdown
Explore the cost of this home by adjusting the details. Changes won't be saved.Climate risks
Neighborhood: 08070
Nearby schools
Schools provided by the listing agent
- District: Pennsville Township Public Schools
Source: Bright MLS. This data may not be complete. We recommend contacting the local school district to confirm school assignments for this home.

Similar homes
- $275,0004 bd2 ba1.2k sqft10 Narcissus Rd, Pennsville, NJ 08070For Sale

 MLS ID #NJSA2020330, Kate Henderson, Keller Williams Hometown. Bright MLS
 - $300,0003 bd2 ba1.7k sqft161 River Drive Ave, Pennsville, NJ 08070For Sale
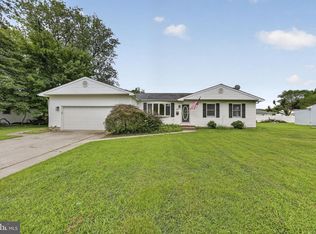 MLS ID #NJSA2019848, Christina Kaplun, RE/MAX First Realty. Bright MLS
 - $310,0004 bd2 ba1.5k sqft35 Eaton Rd, Pennsville, NJ 08070For Sale
 MLS ID #NJSA2020178, Andrea Maines, EXP Realty, LLC. Bright MLS
 - $300,0003 bd1 ba1.4k sqft314 Martin Dr, New Castle, DE 19720For Sale
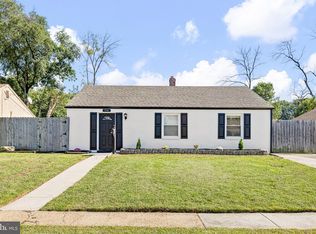 MLS ID #DENC2112362, Hovik Nazarian, Long & Foster Real Estate, Inc.. Bright MLS
 - $285,0004 bd2 ba1.4k sqft105 E Del A Vue Ave, Penns Grove, NJ 08069For SaleMLS ID #NJSA2020176, Christy Myers, American Dream Realty of South Jersey. Bright MLS
- $349,9004 bd2 ba1.7k sqft2 Paterson Ave, Pennsville, NJ 08070For SaleMLS ID #NJSA2019552, Gillian Amwake, Real Broker, LLC. Bright MLS
- $289,0003 bd1 ba1k sqft127 Hunn Rd, New Castle, DE 19720For SaleMLS ID #DENC2112212, Corey Harris, Crown Homes Real Estate. Bright MLS
- $369,9004 bd3 ba2.2k sqft308 Hamilton Ave, Pennsville, NJ 08070For SaleMLS ID #NJSA2019212, Joshua Hutchinson, Long & Foster Real Estate, Inc.. Bright MLS
- $299,9003 bd2 ba1.5k sqft25 Vilone Rd, Wilmington, DE 19805For SaleMLS ID #DENC2112224, Abby Drobinski, Real Broker LLC. Bright MLS
- $250,0003 bd1 ba1.2k sqft230 Route 40, Carneys Point, NJ 08069For SaleMLS ID #NJSA2020198, Bradley Perez, Real Broker, LLC. Bright MLS
- $279,9993 bd1 ba1k sqft304 Frazer Pl, New Castle, DE 19720For SaleMLS ID #DENC2109156, Steven King, EXP Realty, LLC. Bright MLS
- $235,0005 bd3 ba1.4k sqft50 Walnut St, Salem, NJ 08079For SaleMLS ID #NJSA2020310, Bradley Perez, Real Broker, LLC. Bright MLS
- $319,9003 bd1 ba1.1k sqft17 Varmar Dr, New Castle, DE 19720For SaleMLS ID #DENC2108616, Hovik Nazarian, Long & Foster Real Estate, Inc.. Bright MLS
- $300,0003 bd1 ba1k sqft7 Hurford Pl, Aston, PA 19014For SaleMLS ID #PADE2123836, Tom Toole III, RE/MAX Main Line-West Chester. Bright MLS
- $299,9993 bd1 ba1k sqft66 Chesterfield Dr, New Castle, DE 19720For SaleMLS ID #DENC2109770, Reese Kenchen, Fave Realty Inc. Bright MLS
- $299,9003 bd1 ba1k sqft121 Robinson Dr, New Castle, DE 19720For SaleMLS ID #DENC2104932, Kristin Plummer, Crown Homes Real Estate. Bright MLS
- $219,9002 bd2 ba950 sqft16 Sutton Ln, New Castle, DE 19720For SaleMLS ID #DENC2112308, Joe Walker, Century 21 Gold Key Realty. Bright MLS
- $320,0003 bd2 ba1k sqft603 Liberty Blvd, New Castle, DE 19720For SaleMLS ID #DENC2110594, David Vetri, Easy List Solutions LLC. Bright MLS
- $315,0004 bd1 ba1.4k sqft246 Harmony Rd, Gibbstown, NJ 08027For SaleMLS ID #NJGL2078428, Nichole Arnold, Keller Williams Hometown. Bright MLS
- $259,9003 bd2 ba1.1k sqft1815 Maple St, Wilmington, DE 19805For SaleMLS ID #DENC2111048, Michael Davis, Phoenix Real Estate. Bright MLS
