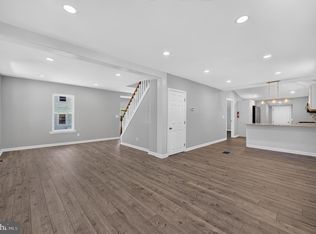
Adorable & Affordable Cape Cod — Move-In Ready! Welcome home! This charming Cape Cod offers the perfect blend of modern updates, comfortable living, and a fantastic location — all nestled on almost an acre in an established neighborhood within walking distance of the Gibbstown Swim Club. From top to bottom, this home has been refreshed with all-new drywall, paint, flooring, kitchen, bathroom, and HVAC, making it truly move-in ready! Step inside to a large, inviting living room filled with potential for relaxing and entertaining. The main level features two bedrooms and a full bathroom, along with a beautifully updated kitchen featuring crisp white cabinetry, brand-new stainless-steel appliances, a gas range, and granite countertops. A convenient dining area is located just off the kitchen, creating an ideal space for family meals or gatherings. Upstairs, you'll find two additional bedrooms, providing plenty of room for family, guests, a home office, or hobbies. The home also offers a full unfinished basement, perfect for storage or future finishing possibilities, plus a detached one-car garage. And the location is hard to beat! Enjoy easy access to I-295, the Pennsylvania and Delaware bridges, and Philadelphia International Airport, just a 20-minute drive away. With nearly an acre of land, numerous updates, four bedrooms, and a convenient location, this adorable Cape Cod is ready to welcome you home! Affordable, updated, and full of charm — don't miss the opportunity to make this one yours!
Pending
$315,000
246 Harmony Rd, Gibbstown, NJ 08027
4beds
1,480sqft
Single Family Residence
Built in 1941
0.93 Acres Lot
$-- Zestimate®
$213/sqft
$-- HOA
What's special
Detached one-car garageFull unfinished basementGas rangeAll-new drywallBeautifully updated kitchenConvenient dining areaCrisp white cabinetry
- 45 days
- 96
- 2
Likely to sell faster than
Zillow last checked:
Listing updated:
Listed by:
Nichole Arnold 856-217-3050,
Keller Williams Hometown
Source: Bright MLS,MLS#: NJGL2078428
Facts & features
Interior
Bedrooms & bathrooms
- Bedrooms: 4
- Bathrooms: 1
- Full bathrooms: 1
- Main level bathrooms: 1
- Main level bedrooms: 2
Heating
- Forced Air, Natural Gas
Cooling
- Central Air, Electric
Appliances
- Included: Microwave, Dishwasher, Self Cleaning Oven, Oven/Range - Gas, Refrigerator, Stainless Steel Appliance(s), Water Heater, Gas Water Heater
- Laundry: In Basement
Features
- Bathroom - Tub Shower, Combination Kitchen/Dining, Dining Area, Entry Level Bedroom, Floor Plan - Traditional, Upgraded Countertops, Dry Wall
- Flooring: Carpet, Luxury Vinyl
- Basement: Unfinished,Full
- Has fireplace: No
Interior area
- Total structure area: 1,480
- Total interior livable area: 1,480 sqft
- Finished area above ground: 1,480
Property
Parking
- Total spaces: 3
- Parking features: Garage Faces Front, Concrete, Detached, Driveway, On Street
- Garage spaces: 1
- Uncovered spaces: 2
Accessibility
- Accessibility features: None
Features
- Levels: Two
- Stories: 2
- Exterior features: Street Lights
- Pool features: None
Lot
- Size: 0.93 Acres
Details
- Additional structures: Above Grade
- Parcel number: 070016300016
- Zoning: R1
- Special conditions: Standard
Construction
Type & style
- Home type: SingleFamily
- Architectural style: Cape Cod
- Property subtype: Single Family Residence
Materials
- Combination
- Foundation: Block
- Roof: Asphalt
Condition
- Good
- New construction: No
- Year built: 1941
- Major remodel year: 2026
Utilities & green energy
- Sewer: Public Sewer
- Water: Public
Community & HOA
Community
- Subdivision: None Available
HOA
- Has HOA: No
Location
- Region: Gibbstown
- Municipality: GREENWICH TWP
Financial & listing details
- Price per square foot: $213/sqft
- Tax assessed value: $116,900
- Annual tax amount: $4,168
- Date on market: 9/23/2026
- Listing agreement: Exclusive Right To Sell
- Listing terms: VA Loan,Cash,Conventional,FHA
- Ownership: Fee Simple
Estimated market value
Not available
Estimated sales range
Not available
Not available
Price history
| Date | Event | Price |
|---|---|---|
| 10/8/2026 | Pending sale | $315,000$213/sqft |
Source:  Bright MLS #NJGL2078428 Report a problem | ||
| 9/23/2026 | Listed for sale | $315,000+70.3%$213/sqft |
Source: Bright MLS #NJGL2078428 Report a problem | ||
| 5/20/2026 | Sold | $185,000$125/sqft |
Source: Public Record Report a problem | ||
Public tax history
| Year | Property taxes | Tax assessment |
|---|---|---|
| 2026 | $4,169 +3.6% | $116,900 |
| 2025 | $4,025 | $116,900 |
| 2024 | $4,025 +5.5% | $116,900 |
| 2023 | $3,813 -0.1% | $116,900 |
| 2022 | $3,816 +1.1% | $116,900 |
| 2021 | $3,776 -1.4% | $116,900 |
| 2020 | $3,831 +2.9% | $116,900 |
| 2019 | $3,722 | $116,900 |
| 2018 | $3,722 +3.6% | $116,900 |
| 2017 | $3,592 +3.3% | $116,900 |
| 2016 | $3,477 +4.5% | $116,900 |
| 2015 | $3,327 +2.1% | $116,900 |
| 2014 | $3,259 +1.3% | $116,900 +37.5% |
| 2012 | $3,217 -2.5% | $85,000 |
| 2011 | $3,300 +4.8% | $85,000 |
| 2010 | $3,149 +7.8% | $85,000 |
| 2009 | $2,921 | $85,000 |
| 2008 | -- | $85,000 |
| 2007 | -- | $85,000 |
| 2006 | -- | $85,000 |
| 2005 | -- | $85,000 |
| 2004 | -- | $85,000 |
| 2003 | -- | $85,000 |
| 2002 | -- | $85,000 |
| 2001 | -- | $85,000 |
Find assessor info on the county website
Monthly payment
Est. payment
Payment breakdown
Explore the cost of this home by adjusting the details. Changes won't be saved.Climate risks
Neighborhood: 08027
Nearby schools
Schools provided by the listing agent
- Elementary: Broad Street
- Middle: Nehaunsey
- High: Paulsboro H.s.
- District: Greenwich Township Public Schools
Source: Bright MLS. This data may not be complete. We recommend contacting the local school district to confirm school assignments for this home.
Similar homes
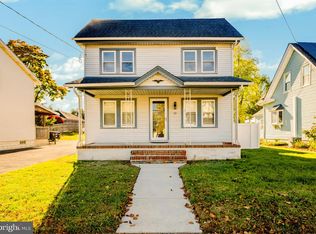
- $345,0003 bd2 ba1.4k sqft27 S Market St, Gibbstown, NJ 08027For Sale
 MLS ID #NJGL2074720, Kristy Hicks, Weichert Realtors-Mullica Hill. Bright MLS
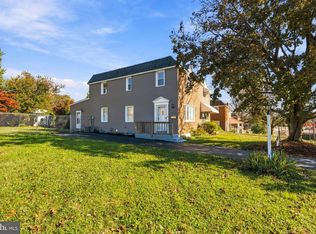
- $324,9992 bd2 ba1.1k sqft15 Mantua Rd, Mount Royal, NJ 08061For Sale
 MLS ID #NJGL2080578, Adam Bello, Keller Williams Realty - Washington Township. Bright MLS
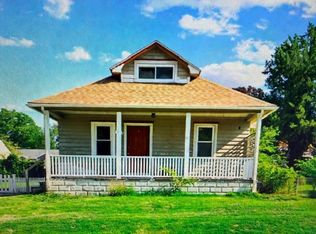
- $325,0003 bd2 ba1.4k sqft319 Sloan St, Crum Lynne, PA 19022For Sale
 MLS ID #PADE2126296, Joe Anthony Jr, CG Realty, LLC. Bright MLS
- $300,0004 bd2 ba1.2k sqft327 4th Ave, Glendora, NJ 08029For Sale
 MLS ID #NJCD2129938, Susie Cardoso, Century 21 Action Plus Realty - Bordentown. Bright MLS
- $319,9003 bd2 ba1.6k sqft309 Printz Ave, Essington, PA 19029For SaleMLS ID #PADE2125468, Dylan Terenick, BHHS Fox & Roach-Media. Bright MLS
- $325,0004 bd2 ba1.6k sqft129 W Laughead Ave, Linwood, PA 19061For SaleMLS ID #PADE2126848, Dan Deckelbaum, Compass RE. Bright MLS
- $345,0004 bd3 ba1.2k sqft3773 Bridgewater Rd, Brookhaven, PA 19015For SaleMLS ID #PADE2124824, Alex Lam, EXIT Elevate Realty. Bright MLS
- $330,0004 bd1 ba1.5k sqft17 Coles Rd, Blackwood, NJ 08012For SaleMLS ID #NJCD2129344, Francesco Pullella, HOF Realty. Bright MLS
- $405,0003 bd2 ba1.8k sqft85 Myrtle Ave, Mickleton, NJ 08056For SaleMLS ID #NJGL2079580, John Williams, EXP Realty, LLC. Bright MLS
- $299,7775 bd2 ba1.8k sqft242 Trenton Ave, Laurel Springs, NJ 08021For SaleMLS ID #NJCD2130058, Michael Fingerman, HomeSmart First Advantage Realty. Bright MLS
- $330,0004 bd2 ba1.7k sqft218 Lake Ave, Clementon, NJ 08021For SaleMLS ID #NJCD2124320, Brooke Farruggella, Keller Williams - Main Street. Bright MLS
- $324,9993 bd1 ba1.2k sqft1047 Cooper Street, Deptford, NJ 08096For Sale
 MLS ID #22631359, Ankur Kapoor, Realty One Group Emerge. MoreMLS
- $324,9003 bd1 ba936 sqft1049 Cooper St, Deptford, NJ 08096For SaleMLS ID #NJGL2071424, Frank Capano, Cardinal Real Estate Services. Bright MLS
- $375,0004 bd2 ba1.5k sqft435 Cedarcrest Ave, Wenonah, NJ 08090For SaleMLS ID #NJGL2080008, Kate Henderson, Keller Williams Hometown. Bright MLS
- $360,0003 bd1 ba1.5k sqft78 Princeton Ave, Bellmawr, NJ 08031For SaleMLS ID #NJCD2129876, Julie Franklin, OMNI Real Estate Professionals. Bright MLS
- $299,9904 bd2 ba1.2k sqft203 Cinnaminson Ave, Palmyra, NJ 08065For SaleMLS ID #NJBL2123762, Taz Gurcanli, HomeSmart First Advantage Realty. Bright MLS
- $335,0003 bd2 ba1.5k sqft416 River Dr, Westville, NJ 08093For SaleMLS ID #NJGL2077600, Jennifer Rothenberger, Compass New Jersey, LLC - Haddon Township. Bright MLS
- $265,0003 bd2 ba1.2k sqft404 Mantua Ave, Paulsboro, NJ 08066For SaleMLS ID #NJGL2072552, Tim Belko, BHHS Fox & Roach-Washington-Gloucester. Bright MLS
- $318,9003 bd3 ba1.6k sqft204 Barker Ave, Sharon Hill, PA 19079For SaleMLS ID #PADE2115258, Tony Letizia, VRA Realty. Bright MLS
- $299,9994 bd2 ba1.3k sqft83 Queen Ave, Pennsville, NJ 08070For SaleMLS ID #NJSA2020100, Obed J Bermudez, Real Broker, LLC. Bright MLS
