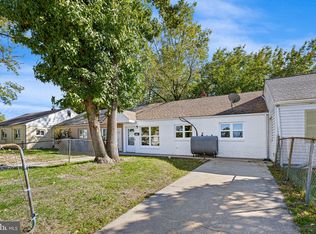
Now is your opportunity to see this single-family bungalow in the peaceful Rose Hill community. This lovingly cared-for home offers many delightful features, including a fenced front yard, an extended driveway, and a welcoming porch that provides space to greet and engage with neighbors. Inside, you will find handsome hardwood floors and an open-concept floor plan that leads directly into the fully functional kitchen. There are two main-level bedrooms, one of which provides access to the floored attic. While not fully finished, a portion of this attic space is currently being used as a home office and can easily be repurposed for various uses. Notable improvements made by the owner include a new roof and a mini-split A/C system installed in 2022
Pending
$219,900
16 Sutton Ln, New Castle, DE 19720
2beds
950sqft
Single Family Residence
Built in 1941
5,663 Square Feet Lot
$-- Zestimate®
$231/sqft
$-- HOA
What's special
New roofHandsome hardwood floorsFloored atticOpen-concept floor planExtended drivewayFully functional kitchenWelcoming porch
- 17 days
- 640
- 75
Likely to sell faster than
Zillow last checked:
Listing updated:
Listed by:
Joe Walker 302-593-4336,
Century 21 Gold Key Realty 3023695397
Source: Bright MLS,MLS#: DENC2112308
Facts & features
Interior
Bedrooms & bathrooms
- Bedrooms: 2
- Bathrooms: 2
- Full bathrooms: 1
- 1/2 bathrooms: 1
- Main level bathrooms: 1
- Main level bedrooms: 2
Rooms
- Room types: Living Room, Primary Bedroom, Bedroom 2, Kitchen, Basement, Laundry, Attic, Full Bath, Half Bath
Primary bedroom
- Level: Main
- Area: 120 Square Feet
- Dimensions: 12 X 10
Bedroom 2
- Level: Main
- Area: 108 Square Feet
- Dimensions: 12 X 9
Other
- Level: Upper
Basement
- Features: Basement - Unfinished
- Level: Lower
Other
- Level: Main
Half bath
- Level: Lower
Kitchen
- Features: Kitchen - Gas Cooking
- Level: Main
- Area: 108 Square Feet
- Dimensions: 12 X 9
Laundry
- Level: Lower
Living room
- Level: Main
- Area: 120 Square Feet
- Dimensions: 12 X 10
Heating
- Other, Electric, Oil
Cooling
- Ceiling Fan(s), Other, Electric
Appliances
- Included: Gas Water Heater
- Laundry: Main Level, Laundry Room
Features
- Attic, Ceiling Fan(s), Combination Dining/Living, Entry Level Bedroom, Dry Wall
- Flooring: Hardwood, Wood
- Basement: Unfinished
- Has fireplace: No
Interior area
- Total structure area: 950
- Total interior livable area: 950 sqft
- Finished area above ground: 950
- Finished area below ground: 0
Video & virtual tour
Property
Parking
- Parking features: Driveway
- Has uncovered spaces: Yes
Accessibility
- Accessibility features: None
Features
- Levels: Two
- Stories: 2
- Patio & porch: Porch
- Pool features: None
Lot
- Size: 5,663 Square Feet
- Dimensions: 62 x 90
Details
- Additional structures: Above Grade, Below Grade
- Parcel number: 10005.40450
- Zoning: NC5
- Special conditions: Standard
Construction
Type & style
- Home type: SingleFamily
- Architectural style: Bungalow
- Property subtype: Single Family Residence
Materials
- Frame, Aluminum Siding
- Foundation: Other
- Roof: Pitched,Shingle
Condition
- Good
- New construction: No
- Year built: 1941
Utilities & green energy
- Electric: 200+ Amp Service
- Sewer: Public Sewer
- Water: Public
- Utilities for property: Cable Available, Electricity Available, Natural Gas Available, Phone Available, Sewer Available, Water Available
Community & HOA
Community
- Subdivision: Rose Hill
HOA
- Has HOA: No
Location
- Region: New Castle
Financial & listing details
- Price per square foot: $231/sqft
- Tax assessed value: $230,200
- Annual tax amount: $1,747
- Date on market: 10/2/2026
- Listing agreement: Exclusive Right To Sell
- Listing terms: Cash,Conventional,FHA,VA Loan
- Inclusions: Washer & Dryer, Refrigerator
- Ownership: Fee Simple
Estimated market value
Not available
Estimated sales range
Not available
$1,892/mo
Price history
| Date | Event | Price |
|---|---|---|
| 10/6/2026 | Pending sale | $219,900$231/sqft |
Source:  Bright MLS #DENC2112308 Report a problem | ||
| 10/2/2026 | Listed for sale | $219,900+175.2%$231/sqft |
Source: Bright MLS #DENC2112308 Report a problem | ||
| 6/25/2018 | Sold | $79,900$84/sqft |
Source: Public Record Report a problem | ||
| 3/24/2018 | Listed for sale | $79,900-19.7%$84/sqft |
Source: Smalls Real Estate Co #1000304584 Report a problem | ||
| 8/1/2015 | Listing removed | $99,500$105/sqft |
Source: For Sale By Owner Report a problem | ||
| 7/10/2015 | Listed for sale | $99,500$105/sqft |
Source: For Sale By Owner Report a problem | ||
| 6/5/2015 | Listing removed | $99,500$105/sqft |
Source: Realty ONE Group #1514274 Report a problem | ||
| 6/4/2015 | Listed for sale | $99,500$105/sqft |
Source: Realty ONE Group #1514274 Report a problem | ||
| 2/28/2015 | Listing removed | $99,500$105/sqft |
Source: Housepad LLP #1514274 Report a problem | ||
| 2/18/2015 | Listed for sale | $99,500+80.9%$105/sqft |
Source: Housepad LLP #1514274 Report a problem | ||
| 8/2/2012 | Sold | $55,000-20.3%$58/sqft |
Source: Public Record Report a problem | ||
| 6/1/2012 | Price change | $69,000-12.7%$73/sqft |
Source: Patterson-Schwartz Real Estate #6061522 Report a problem | ||
| 4/12/2012 | Price change | $79,000-7.1%$83/sqft |
Source: Patterson-Schwartz Real Estate #5886304 Report a problem | ||
| 2/22/2012 | Listed for sale | $85,000-10.5%$89/sqft |
Source: Patterson-Schwartz Real Estate #5886304 Report a problem | ||
| 5/13/2011 | Listed for sale | $94,999-5%$100/sqft |
Source: Marjorie Young #5886304 Report a problem | ||
| 12/14/2010 | Listing removed | $99,999$105/sqft |
Source: Patterson-Schwartz Real Estate #5646197 Report a problem | ||
| 7/10/2010 | Price change | $99,999-4.7%$105/sqft |
Source: Patterson-Schwartz Real Estate #5646197 Report a problem | ||
| 5/14/2010 | Price change | $104,900-4.6%$110/sqft |
Source: Patterson-Schwartz Real Estate #5646197 Report a problem | ||
| 1/20/2010 | Listed for sale | $110,000$116/sqft |
Source: Patterson-Schwartz Real Estate #5646197 Report a problem | ||
Public tax history
| Year | Property taxes | Tax assessment |
|---|---|---|
| 2025 | $1,748 +147.9% | $230,200 +775.3% |
| 2024 | $705 +10.4% | $26,300 |
| 2023 | $639 -4.6% | $26,300 |
| 2022 | $670 0% | $26,300 |
| 2021 | $670 -0.7% | $26,300 |
| 2020 | $674 +0.2% | $26,300 |
| 2019 | $673 -19% | $26,300 |
| 2017 | $831 +20.6% | $26,300 |
| 2016 | $689 | $26,300 |
| 2015 | $689 -0.1% | $26,300 |
| 2014 | $690 | $26,300 |
| 2013 | -- | $26,300 |
| 2012 | -- | $26,300 |
| 2011 | -- | $26,300 |
| 2010 | -- | $26,300 |
| 2009 | -- | $26,300 |
| 2008 | -- | $26,300 |
| 2007 | -- | $26,300 |
| 2006 | -- | $26,300 |
| 2005 | -- | $26,300 |
| 2004 | -- | $26,300 |
| 2003 | -- | $26,300 |
| 2002 | -- | $26,300 |
| 2001 | -- | $26,300 |
Find assessor info on the county website
Monthly payment
Est. payment
Payment breakdown
Explore the cost of this home by adjusting the details. Changes won't be saved.Climate risks
Neighborhood: 19720
Nearby schools
Schools provided by the listing agent
- High: William Penn
- District: Colonial
Source: Bright MLS. This data may not be complete. We recommend contacting the local school district to confirm school assignments for this home.

Similar homes
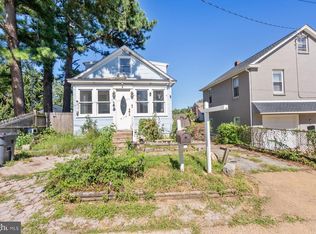
- $219,9003 bd1 ba1k sqft211 Pilgrim Rd, New Castle, DE 19720For Sale
 MLS ID #DENC2112654, Tia Gianakis, Concord Realty Group. Bright MLS
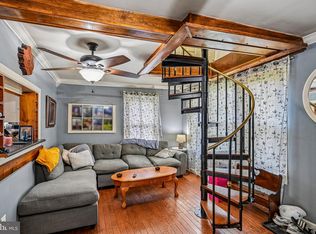
- $199,0003 bd1 ba1.3k sqft414 8th St, New Castle, DE 19720For Sale
 MLS ID #DENC2111056, Jordan Larigan, LPT Realty, LLC. Bright MLS
- $245,0003 bd2 ba725 sqft5 Frazier Ave, New Castle, DE 19720For Sale
 MLS ID #DENC2109184, William Sladek, Redfin Corporation. Bright MLS
- $260,0003 bd1 ba950 sqft30 Hunter Rd, New Castle, DE 19720For Sale
 MLS ID #DENC2111492, Denine Taraskus, Weichert Realtors Cornerstone. Bright MLS
- $232,0003 bd1 ba1.1k sqft24 Charles Pl, Pennsville, NJ 08070For SaleMLS ID #NJSA2020422, Christie Wagner, RE/MAX Community-Williamstown. Bright MLS
- $289,0003 bd1 ba1k sqft127 Hunn Rd, New Castle, DE 19720For SaleMLS ID #DENC2112212, Corey Harris, Crown Homes Real Estate. Bright MLS
- $300,0003 bd1 ba1.4k sqft314 Martin Dr, New Castle, DE 19720For SaleMLS ID #DENC2112362, Hovik Nazarian, Long & Foster Real Estate, Inc.. Bright MLS
- $225,0003 bd1 ba1.1k sqft303 Exmore Ave, Wilmington, DE 19805For SaleMLS ID #DENC2110992, Tina D'Antonio, RE/MAX Excellence - Kennett Square. Bright MLS
- $299,9993 bd1 ba1k sqft66 Chesterfield Dr, New Castle, DE 19720For SaleMLS ID #DENC2109770, Reese Kenchen, Fave Realty Inc. Bright MLS
- $300,0003 bd2 ba1k sqft603 Liberty Blvd, New Castle, DE 19720For SaleMLS ID #DENC2110594, David Vetri, Easy List Solutions LLC. Bright MLS
- $249,9003 bd2 ba1.1k sqft1815 Maple St, Wilmington, DE 19805For SaleMLS ID #DENC2111048, Michael Davis, Phoenix Real Estate. Bright MLS
- $239,9993 bd2 ba1.3k sqft6 Lanford Rd, New Castle, DE 19720For SaleMLS ID #DENC2108754, Kenneth Jester, Coldwell Banker Realty. Bright MLS
- $225,0003 bd1 ba1k sqft100 Madison St, Deepwater, NJ 08023For SaleMLS ID #NJSA2019932, Danielle Khairzada, Century 21 Town & Country Realty - Woodstown. Bright MLS
- $319,9003 bd1 ba1.1k sqft17 Varmar Dr, New Castle, DE 19720For SaleMLS ID #DENC2108616, Hovik Nazarian, Long & Foster Real Estate, Inc.. Bright MLS
- $199,0003 bd2 ba1.2k sqft504 E 3rd St, Wilmington, DE 19801For SaleMLS ID #DENC2113166, Dan Stein, Coldwell Banker Realty. Bright MLS
- $239,9003 bd1 ba1.2k sqft230 Route 40, Carneys Point, NJ 08069For SaleMLS ID #NJSA2020198, Bradley Perez, Real Broker, LLC. Bright MLS
- $195,0002 bd2 ba1k sqft127 N Broad St, Carneys Point, NJ 08069For SaleMLS ID #NJSA2020332, Sarah Watson, Keller Williams Premier. Bright MLS
- $225,0002 bd1 ba1.1k sqftNone Available, Wilmington, DE 19805For SaleMLS ID #DENC2111436, Brian Hadley, Patterson-Schwartz-Hockessin. Bright MLS
- $299,9003 bd1 ba1k sqft121 Robinson Dr, New Castle, DE 19720For SaleMLS ID #DENC2104932, Kristin Plummer, Crown Homes Real Estate. Bright MLS
