This ABSOLUTELY GORGEOUS 3-bedroom NEW Construction RANCH home perfectly balances style & functionality offering an open floor plan designed for modern living*As you step inside you'll be greeted by a spacious & inviting atmosphere perfect for entertaining family*Beautifully appointed kitchen featuring a stylish backsplash & an abundance of cabinets along with an eat-at island provides a perfect spot for casual meals or morning coffee while the large family room is graced with a cozy gas log fireplace*Retreat to the luxurious master suit where you'll find a trey ceiling that elevates the space & a spa-like ensuite bathroom complete with a tile shower with a bench & a dual vanity for added convenience*The walk-in closet features custom wood shelving, making organization a breeze*Enjoy the versatile bonus room equipped with a half bath ideal for guests or as an office*Unfinished storage on the second floor offers endless possibilities—create your dream space, whether a playroom, home gym, or additional storage*With thoughtful details like a folding table in the laundry room & a drop zone this home is designed with your busy lifestyle in mind*Side-load garage adds an extra touch of curb appeal, making this property truly stand out.
Sold for $454,500
$454,500
140 Cedarbrook Dr, Benson, NC 27504
3beds
2,556sqft
Single Family Residence, Residential
Built in 2024
0.54 Acres Lot
$453,000 Zestimate®
$178/sqft
$2,574 Estimated rent
Home value
$453,000
$421,000 - $489,000
$2,574/mo
Zestimate® history
Owner options
List your home for rent
$2,574/mo
Rent Zestimate®
Find your next renter with Zillow Rental Manager. Plus, with online applications, you can quickly screen prospective tenants – for free.
$2,574/mo
Rent Zestimate®
Refinance and save
$3,054/mo
Est. payment
Refinancing to a lower rate could help reduce your monthly payments and save thousands over the life of the loan.
$3,054/mo
Est. payment
Explore your selling options
Work with a Zillow partner agent
Leverage their expertise and Zillow's premium Showcase listings to get your home seen by more buyers.
Get startedList with your own agent
Get your home in front of millions of buyers by listing it on Zillow.
Learn how to do itSell it yourself
Take full control of how buyers see your home on Zillow by listing For Sale by Owner (FSBO).
List your homeWhat's special
Cozy gas log fireplaceEat-at islandVersatile bonus roomTrey ceilingOpen floor planBeautifully appointed kitchenSide-load garage
Zillow last checked:
Listing updated:
Listed by:
Cindy Heffron 919-418-5463,
RE/MAX SOUTHLAND REALTY II
Bought with:
Tamera Nielsen, 356577
Pinnacle Realty Advisors
Source: Doorify MLS,MLS#: 10066866
Facts & features
Interior
Bedrooms & bathrooms
- Bedrooms: 3
- Bathrooms: 4
- Full bathrooms: 2
- 1/2 bathrooms: 2
Heating
- Ceiling, Forced Air, Heat Pump
Cooling
- Ceiling Fan(s), Central Air, Electric, Heat Pump
Appliances
- Included: Dishwasher, Electric Range, Microwave, Plumbed For Ice Maker
- Laundry: Laundry Room, Main Level
Features
- Ceiling Fan(s), Double Vanity, Eat-in Kitchen, Entrance Foyer, Granite Counters, High Ceilings, High Speed Internet, Kitchen Island, Open Floorplan, Pantry, Master Downstairs, Smooth Ceilings, Storage, Tray Ceiling(s), Walk-In Closet(s), Walk-In Shower, Water Closet
- Flooring: Carpet, Laminate, Tile
- Number of fireplaces: 1
- Fireplace features: Family Room, Gas Log
Interior area
- Total structure area: 2,556
- Total interior livable area: 2,556 sqft
- Finished area above ground: 2,556
- Finished area below ground: 0
Property
Parking
- Total spaces: 2
- Parking features: Attached, Concrete, Garage, Garage Door Opener, Garage Faces Side
- Attached garage spaces: 2
Features
- Levels: One and One Half
- Stories: 1
- Patio & porch: Covered, Front Porch, Patio, Rear Porch
- Exterior features: Rain Gutters
- Has view: Yes
Lot
- Size: 0.54 Acres
- Features: Back Yard, Cleared, Corner Lot, Front Yard, Landscaped, Level
Details
- Parcel number: 163300049088
- Special conditions: Standard
Construction
Type & style
- Home type: SingleFamily
- Architectural style: Ranch
- Property subtype: Single Family Residence, Residential
Materials
- Vinyl Siding
- Foundation: Stem Walls
- Roof: Shingle
Condition
- New construction: Yes
- Year built: 2024
- Major remodel year: 2024
Details
- Builder name: Watermark Homes Inc
Utilities & green energy
- Sewer: Septic Tank
- Water: Public
- Utilities for property: Cable Connected, Electricity Connected, Septic Connected, Water Connected
Community & HOA
Community
- Subdivision: Spring Branch
HOA
- Has HOA: Yes
- Services included: None
- HOA fee: $330 annually
Location
- Region: Benson
Financial & listing details
- Price per square foot: $178/sqft
- Annual tax amount: $543
- Date on market: 12/11/2024
Price history
| Date | Event | Price |
|---|---|---|
| 3/14/2025 | Sold | $454,500$178/sqft |
Source:  Doorify MLS #10066866 Report a problem Doorify MLS #10066866 Report a problem | ||
| 2/19/2025 | Pending sale | $454,500$178/sqft |
Source: Doorify MLS #10066866 Report a problem | ||
| 12/11/2024 | Listed for sale | $454,500$178/sqft |
Source: Doorify MLS #10066866 Report a problem | ||
Public tax history
Tax history is unavailable.
Neighborhood: 27504
Nearby homes
- $454,5003 bd3 ba2.4k sqft140 Cedarbrook Dr, Benson, NC 27504Sold
- $389,8003 bd2 ba1.9k sqft33 Winterwood Dr, Benson, NC 27504Sold
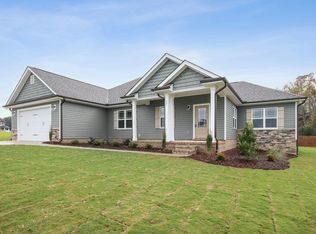
- $390,0003 bd2 ba1.9k sqft33 Winterwood Dr, Benson, NC 27504Sold
- $435,0003 bd2 ba2.4k sqft162 Cedarbrook Dr, Benson, NC 27504Sold
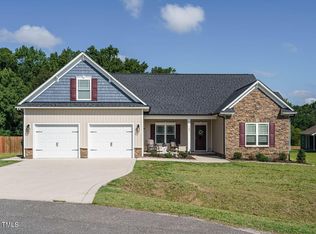
- $429,0003 bd2 ba2.2k sqft16 Winterwood Dr, Benson, NC 27504Sold
- $429,0003 bd2 ba2.2k sqft110 Cedarbrook Dr, Benson, NC 27504Sold
- $399,6003 bd2 ba2.1k sqft170 Cedarbrook Dr, Benson, NC 27504Off Market
- $397,8003 bd2 ba2k sqft103 Cedarbrook Dr, Benson, NC 27504Sold
Nearby schools
GreatSchools rating
- 8/10McGee's Crossroads ElementaryGrades: PK-5Distance: 1.8 mi
- 9/10McGee's Crossroads Middle SchoolGrades: 6-8Distance: 1.7 mi
- 4/10West Johnston HighGrades: 9-12Distance: 2.5 mi
Schools provided by the listing agent
- Elementary: Johnston - McGees Crossroads
- Middle: Johnston - McGees Crossroads
- High: Johnston - W Johnston
Source: Doorify MLS. This data may not be complete. We recommend contacting the local school district to confirm school assignments for this home.
Get a cash offer in 3 minutes
Find out how much your home could sell for in as little as 3 minutes with a no-obligation cash offer.
Estimated market value
$453,000
Get a cash offer in 3 minutes
Find out how much your home could sell for in as little as 3 minutes with a no-obligation cash offer.
Estimated market value
$453,000
- North Carolina
- Johnston County
- Benson
- 27504
- 140 Cedarbrook Dr
Nearby cities
Nearby zip codes
Other Benson Topics
