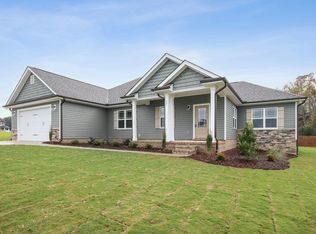
Just listed is the stunning 3 bedroom ranch style home, sitting on a private cul-de-sac, with over a half an acre of land, and backyard with full privacy fence. Completed in 2023 by Cumberland Homes, this semi-custom home is an entertainer's dream within easy commute to I-40, I-95, or I-540. Home has a brick wrapped stem-wall foundation and architectural shingles. Enjoy coffee in the morning on your covered front porch, and sweet tea in the afternoon on your rear screened in porch overlooking your large backyard. With a dining room designed with shadow box trim, tray ceiling, and custom crown molding. The spacious main living area and kitchen are connected in the best way to welcome family and friends - seeing is believing! The two areas are connected by one long vaulted ceiling. You'll find a beautiful kitchen, with lovely granite countertops, soft close cabinetry, subway tile backsplash, in wall oven, flush mounted cooktop, with additional pantry cabinet recently added for even more storage. The kitchen island has enormous overhangs, upgraded faucet, flush mount disposal switch, and enough room for a whole slew of barstools. Opposing the kitchen, you'll find a well lit living area with a gorgeous raised hearth, gas fireplace, and matching inset stained shelving on opposing sides of the custom mantle. Recessed lighting and exposed beams will only add to the fanfare. A split plan - two secondary bedrooms and full guest bathroom with amazing tile work, including a tile-wrapped tub surround, instead of the standard drywall directly abutting. Across the way, provides access to the indoor laundry, stairwell access to the 2nd floor, and downstairs owner's oasis. The laundry room comes complete with a custom drop zone (mudroom), matching cabinetry over appliance area, and access to an oversized 2-car garage. The owner's suite is friggin' awesome, with a led-lit drop tray ceiling, perfectly spaced windows with enough room for a king bed and huge nightstands, and continued crown molding. The owner's bathroom, comes complete with large walk-in shower with shower seat, oversized bathtub with armrests, custom tilework, and access to huge walk-in closet. All shelving in home is hard painted shelving. A bonus room over a garage has amazing benefits, as it's private and sound can only be heard if in the garage. Home is also on a dual zone HVAC, so the bonus has it's own thermostat. Directly adjacent to the screened in porch, you'll find a concrete grilling patio, or space for whatever else you could imagine.
Sold for $435,000
$435,000
162 Cedarbrook Dr, Benson, NC 27504
3beds
2,497sqft
Single Family Residence, Residential
Built in 2023
0.59 Acres Lot
$435,200 Zestimate®
$174/sqft
$2,346 Estimated rent
Home value
$435,200
$409,000 - $461,000
$2,346/mo
Zestimate® history
Owner options
List your home for rent
$2,346/mo
Rent Zestimate®
Find your next renter with Zillow Rental Manager. Plus, with online applications, you can quickly screen prospective tenants – for free.
$2,346/mo
Rent Zestimate®
Refinance and save
$2,884/mo
Est. payment
Refinancing to a lower rate could help reduce your monthly payments and save thousands over the life of the loan.
$2,884/mo
Est. payment
Explore your selling options
Work with a Zillow partner agent
Leverage their expertise and Zillow's premium Showcase listings to get your home seen by more buyers.
Get startedList with your own agent
Get your home in front of millions of buyers by listing it on Zillow.
Learn how to do itSell it yourself
Take full control of how buyers see your home on Zillow by listing For Sale by Owner (FSBO).
List your homeWhat's special
Custom crown moldingCovered front porchRecessed lightingPrivate cul-de-sacBeautiful kitchenVaulted ceilingTray ceiling
Zillow last checked:
Listing updated:
Listed by:
Tyler J Huff 919-744-4816,
HomeTowne Realty
Bought with:
Jacquelyn Walker Raynor, 309241
Long & Foster Real Estate INC/Triangle East
Source: Doorify MLS,MLS#: 10111374
Facts & features
Interior
Bedrooms & bathrooms
- Bedrooms: 3
- Bathrooms: 2
- Full bathrooms: 2
Heating
- Heat Pump
Cooling
- Central Air, Heat Pump
Appliances
- Included: Cooktop, Dishwasher, Microwave, Oven
Features
- Bathtub/Shower Combination, Cathedral Ceiling(s), Ceiling Fan(s), Crown Molding, Double Vanity, Eat-in Kitchen, Granite Counters, High Speed Internet, Kitchen Island, Open Floorplan, Pantry, Master Downstairs, Recessed Lighting, Room Over Garage, Separate Shower, Smooth Ceilings, Tray Ceiling(s), Walk-In Closet(s), Walk-In Shower, Water Closet
- Flooring: Carpet, Vinyl, Tile
- Has fireplace: Yes
- Fireplace features: Living Room, Propane
Interior area
- Total structure area: 2,497
- Total interior livable area: 2,497 sqft
- Finished area above ground: 2,497
- Finished area below ground: 0
Property
Parking
- Total spaces: 2
- Parking features: Concrete
- Attached garage spaces: 2
Features
- Levels: One and One Half
- Stories: 1
- Patio & porch: Screened
- Exterior features: Fenced Yard, Private Yard, Rain Gutters
- Fencing: Back Yard, Privacy, Wood
- Has view: Yes
Lot
- Size: 0.59 Acres
- Features: Cleared, Cul-De-Sac, Pie Shaped Lot
Details
- Parcel number: 163300048032
- Special conditions: Standard
Construction
Type & style
- Home type: SingleFamily
- Architectural style: Craftsman
- Property subtype: Single Family Residence, Residential
Materials
- Board & Batten Siding, Brick, Lap Siding, Shake Siding, Vinyl Siding
- Foundation: Stem Walls
- Roof: Shingle
Condition
- New construction: No
- Year built: 2023
Utilities & green energy
- Sewer: Septic Tank
- Water: Public
- Utilities for property: Cable Connected, Electricity Connected, Septic Connected, Water Connected, Propane
Community & HOA
Community
- Features: Fishing
- Subdivision: Spring Branch
HOA
- Has HOA: Yes
- Amenities included: Maintenance Grounds, Management, Pond Year Round
- Services included: Maintenance Grounds
- HOA fee: $300 annually
Location
- Region: Benson
Financial & listing details
- Price per square foot: $174/sqft
- Tax assessed value: $457,130
- Annual tax amount: $2,902
- Date on market: 7/24/2025
Price history
| Date | Event | Price |
|---|---|---|
| 11/19/2025 | Sold | $435,000-3.3%$174/sqft |
Source:  Doorify MLS #10111374 Report a problem Doorify MLS #10111374 Report a problem | ||
| 9/24/2025 | Pending sale | $450,000$180/sqft |
Source: Doorify MLS #10111374 Report a problem | ||
| 9/22/2025 | Price change | $450,000-0.2%$180/sqft |
Source: Doorify MLS #10111374 Report a problem | ||
| 9/16/2025 | Price change | $450,998-0.2%$181/sqft |
Source: Doorify MLS #10111374 Report a problem | ||
| 9/9/2025 | Price change | $451,8000%$181/sqft |
Source: Doorify MLS #10111374 Report a problem | ||
| 8/28/2025 | Price change | $451,950-0.6%$181/sqft |
Source: Doorify MLS #10111374 Report a problem | ||
| 8/11/2025 | Price change | $454,900-1.1%$182/sqft |
Source: Doorify MLS #10111374 Report a problem | ||
| 7/24/2025 | Listed for sale | $459,900+2.2%$184/sqft |
Source: Doorify MLS #10111374 Report a problem | ||
| 8/1/2023 | Sold | $449,900$180/sqft |
Source: Doorify MLS #2501496 Report a problem | ||
| 6/22/2023 | Contingent | $449,900$180/sqft |
Source: Doorify MLS #2501496 Report a problem | ||
| 3/24/2023 | Listed for sale | $449,900$180/sqft |
Source: Doorify MLS #2501496 Report a problem | ||
Public tax history
| Year | Property taxes | Tax assessment |
|---|---|---|
| 2025 | $2,903 +10.2% | $457,130 +40.6% |
| 2024 | $2,633 +459% | $325,060 +46.3% |
| 2023 | $471 | $222,220 |
Find assessor info on the county website
Neighborhood: 27504
Nearby homes
- $398,0003 bd2 ba2.1k sqft170 Cedarbrook Dr, Benson, NC 27504Off Market
- $454,5003 bd4 ba2.5k sqft140 Cedarbrook Dr, Benson, NC 27504Sold

- $454,5003 bd3 ba2.4k sqft140 Cedarbrook Dr, Benson, NC 27504Sold
- $389,8003 bd2 ba1.9k sqft33 Winterwood Dr, Benson, NC 27504Sold
- $390,0003 bd2 ba1.9k sqft33 Winterwood Dr, Benson, NC 27504Sold
- $407,0003 bd2 ba1.9k sqft1306 Stephenson Rd, Benson, NC 27504Off Market
- $469,0003 bd3 ba2.6k sqft171 Cedarbrook Dr, Benson, NC 27504Sold
- $464,9003 bd4 ba2.6k sqft39 Winterwood Dr, Benson, NC 27504Sold
Nearby schools
GreatSchools rating
- 8/10McGee's Crossroads ElementaryGrades: PK-5Distance: 1.8 mi
- 9/10McGee's Crossroads Middle SchoolGrades: 6-8Distance: 1.7 mi
- 4/10West Johnston HighGrades: 9-12Distance: 2.5 mi
Schools provided by the listing agent
- Elementary: Johnston - McGees Crossroads
- Middle: Johnston - McGees Crossroads
- High: Johnston - W Johnston
Source: Doorify MLS. This data may not be complete. We recommend contacting the local school district to confirm school assignments for this home.
Get a cash offer in 3 minutes
Find out how much your home could sell for in as little as 3 minutes with a no-obligation cash offer.
Estimated market value
$435,200
Get a cash offer in 3 minutes
Find out how much your home could sell for in as little as 3 minutes with a no-obligation cash offer.
Estimated market value
$435,200
- North Carolina
- Johnston County
- Benson
- 27504
- 162 Cedarbrook Dr
Nearby cities
Nearby zip codes
Other Benson Topics
