Discover Your NEW Home in a Serene Cul-de-Sac w/ a Spacious FENCED Lot & 3-Car Garage! This stunning 3-bedm, 2 1/2-bath exudes elegance, comfort, & modern luxury.. Step inside & be captivated by the tastefully designed interior, boasting a myriad of exquisite details & premium finishes. The heart of the home, a Gourmet Kitchen, is a chef's paradise outfitted w/ granite tops, built-in oven, electric cooktop, & a chic tile backsplash. The eat-at bar & sunny breakfast nook are perfect for casual dining, while the formal dining room features a distinctive accent wall that adds a touch of sophistication. Upstairs, the expansive loft provides the perfect flex space for a home office, entertainment room, or play area. Retreat to the luxurious Owner Suite, a true sanctuary with a tray ceiling, sitting area, & a spa-like bathroom. Revel in the large tile shower w/ a bench, garden tub, dual vanity, & a walk-in closet w/ custom wood shelving. Outside, the covered porch & grilling patio are ideal for hosting barbecues or simply relaxing. The 3-car garage not only provides ample parking but also extra storage space. This home also comes equipped with a security system for your peace of mind.
Sold for $469,000
$469,000
171 Cedarbrook Dr, Benson, NC 27504
3beds
2,677sqft
Single Family Residence, Residential
Built in 2023
0.5 Acres Lot
$437,200 Zestimate®
$175/sqft
$2,481 Estimated rent
Home value
$437,200
$415,000 - $463,000
$2,481/mo
Zestimate® history
Owner options
List your home for rent
$2,481/mo
Rent Zestimate®
Find your next renter with Zillow Rental Manager. Plus, with online applications, you can quickly screen prospective tenants – for free.
$2,481/mo
Rent Zestimate®
Refinance and save
$3,120/mo
Est. payment
Refinancing to a lower rate could help reduce your monthly payments and save thousands over the life of the loan.
$3,120/mo
Est. payment
Explore your selling options
Work with a Zillow partner agent
Leverage their expertise and Zillow's premium Showcase listings to get your home seen by more buyers.
Get startedList with your own agent
Get your home in front of millions of buyers by listing it on Zillow.
Learn how to do itSell it yourself
Take full control of how buyers see your home on Zillow by listing For Sale by Owner (FSBO).
List your homeWhat's special
Zillow last checked:
Listing updated:
Listed by:
Cindy Heffron 919-418-5463,
RE/MAX SOUTHLAND REALTY II
Bought with:
Doug Baer, 318373
eXp Realty, LLC - C
Source: Doorify MLS,MLS#: 10077864
Facts & features
Interior
Bedrooms & bathrooms
- Bedrooms: 3
- Bathrooms: 3
- Full bathrooms: 2
- 1/2 bathrooms: 1
Heating
- Electric, Forced Air, Heat Pump
Cooling
- Ceiling Fan(s), Central Air, Electric, Heat Pump
Appliances
- Included: Built-In Electric Range, Dishwasher, Electric Cooktop, Electric Water Heater, Microwave, Oven, Water Heater
- Laundry: Electric Dryer Hookup, Laundry Room, Upper Level, Washer Hookup
Features
- Ceiling Fan(s), Crown Molding, Double Vanity, Eat-in Kitchen, Entrance Foyer, Granite Counters, High Ceilings, High Speed Internet, Pantry, Recessed Lighting, Separate Shower, Smooth Ceilings, Soaking Tub, Tray Ceiling(s), Walk-In Closet(s), Walk-In Shower, Water Closet
- Flooring: Carpet, Vinyl, Tile
- Number of fireplaces: 1
- Fireplace features: Family Room, Gas Log
Interior area
- Total structure area: 2,677
- Total interior livable area: 2,677 sqft
- Finished area above ground: 2,677
- Finished area below ground: 0
Property
Parking
- Total spaces: 3
- Parking features: Attached, Concrete, Driveway, Garage, Garage Door Opener, Garage Faces Front
- Attached garage spaces: 3
Features
- Levels: Two
- Stories: 2
- Patio & porch: Covered, Patio, Porch
- Exterior features: Fenced Yard, Private Yard, Rain Gutters
- Spa features: None
- Fencing: Back Yard, Fenced, Privacy, Wood
- Has view: Yes
Lot
- Size: 0.5 Acres
- Features: Back Yard, Cul-De-Sac, Landscaped, Private
Details
- Parcel number: 163300039787 07E05052S
- Special conditions: Standard
Construction
Type & style
- Home type: SingleFamily
- Architectural style: Traditional, Transitional
- Property subtype: Single Family Residence, Residential
Materials
- Stone, Vinyl Siding
- Foundation: Stem Walls
- Roof: Shingle
Condition
- New construction: Yes
- Year built: 2023
- Major remodel year: 2022
Details
- Builder name: TMD Residential Properties, LLC
Utilities & green energy
- Sewer: Septic Tank
- Water: Public
- Utilities for property: Cable Connected, Electricity Connected, Phone Connected, Septic Connected
Community & HOA
Community
- Features: Street Lights
- Subdivision: Spring Branch
HOA
- Has HOA: Yes
- Services included: None
- HOA fee: $330 annually
Location
- Region: Benson
Financial & listing details
- Price per square foot: $175/sqft
- Date on market: 2/21/2025
- Road surface type: Asphalt
Price history
| Date | Event | Price |
|---|---|---|
| 3/17/2025 | Sold | $469,000-0.2%$175/sqft |
Source:  Doorify MLS #10077864 Report a problem Doorify MLS #10077864 Report a problem | ||
| 2/21/2025 | Pending sale | $469,900+0.1%$176/sqft |
Source: Doorify MLS #10077864 Report a problem | ||
| 1/18/2025 | Listing removed | $469,330$175/sqft |
Source: Doorify MLS #10048670 Report a problem | ||
| 11/20/2024 | Price change | $469,3300%$175/sqft |
Source: Doorify MLS #10048670 Report a problem | ||
| 10/18/2024 | Price change | $469,530-0.1%$175/sqft |
Source: Doorify MLS #10048670 Report a problem | ||
| 10/3/2024 | Price change | $469,8000%$175/sqft |
Source: Doorify MLS #10048670 Report a problem | ||
| 9/19/2024 | Price change | $469,8500%$176/sqft |
Source: Doorify MLS #10048670 Report a problem | ||
| 9/13/2024 | Price change | $469,9000%$176/sqft |
Source: Doorify MLS #10048670 Report a problem | ||
| 8/23/2024 | Listed for sale | $470,000+0.1%$176/sqft |
Source: Doorify MLS #10048670 Report a problem | ||
| 8/22/2024 | Listing removed | -- |
Source: Doorify MLS #10012808 Report a problem | ||
| 8/15/2024 | Price change | $469,4500%$175/sqft |
Source: Doorify MLS #10012808 Report a problem | ||
| 8/7/2024 | Price change | $469,500-0.1%$175/sqft |
Source: Doorify MLS #10012808 Report a problem | ||
| 7/11/2024 | Price change | $469,9000%$176/sqft |
Source: Doorify MLS #10012808 Report a problem | ||
| 7/9/2024 | Price change | $470,000+0.1%$176/sqft |
Source: Doorify MLS #10012808 Report a problem | ||
| 6/22/2024 | Price change | $469,500-0.1%$175/sqft |
Source: Doorify MLS #10012808 Report a problem | ||
| 6/6/2024 | Price change | $469,8000%$175/sqft |
Source: Doorify MLS #10012808 Report a problem | ||
| 5/15/2024 | Price change | $469,8500%$176/sqft |
Source: Doorify MLS #10012808 Report a problem | ||
| 5/8/2024 | Price change | $469,900+0%$176/sqft |
Source: Doorify MLS #10012808 Report a problem | ||
| 5/3/2024 | Price change | $469,7500%$175/sqft |
Source: Doorify MLS #10012808 Report a problem | ||
| 5/1/2024 | Price change | $469,900+0.1%$176/sqft |
Source: Doorify MLS #10012808 Report a problem | ||
| 4/19/2024 | Price change | $469,3500%$175/sqft |
Source: Doorify MLS #10012808 Report a problem | ||
| 4/12/2024 | Price change | $469,500-0.1%$175/sqft |
Source: Doorify MLS #10012808 Report a problem | ||
| 4/4/2024 | Price change | $469,8000%$175/sqft |
Source: Doorify MLS #10012808 Report a problem | ||
| 3/13/2024 | Price change | $469,900+0%$176/sqft |
Source: Doorify MLS #10012808 Report a problem | ||
| 3/8/2024 | Listed for sale | $469,850$176/sqft |
Source: Doorify MLS #10012808 Report a problem | ||
Public tax history
Tax history is unavailable.
Neighborhood: 27504
Nearby homes
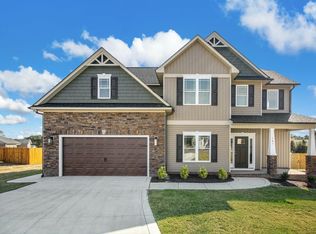
- $460,4004 bd3 ba2.7k sqft161 Cedarbrook Dr, Benson, NC 27504Sold
- $284,7003 bd2 ba1.7k sqft1260 Stephenson Rd, Benson, NC 27504Off Market
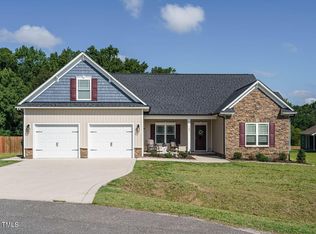
- $399,6003 bd2 ba2.1k sqft170 Cedarbrook Dr, Benson, NC 27504Off Market
- $435,0003 bd2 ba2.4k sqft162 Cedarbrook Dr, Benson, NC 27504Sold
- $411,7003 bd2 ba1.9k sqft1306 Stephenson Rd, Benson, NC 27504Off Market
- $454,5003 bd4 ba2.5k sqft140 Cedarbrook Dr, Benson, NC 27504Sold
- $454,5003 bd3 ba2.4k sqft140 Cedarbrook Dr, Benson, NC 27504Sold
- $389,8003 bd2 ba1.9k sqft33 Winterwood Dr, Benson, NC 27504Sold
Nearby schools
GreatSchools rating
- 8/10McGee's Crossroads ElementaryGrades: PK-5Distance: 1.9 mi
- 9/10McGee's Crossroads Middle SchoolGrades: 6-8Distance: 1.8 mi
- 4/10West Johnston HighGrades: 9-12Distance: 2.6 mi
Schools provided by the listing agent
- Elementary: Johnston - McGees Crossroads
- Middle: Johnston - McGees Crossroads
- High: Johnston - W Johnston
Source: Doorify MLS. This data may not be complete. We recommend contacting the local school district to confirm school assignments for this home.
Get a cash offer in 3 minutes
Find out how much your home could sell for in as little as 3 minutes with a no-obligation cash offer.
Estimated market value
$437,200
Get a cash offer in 3 minutes
Find out how much your home could sell for in as little as 3 minutes with a no-obligation cash offer.
Estimated market value
$437,200
- North Carolina
- Johnston County
- Benson
- 27504
- 171 Cedarbrook Dr
Nearby cities
Nearby zip codes
Other Benson Topics
